
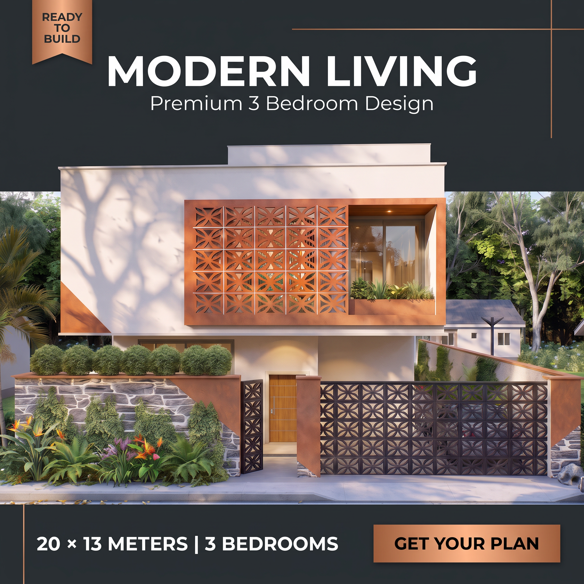
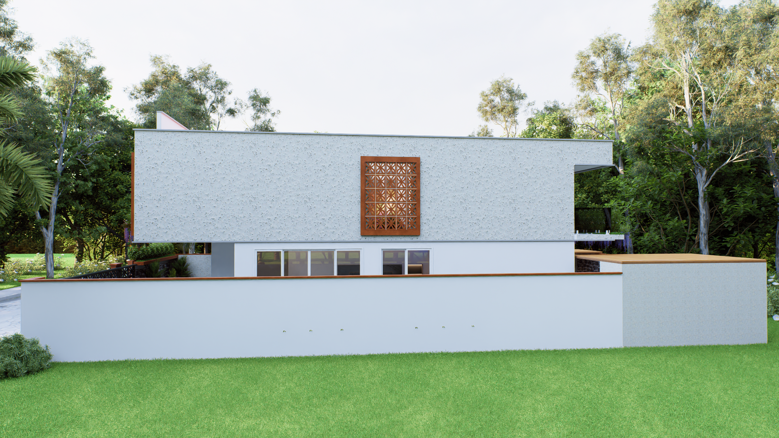
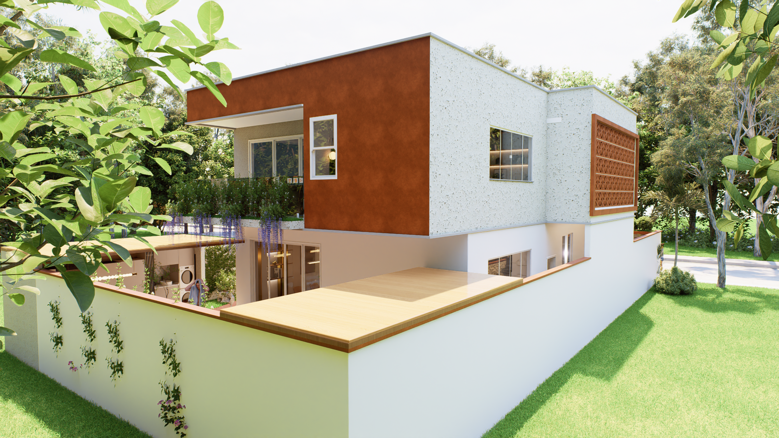
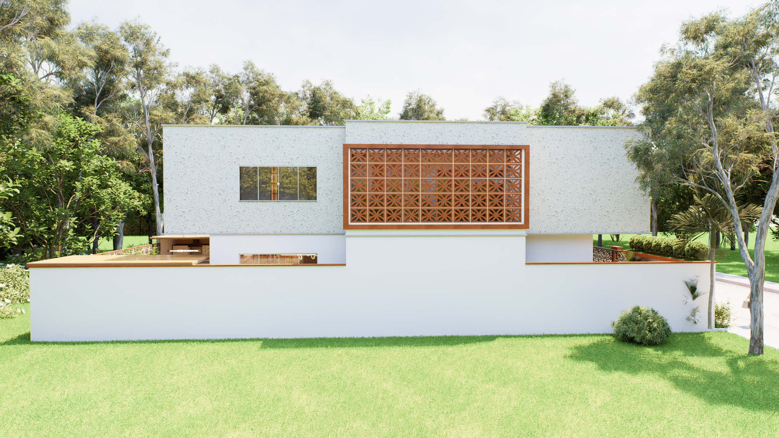
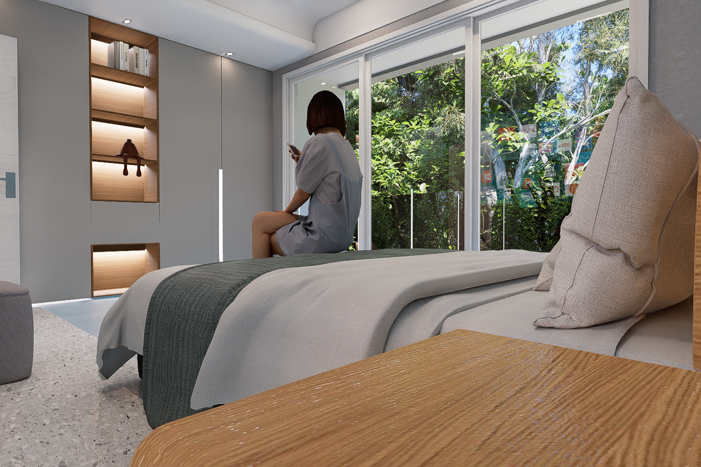
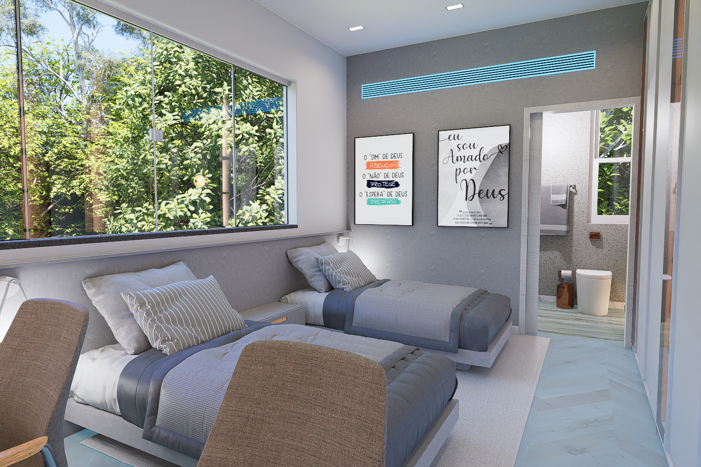
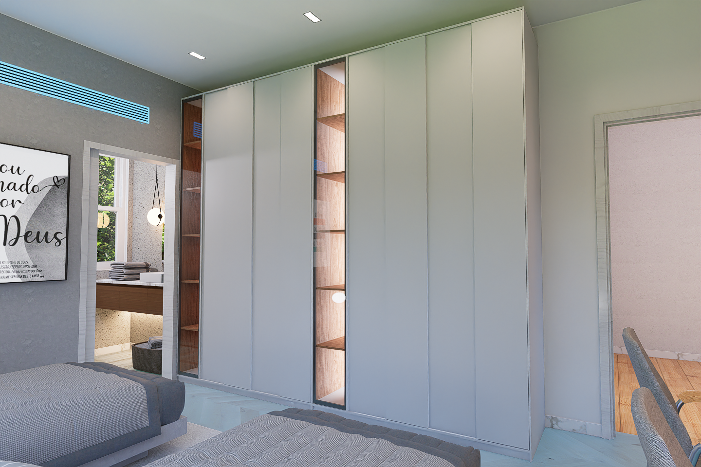
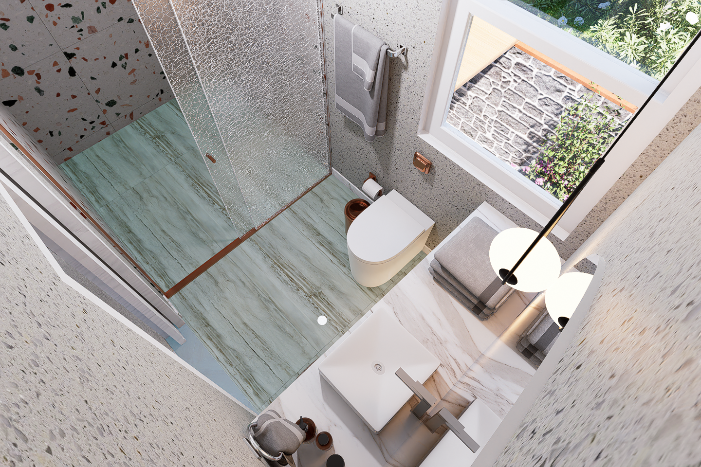
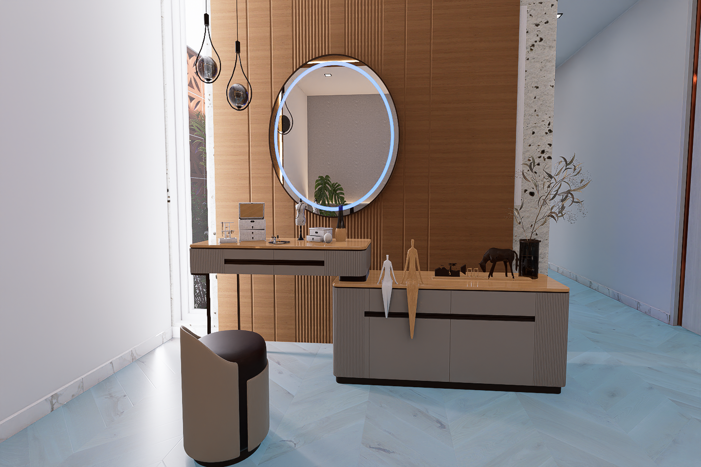
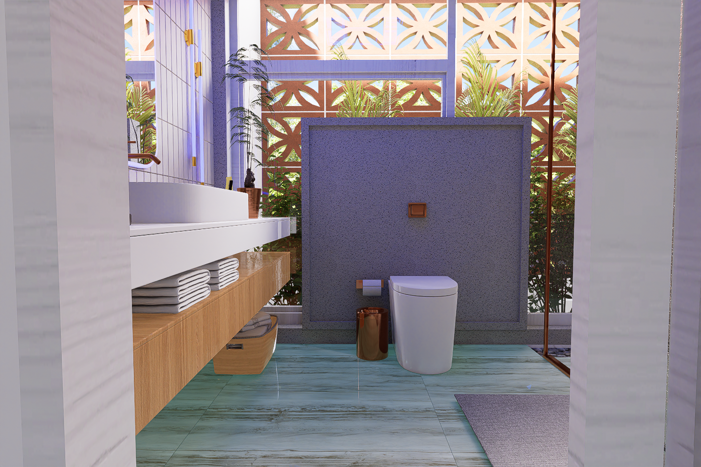
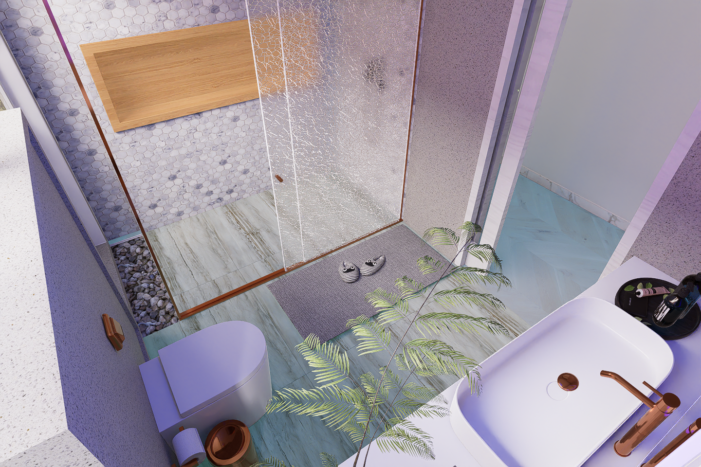
Discover a beautifully designed two-story contemporary tropical residence created for modern family living, combining generous indoor spaces, private outdoor areas, and premium lifestyle features.
Set on an approximately 24.40 × 13.15 m plot, this project offers an intelligent layout with 4 bedrooms, multiple bathrooms, spacious social areas, a private swimming pool, home office, gym, balconies, landscaped outdoor spaces, and generous parking.
Spacious & Functional Living
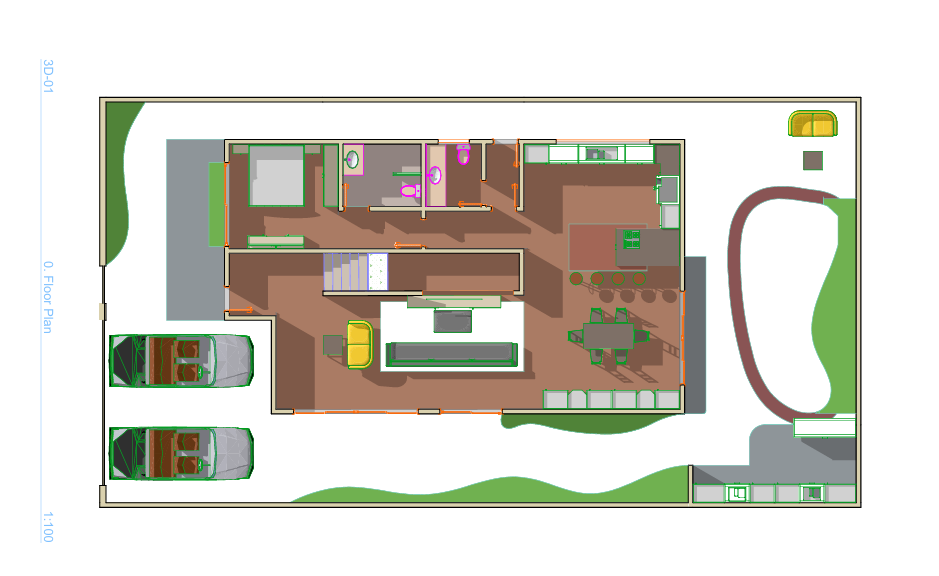
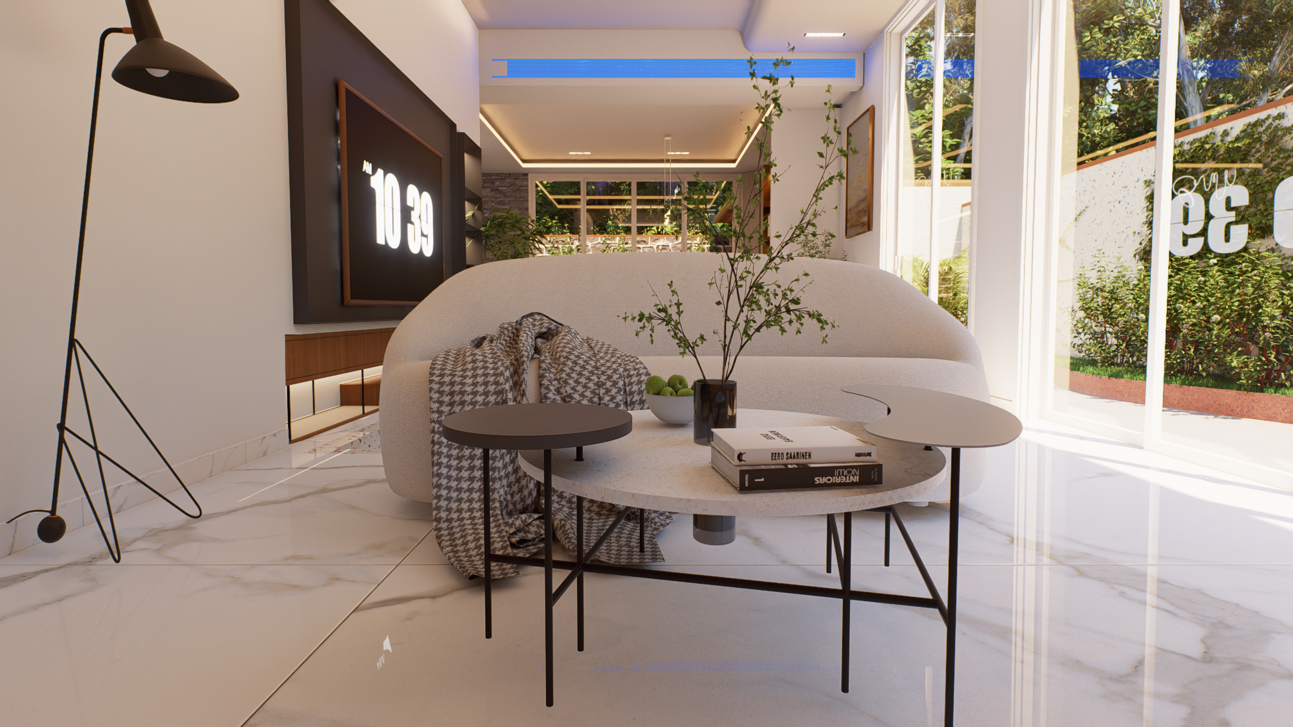
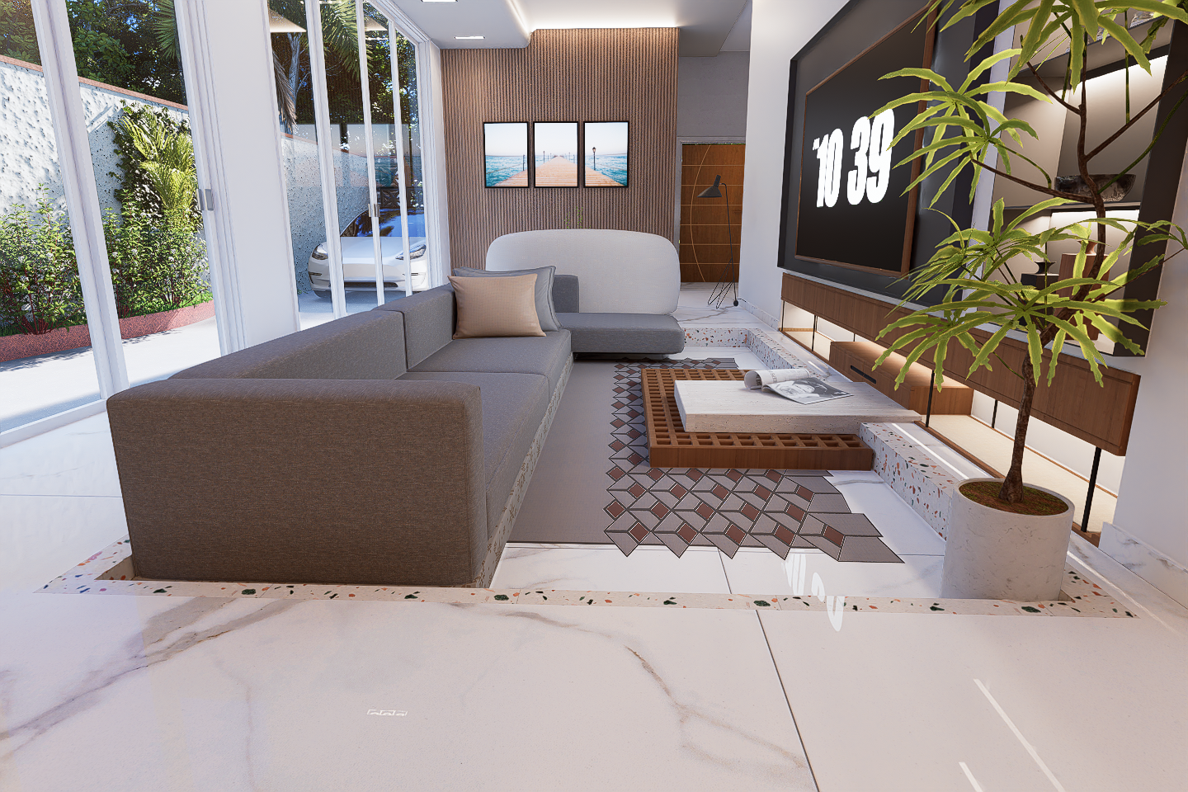
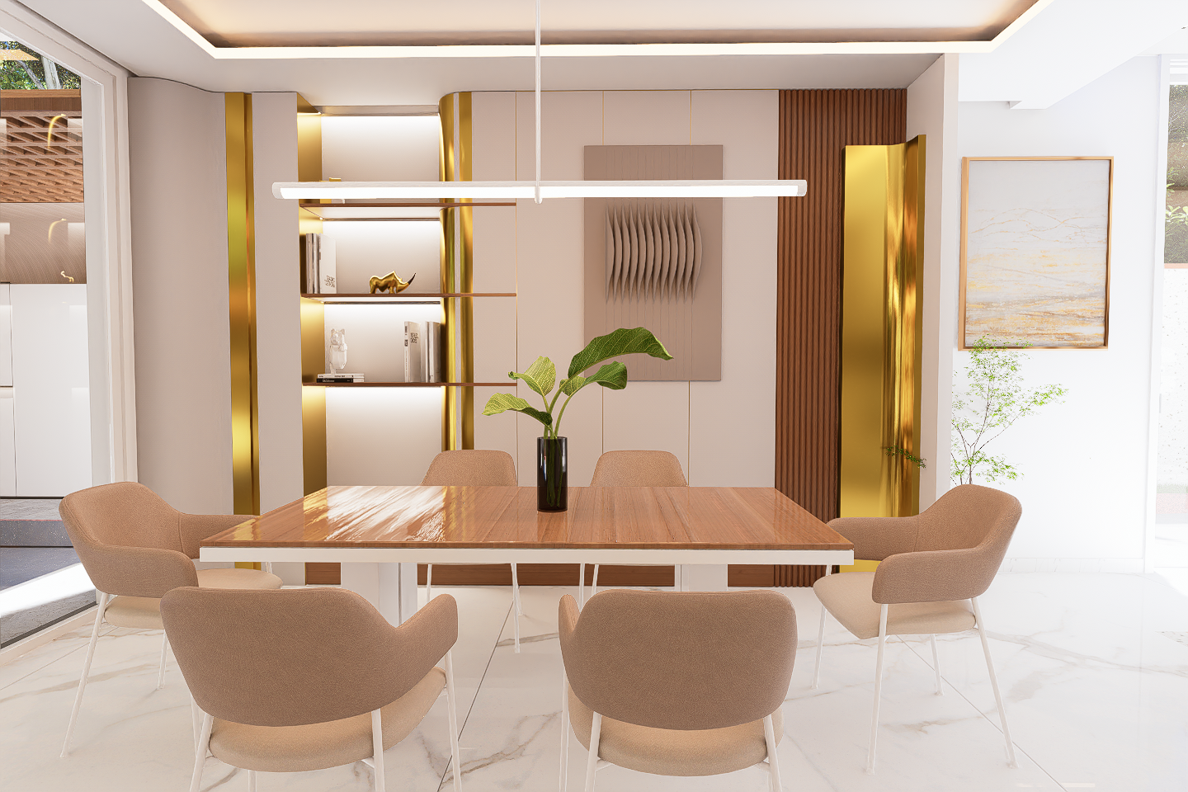
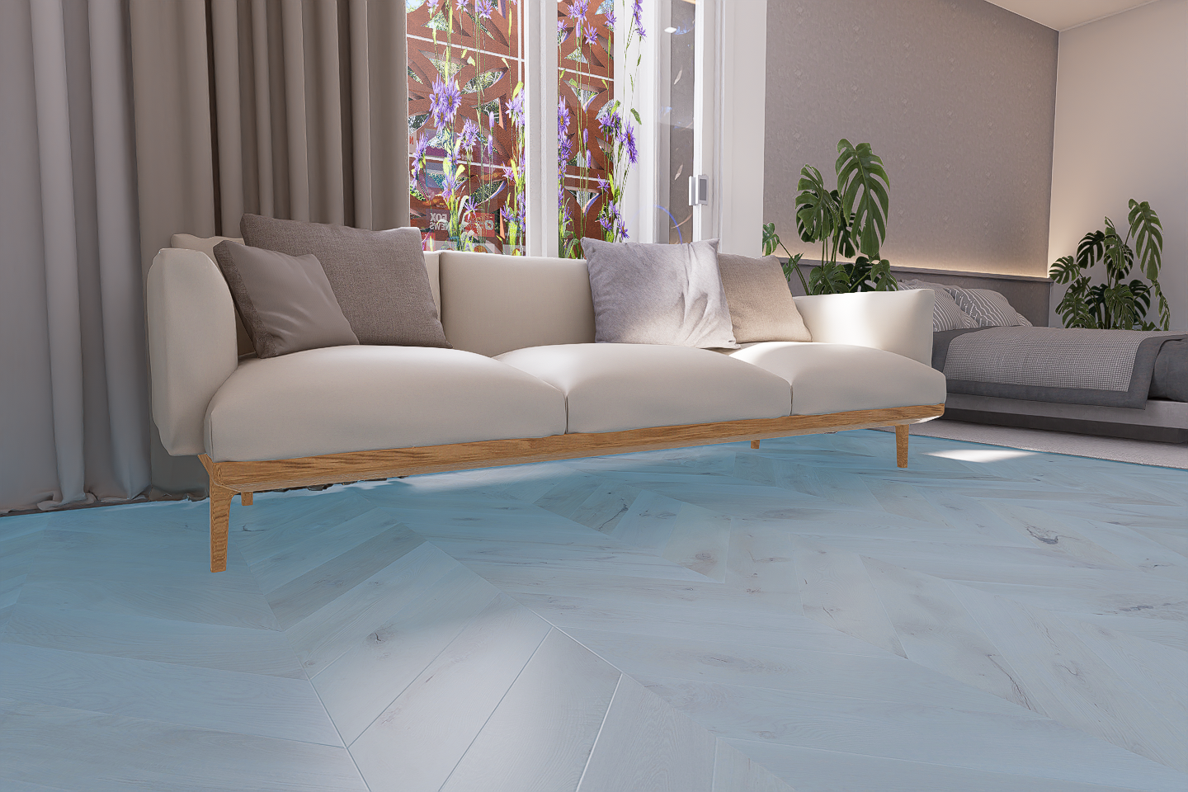
The ground floor is designed around a bright open-plan living and dining area, creating a comfortable central space for everyday family life and entertaining.
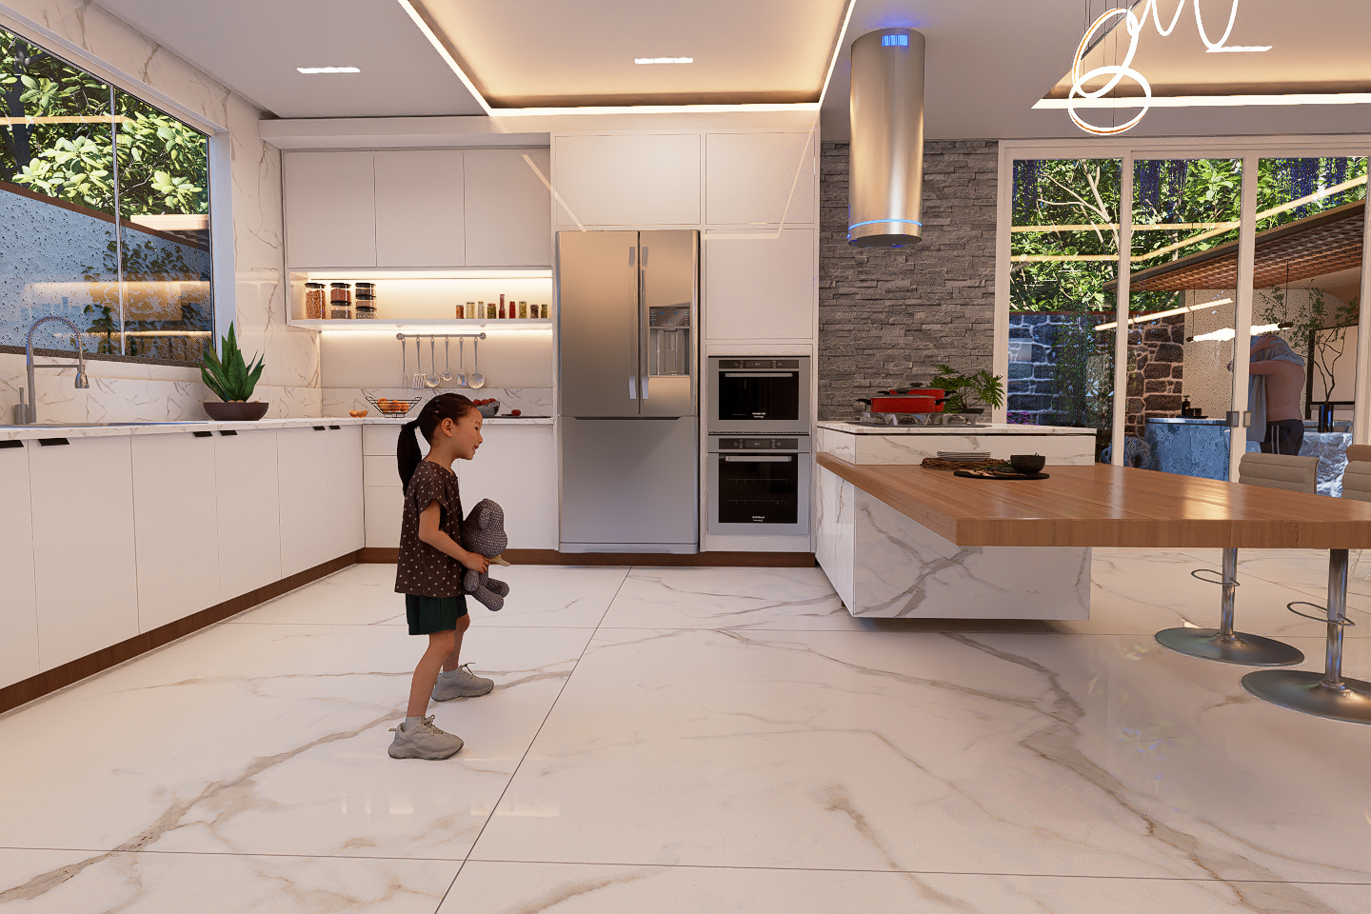
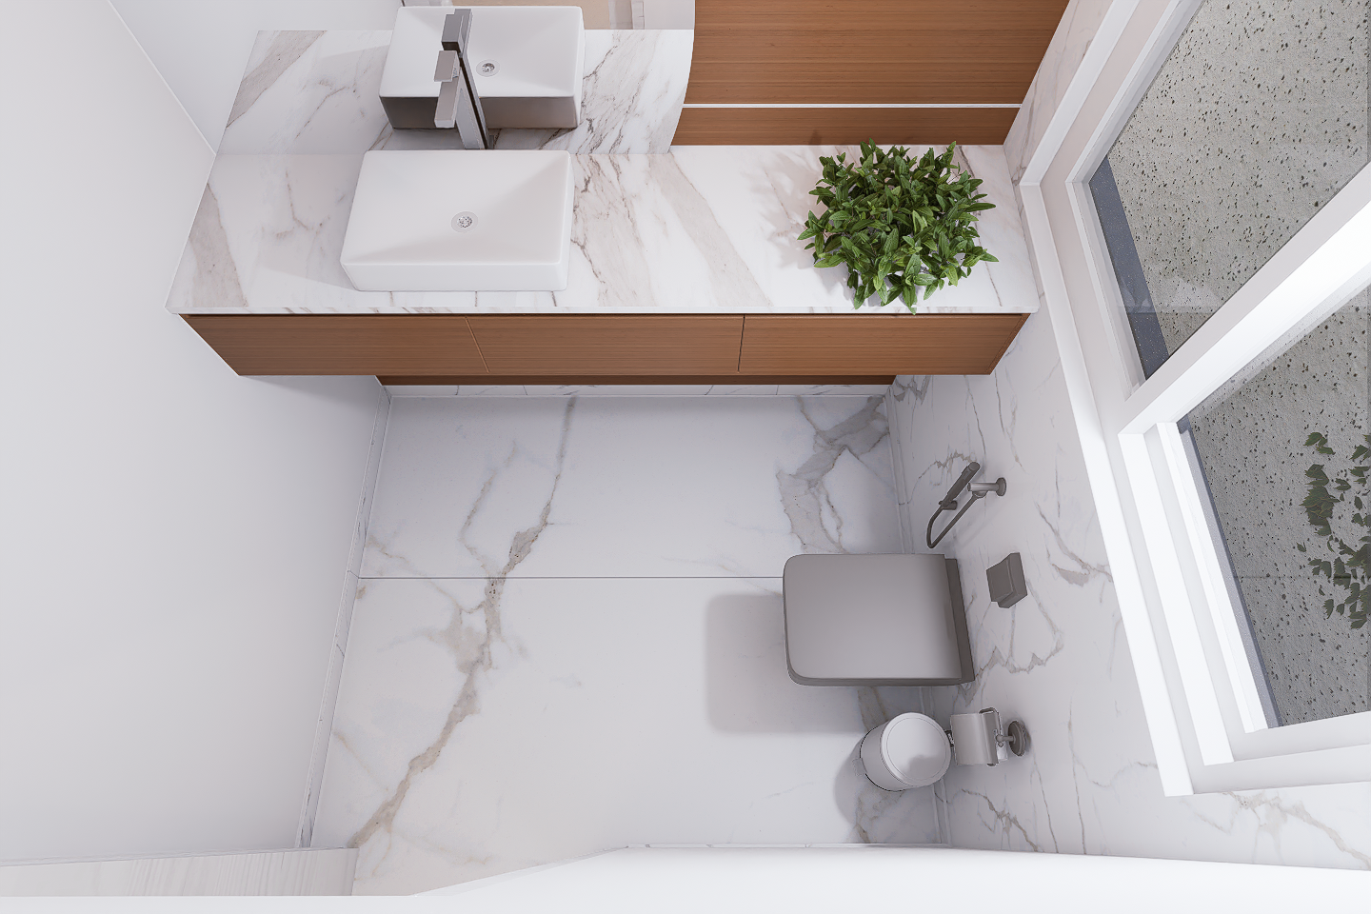
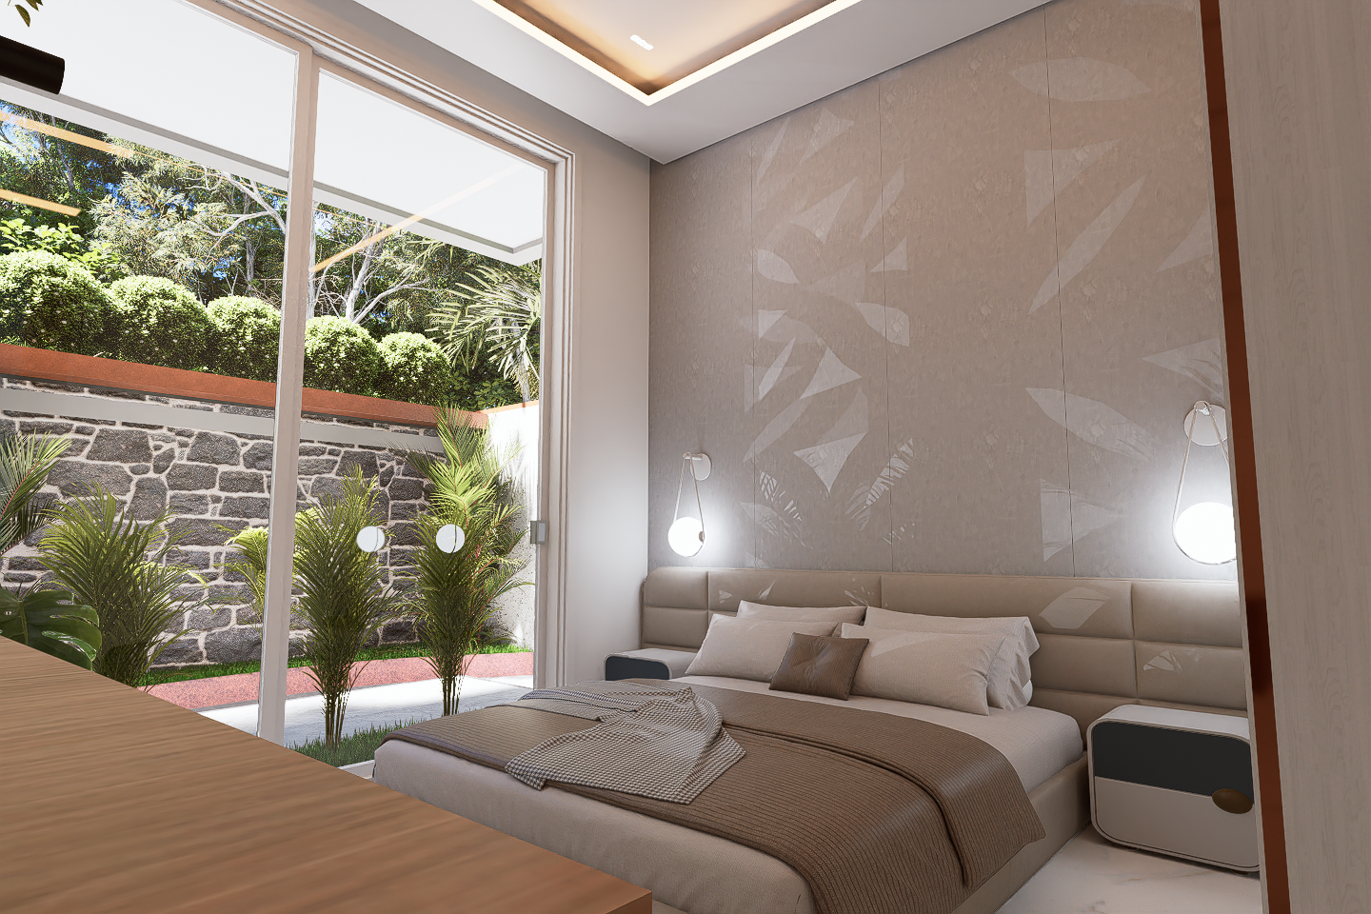
A generously sized modern kitchen connects naturally with the main social areas, while the bedroom and bathroom spaces are positioned to provide greater privacy and practical circulation throughout the home.
Large openings strengthen the connection between the interior and exterior while bringing natural light into the main living spaces.
Private Upper Floor
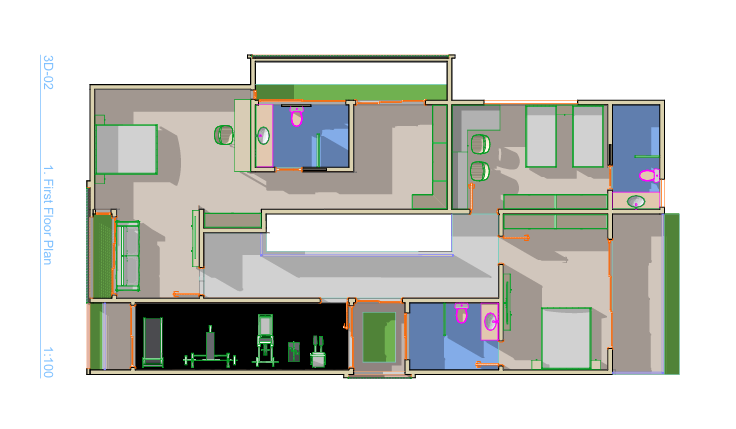
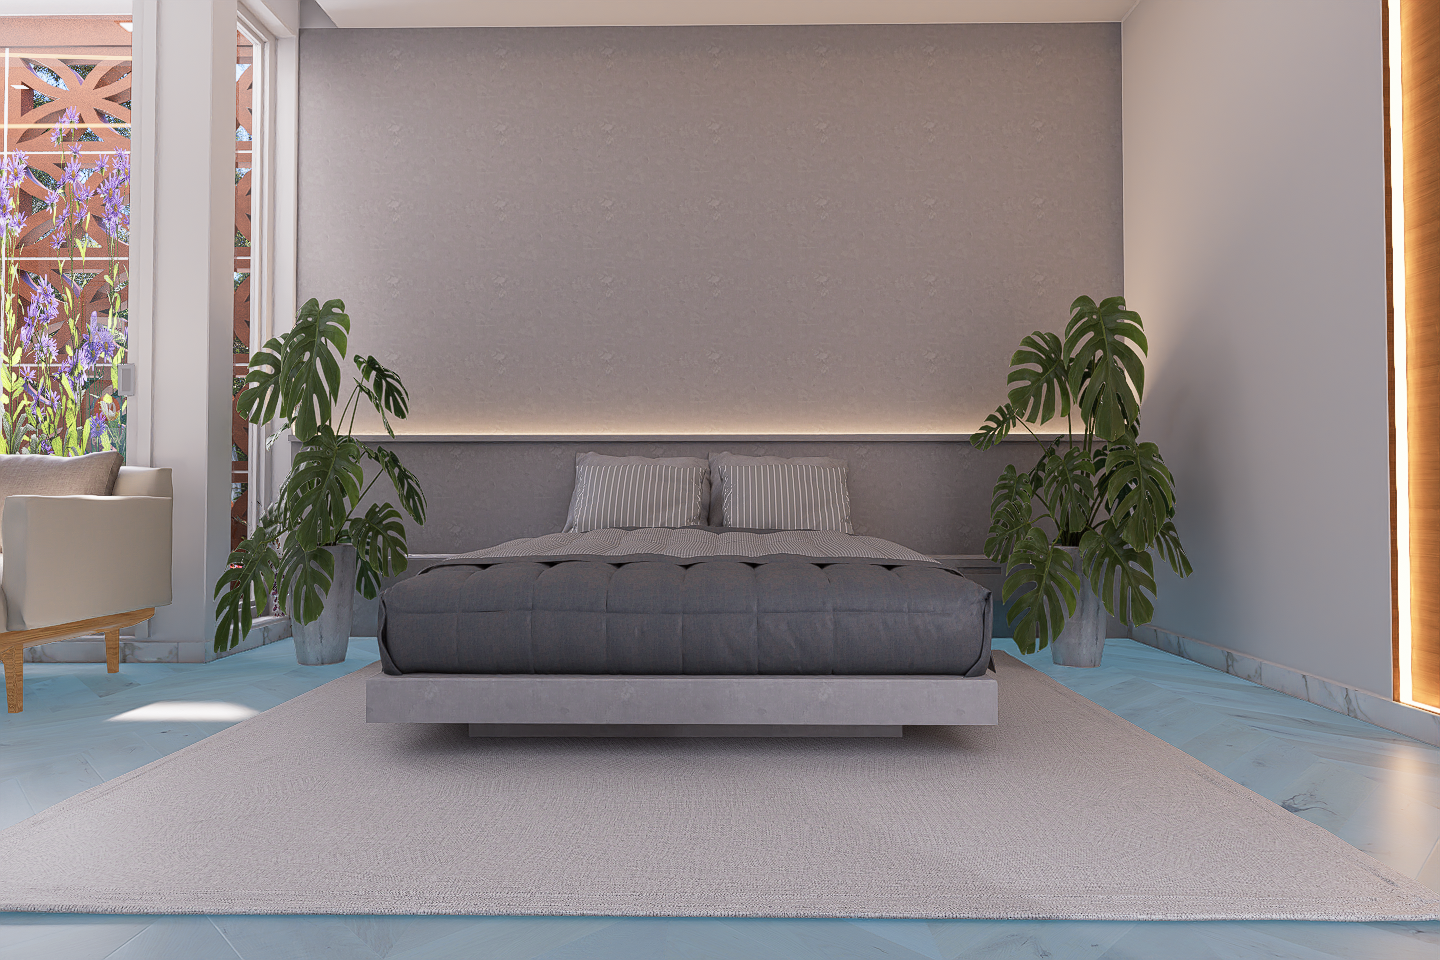
The first floor extends the home’s private and recreational areas with additional bedrooms and a spacious family hall, providing a comfortable secondary living space away from the main reception areas.
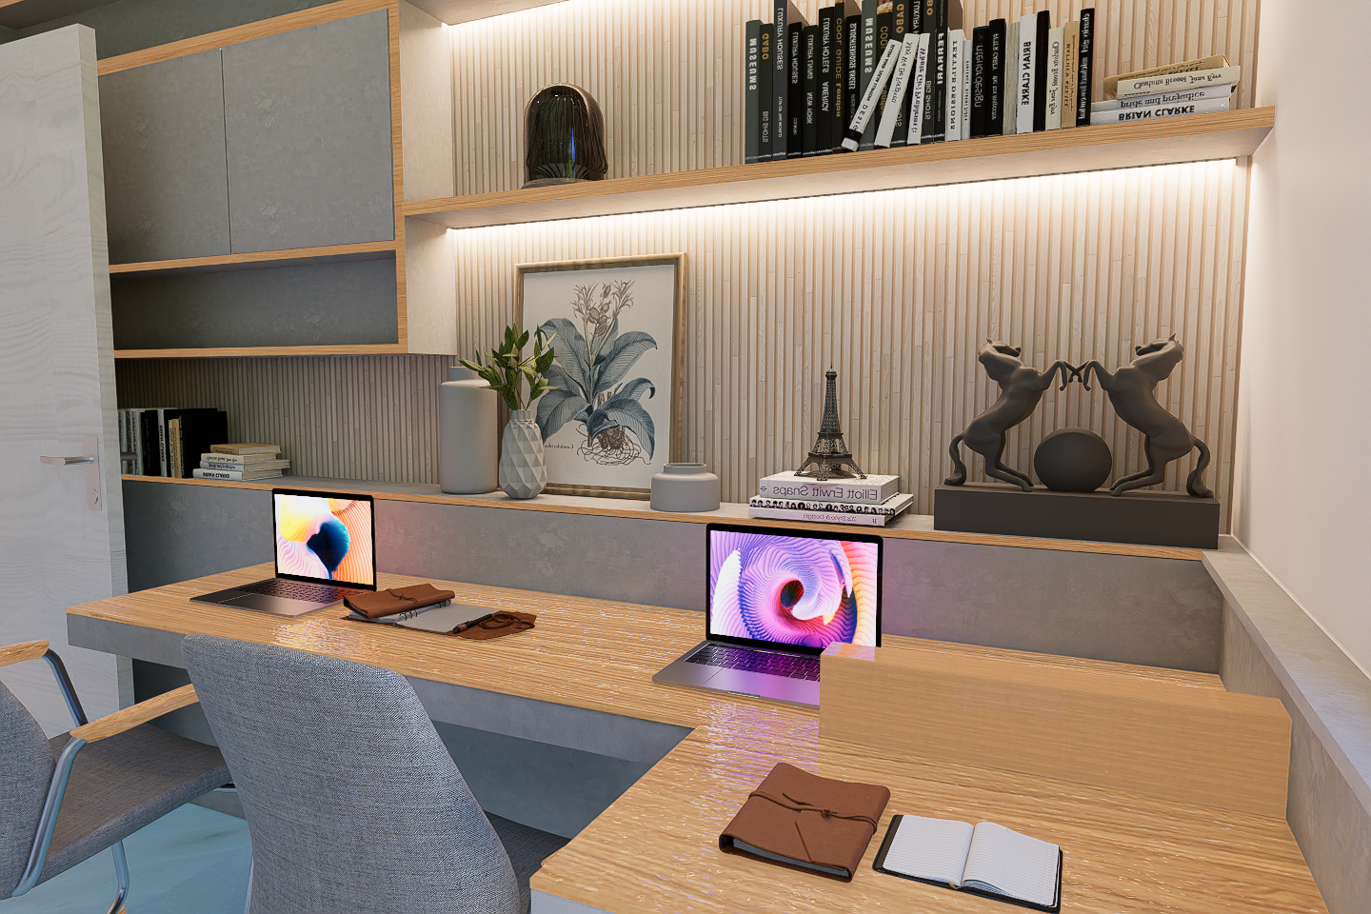
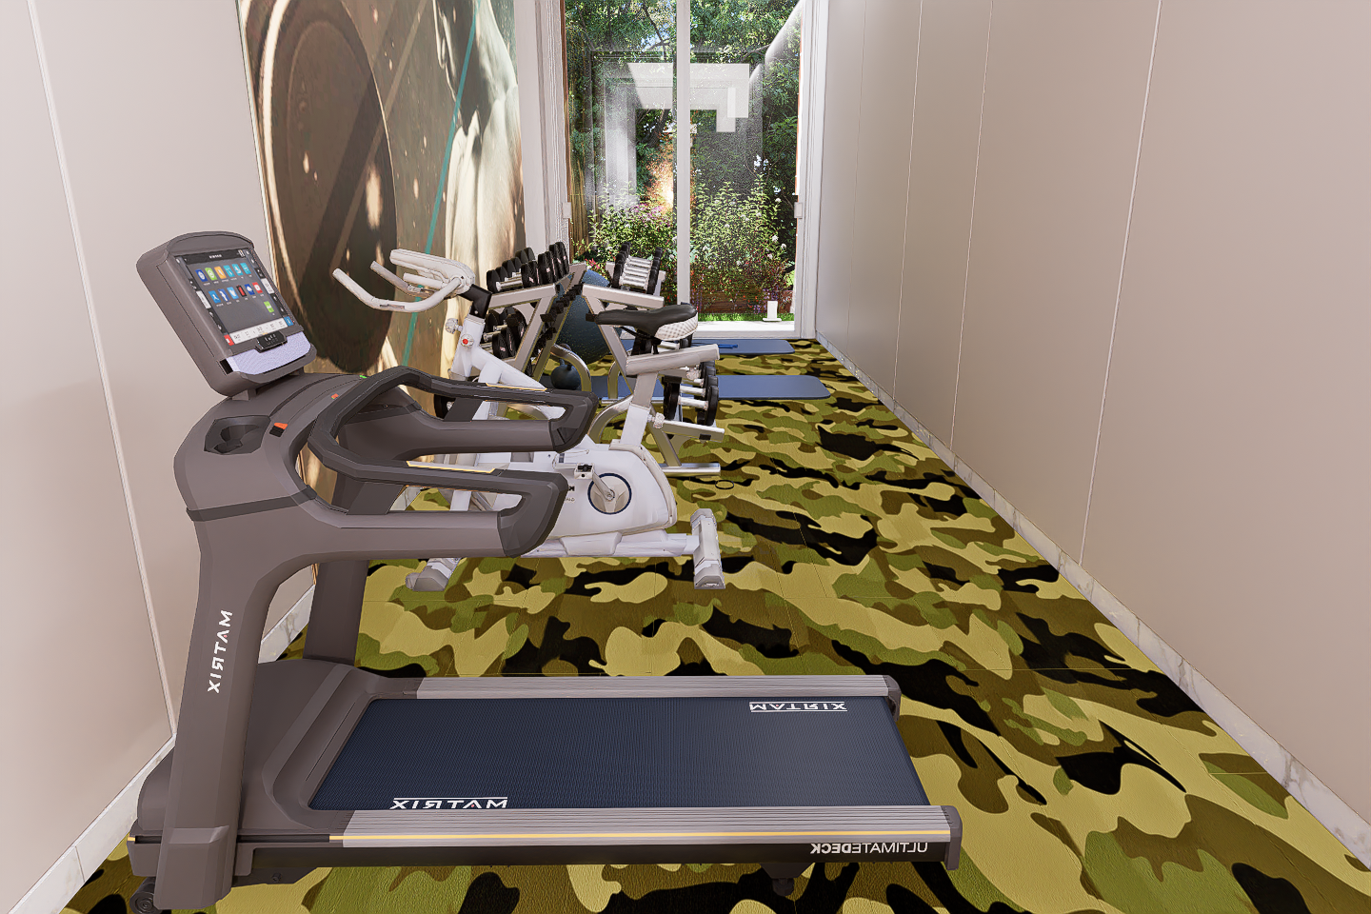
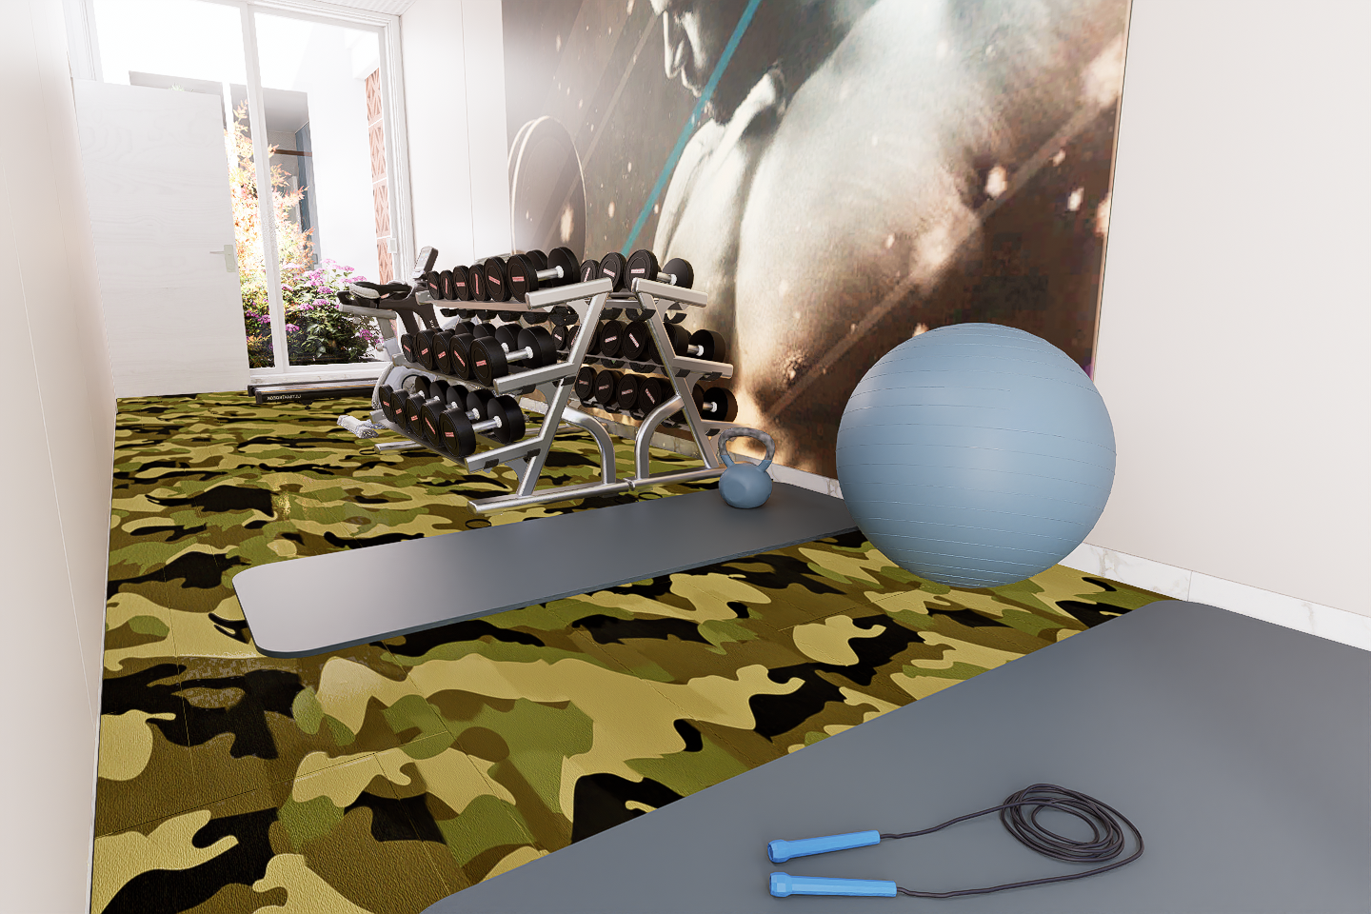
The design also incorporates a dedicated home office and private gym, making the residence particularly suitable for today’s lifestyle, where working, studying, relaxing, and exercising can all take place comfortably at home.
Balconies and open areas complete the upper level and contribute to the home’s bright, spacious atmosphere.
Private Pool & Outdoor Living
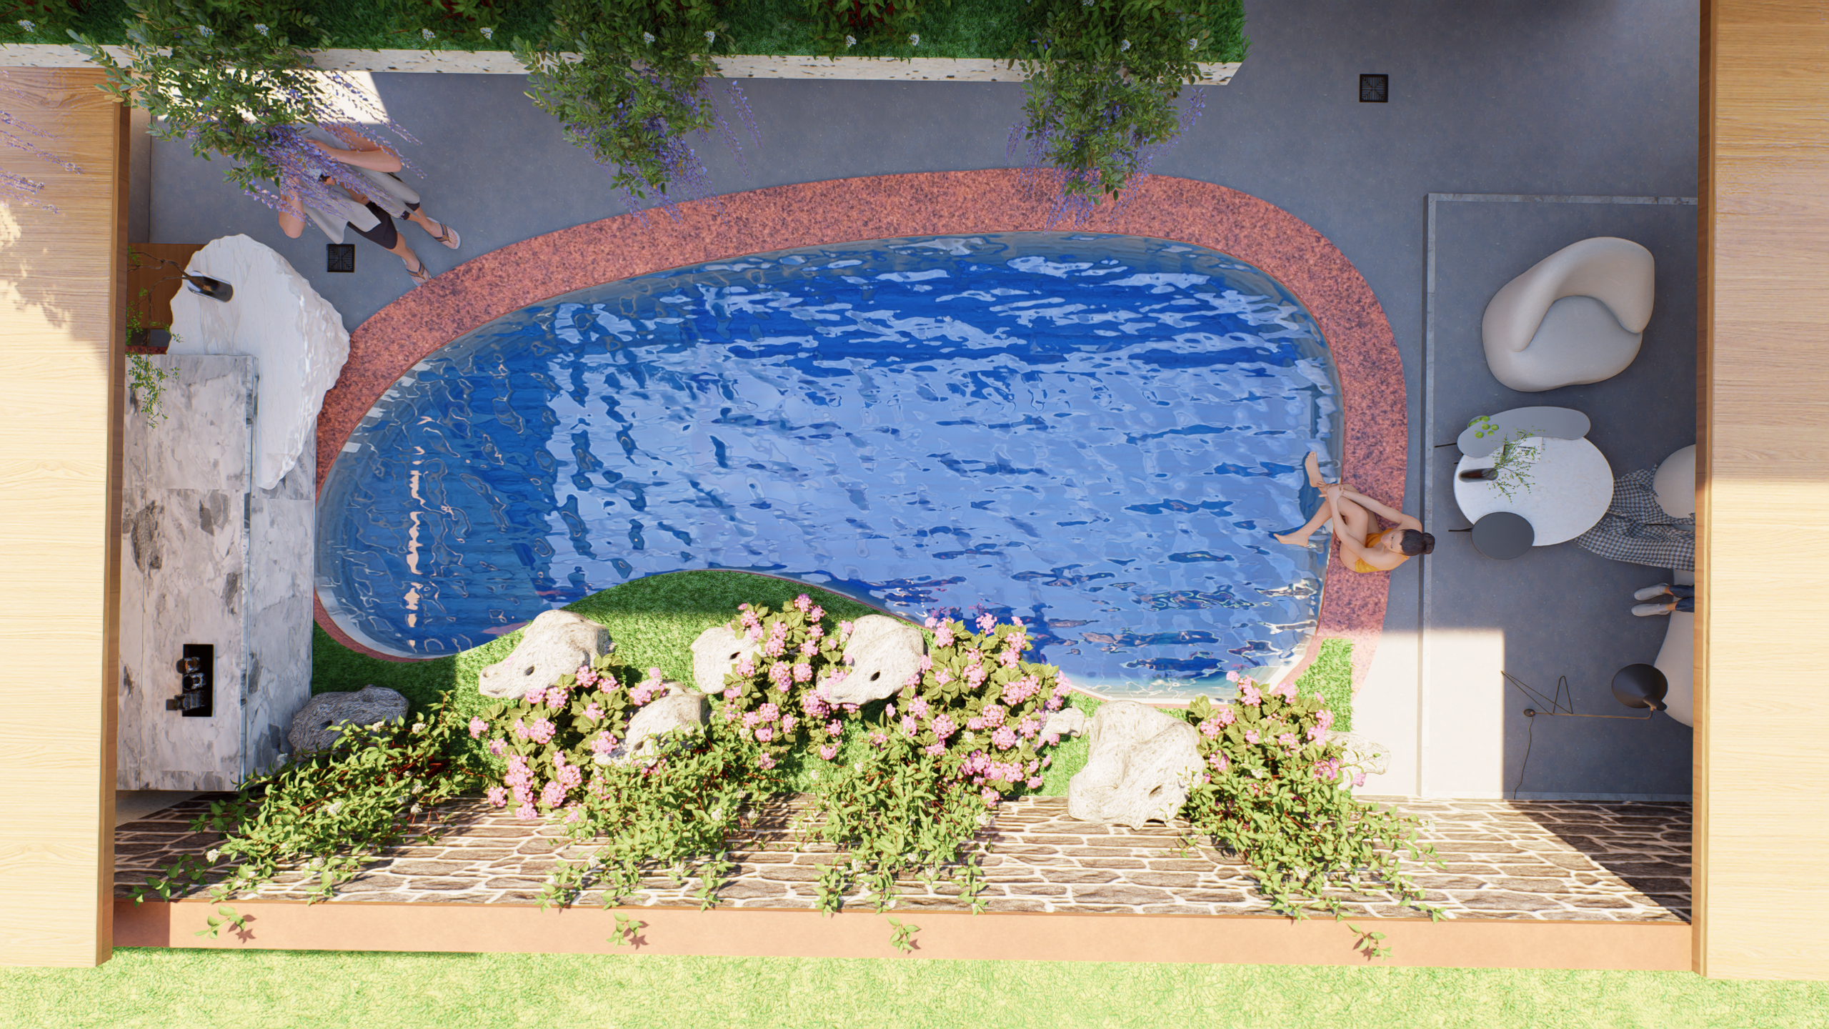
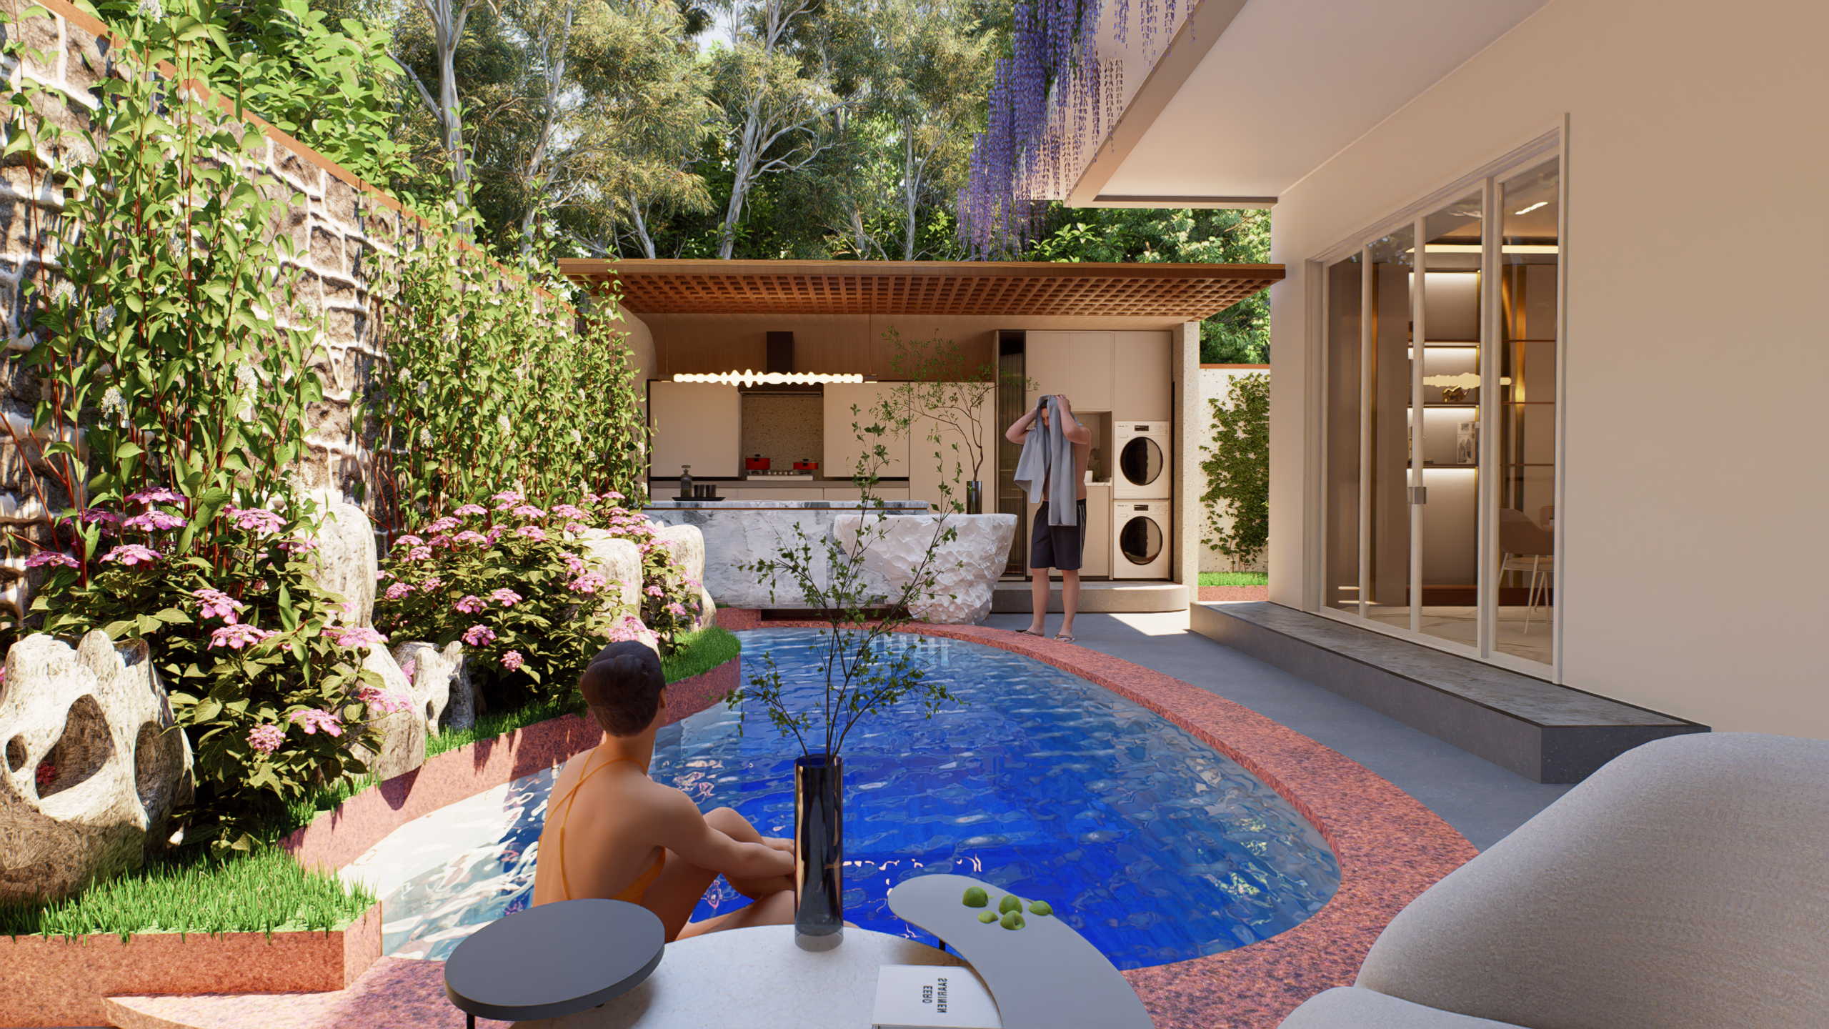
A major feature of the project is its private swimming pool of approximately 18 m², surrounded by landscaped areas and generous outdoor circulation.
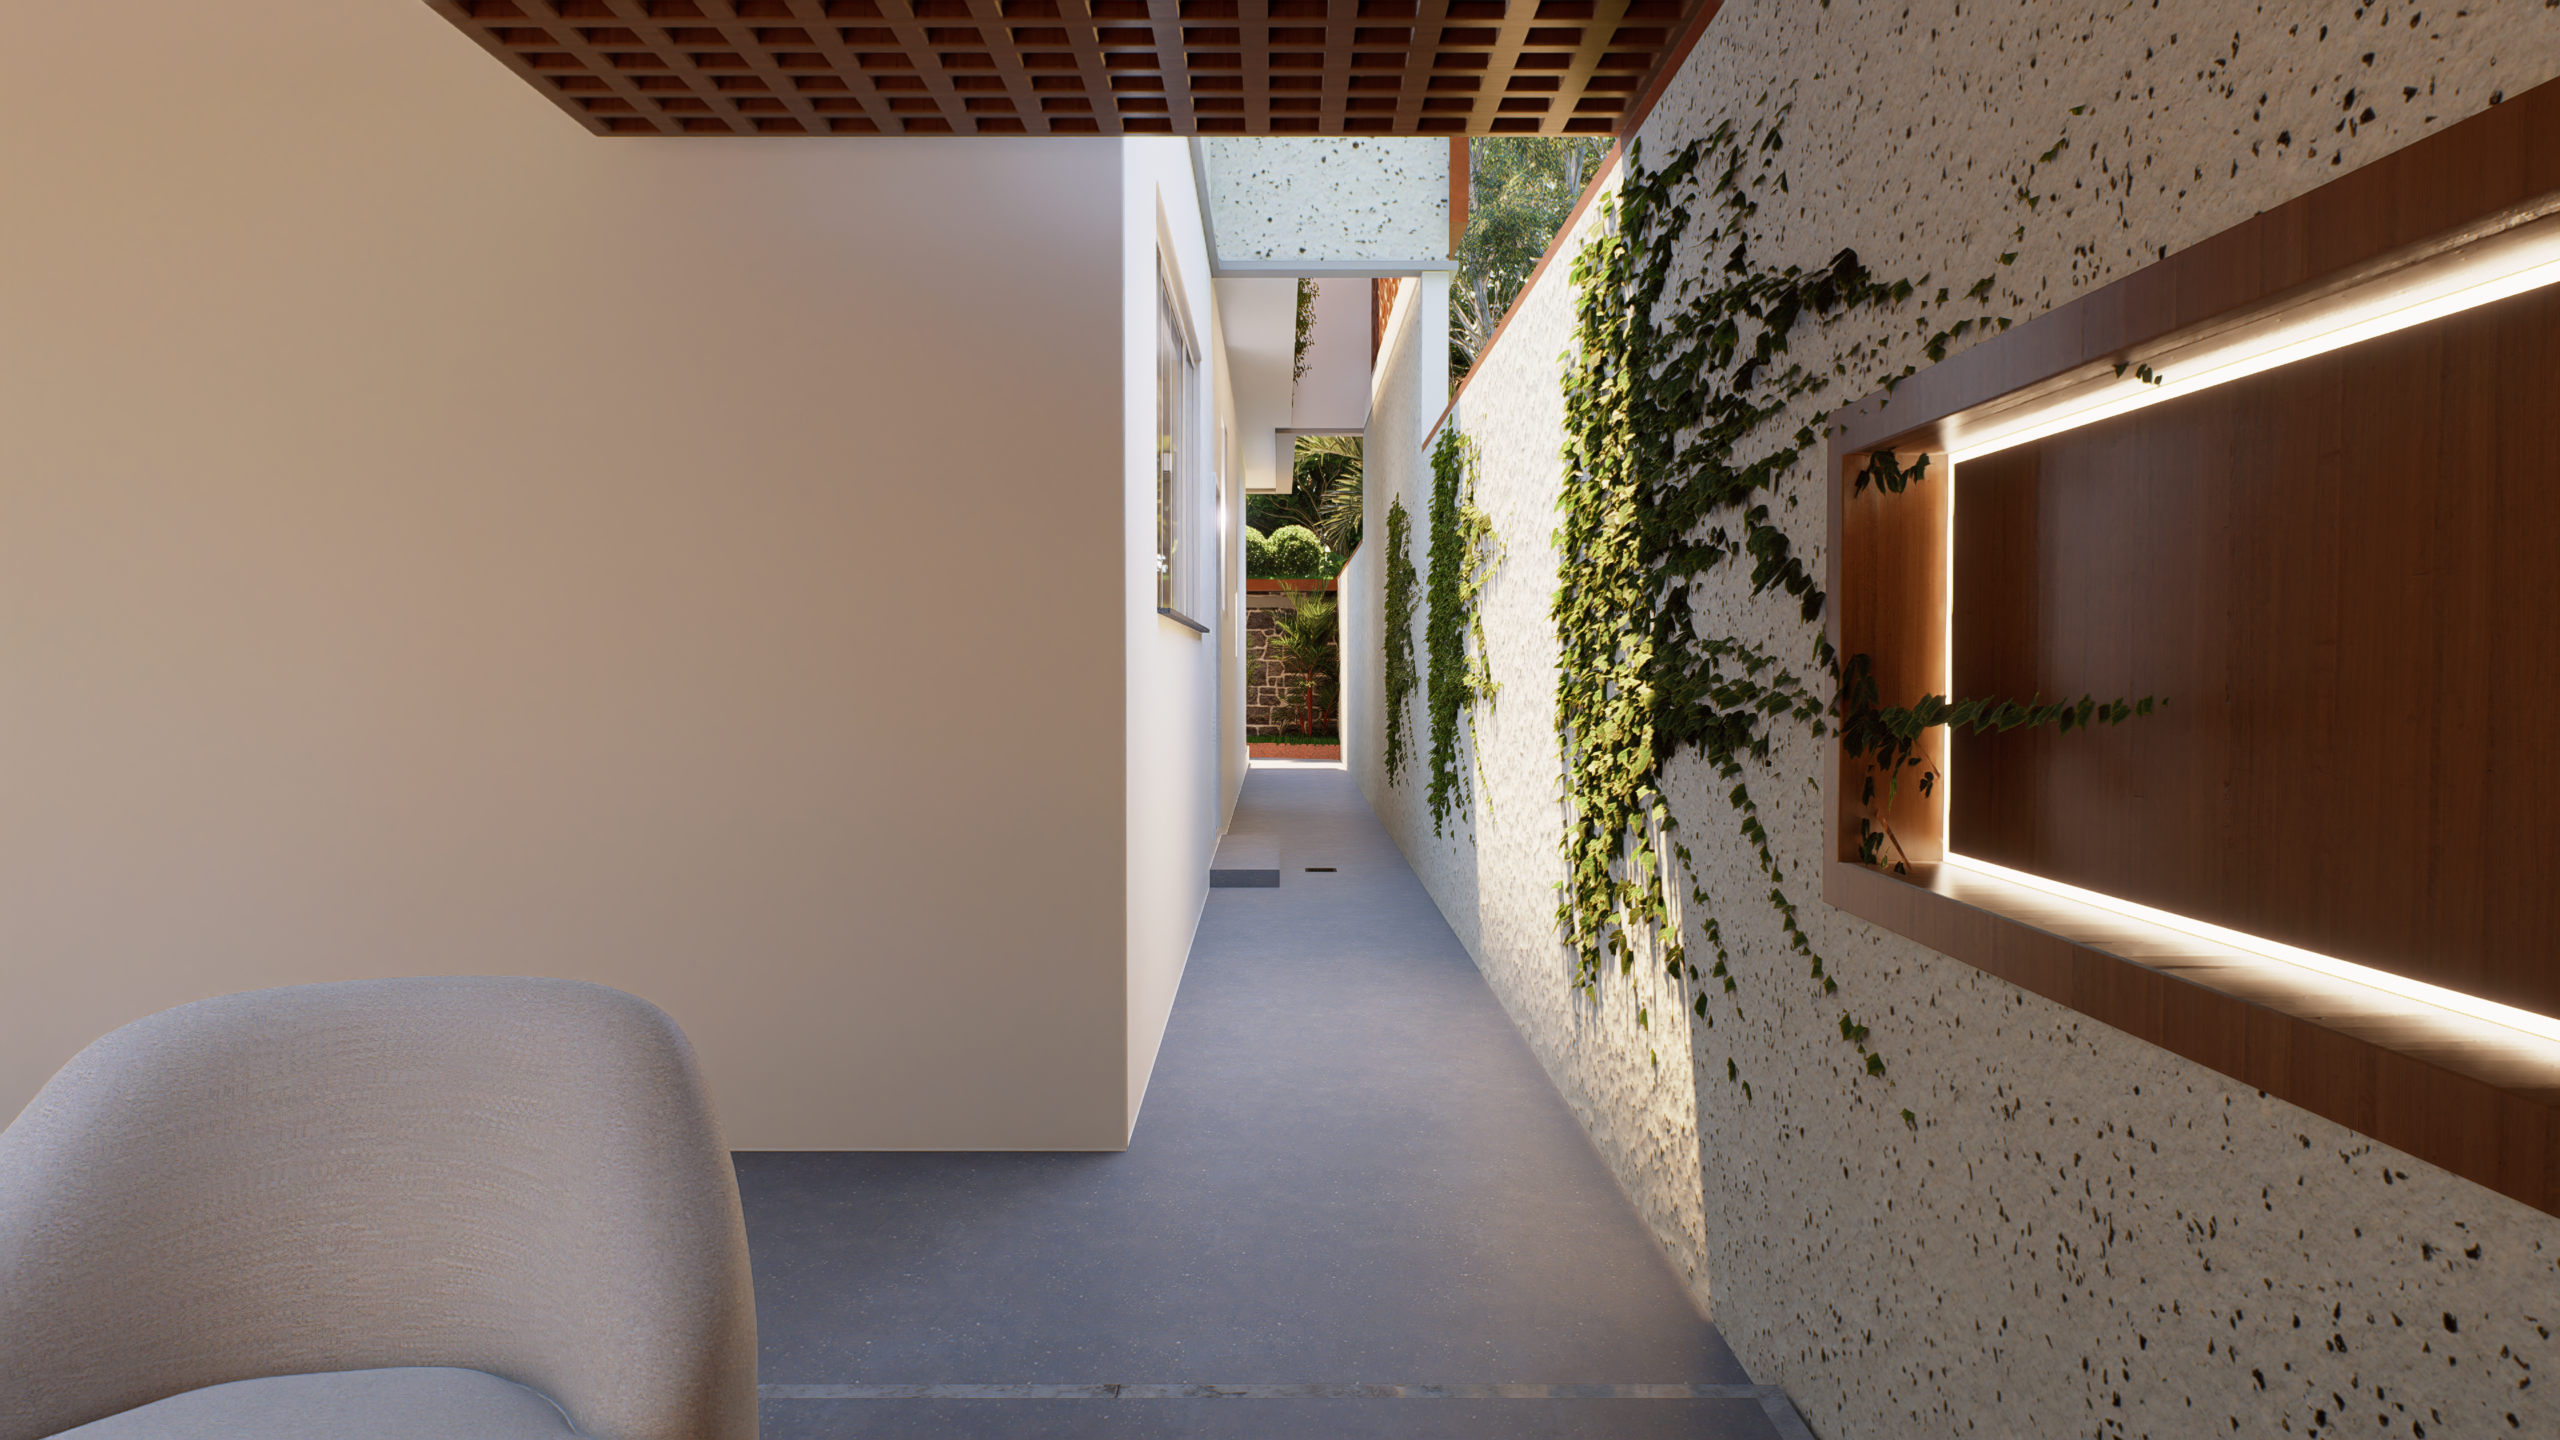
The property also provides multiple parking spaces, including a garage area, together with landscaped setbacks that enhance privacy and create an attractive transition between the street and the residence.
Project Highlights
- 4 Bedrooms
- 2-Story Contemporary Design
- Approx. 24.40 × 13.15 m Plot
- Private Swimming Pool – Approx. 18 m²
- Spacious Living Room
- Open Dining Area
- Modern Kitchen
- Family Hall
- Dedicated Home Office
- Private Home Gym

- Multiple Bathrooms
- Balconies & Outdoor Areas
- Multiple Parking Spaces / Garage
- Landscaped Garden Areas
- Contemporary Tropical Architecture
Designed for families who want more than just a beautiful house, this project brings together 4 bedrooms, generous living spaces, a private pool, office, gym, parking, and tropical outdoor living in one sophisticated contemporary residence.
A complete family home where modern architecture, functionality, privacy, and resort-inspired living come together.
Reviews
There are no reviews yet.