
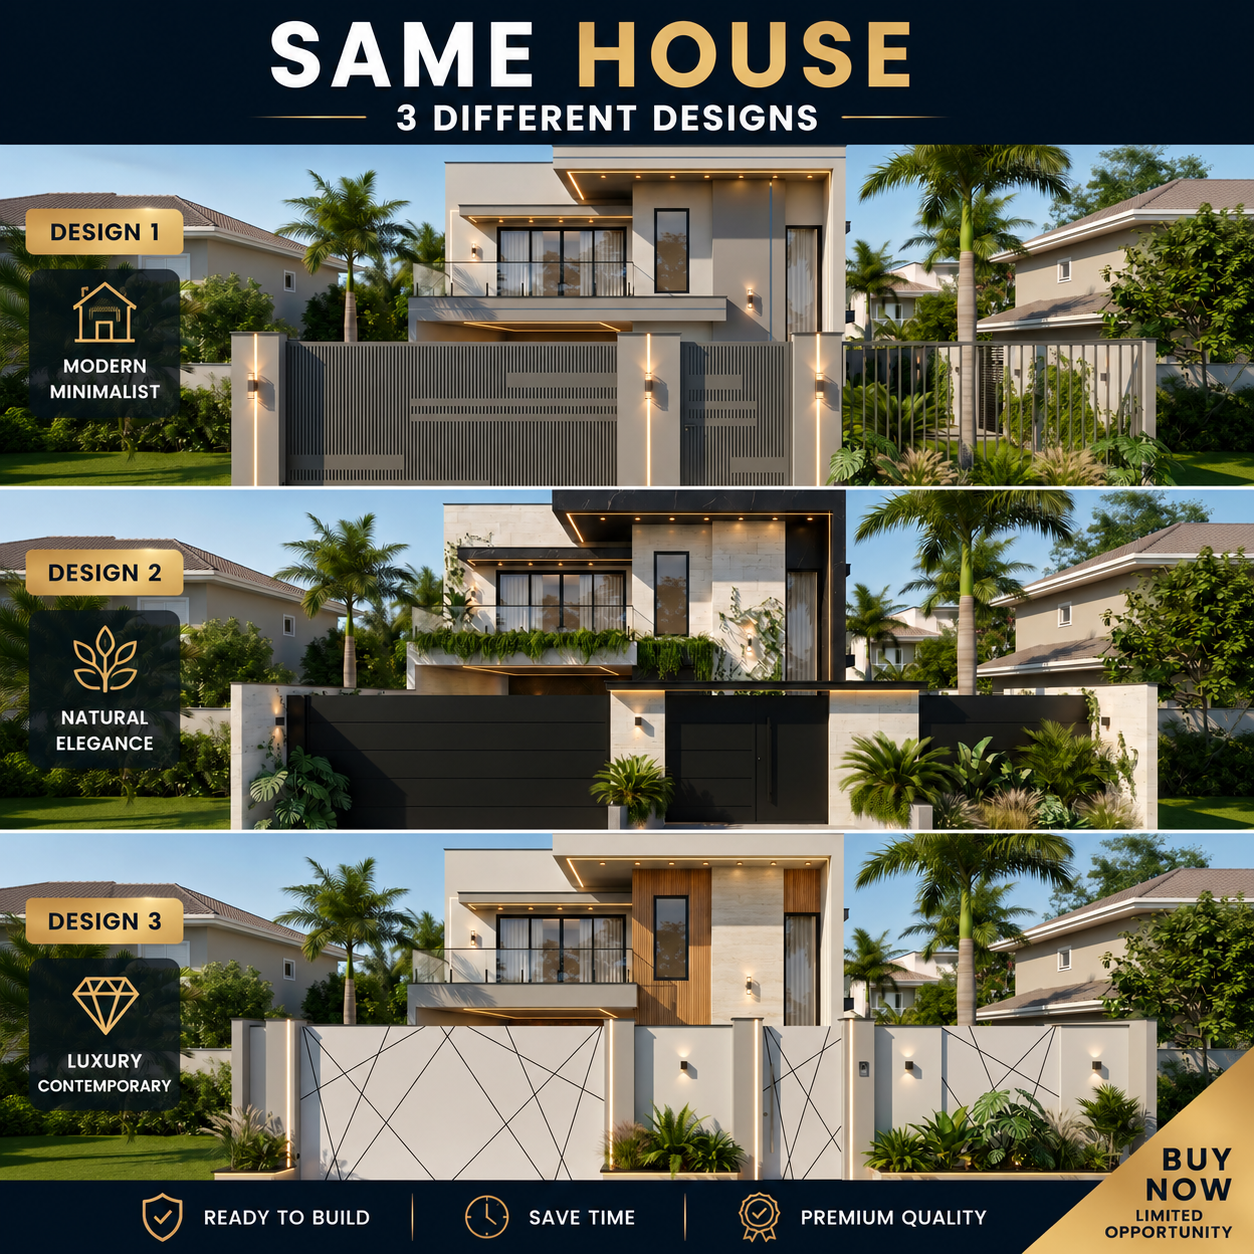
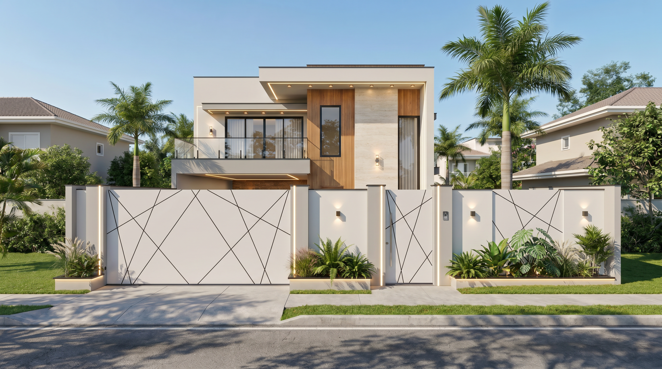
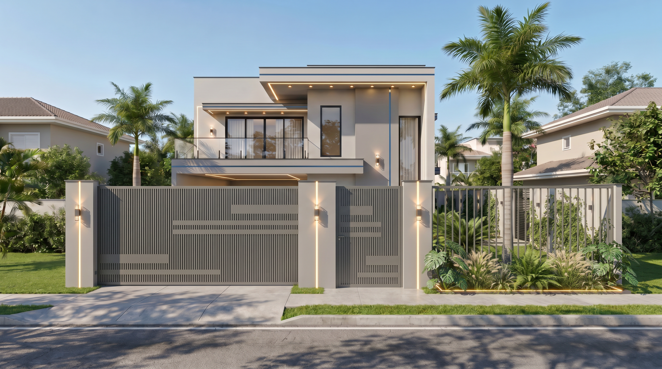
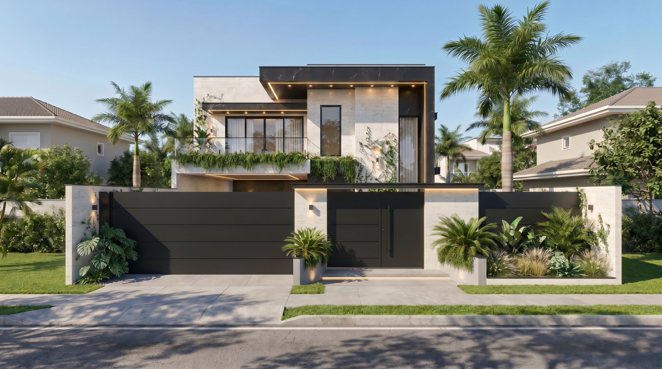
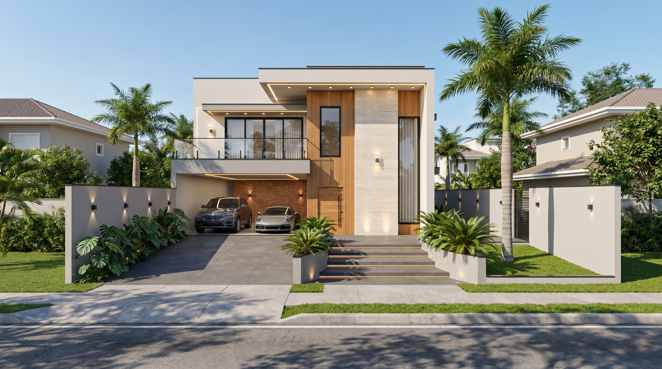
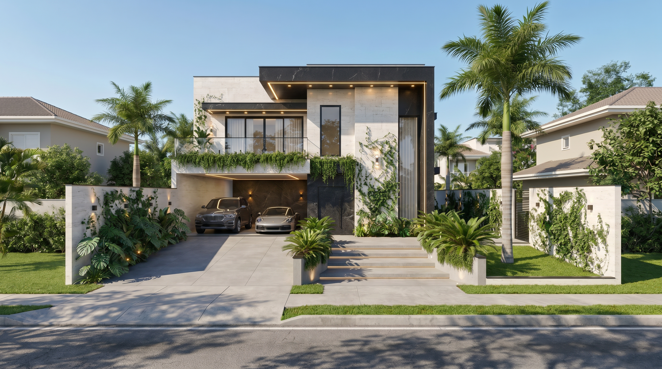
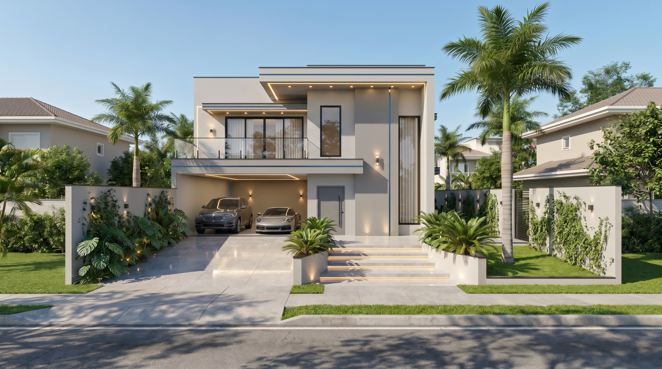
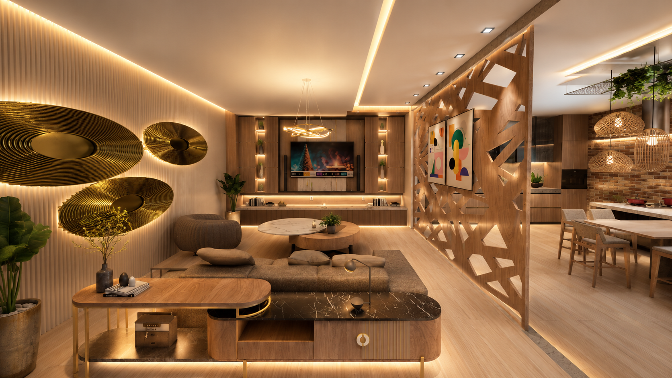
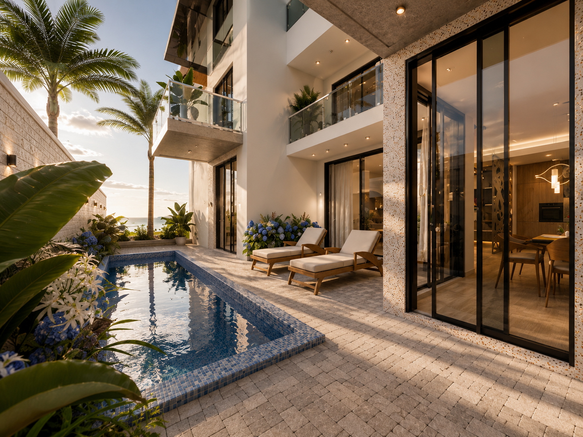
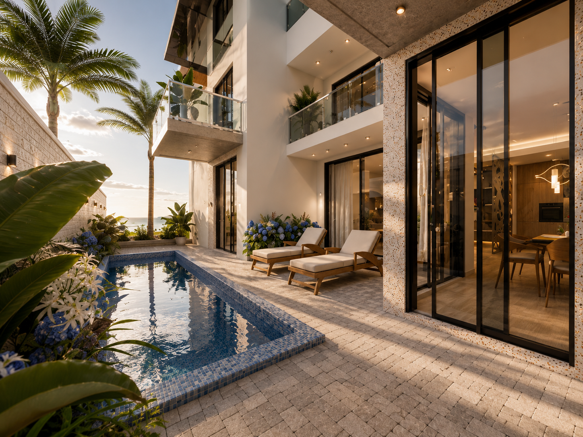
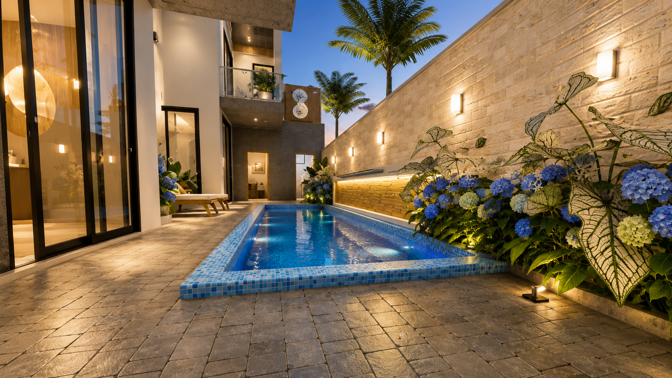
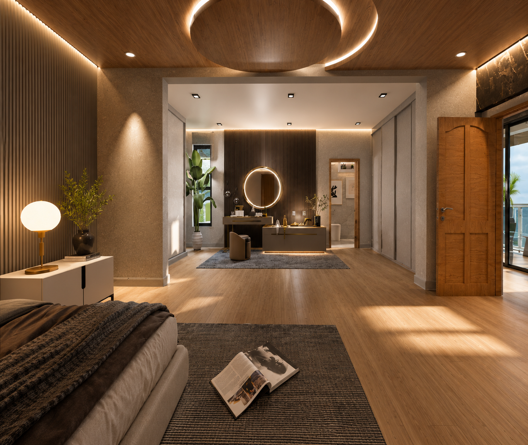
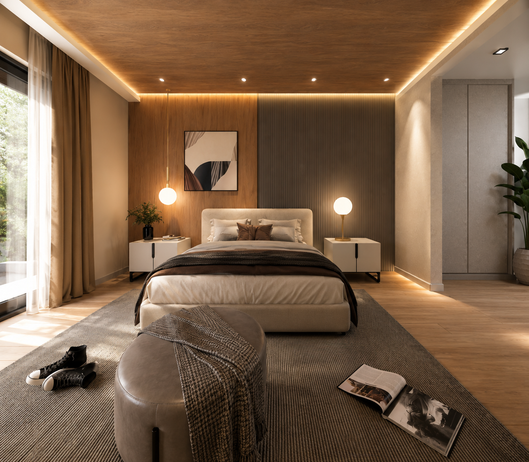
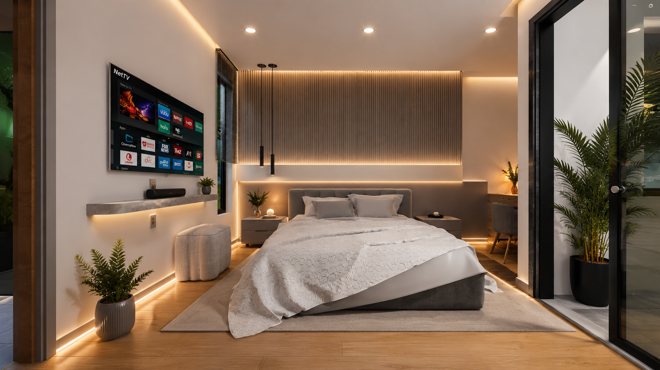
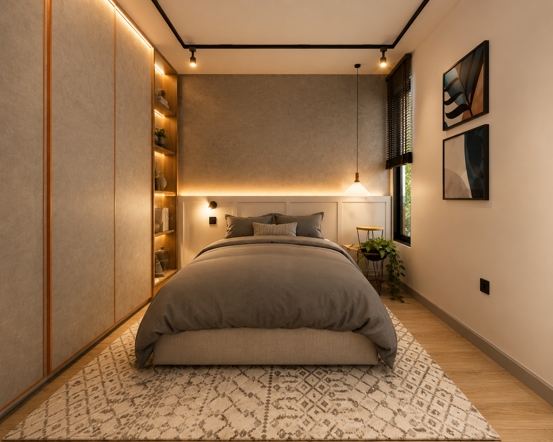
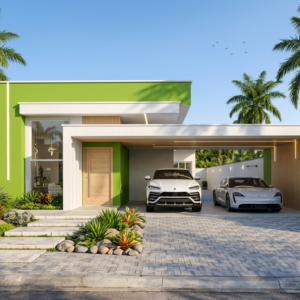
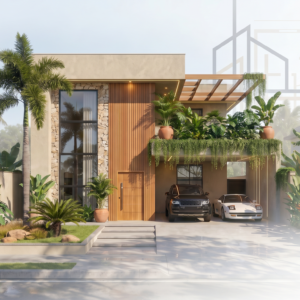
Build your dream home with this premium 3-bedroom modern villa, thoughtfully designed for contemporary family living. Combining elegant architecture, spacious interiors, and luxury outdoor spaces, this project is delivered as a complete professional package, ready for construction and visualization.
Every space has been carefully planned to maximize natural light, comfort, and functionality while maintaining a clean, timeless architectural style.
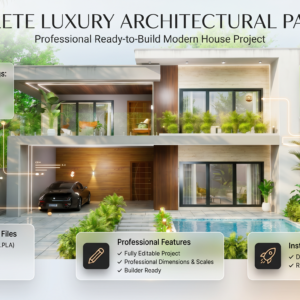
What’s Included
✅ Complete Architectural Plans (PDF)
✅ ArchiCAD BIM Project Files
✅ SketchUp 3D Model
✅ AutoCAD DWG Drawings
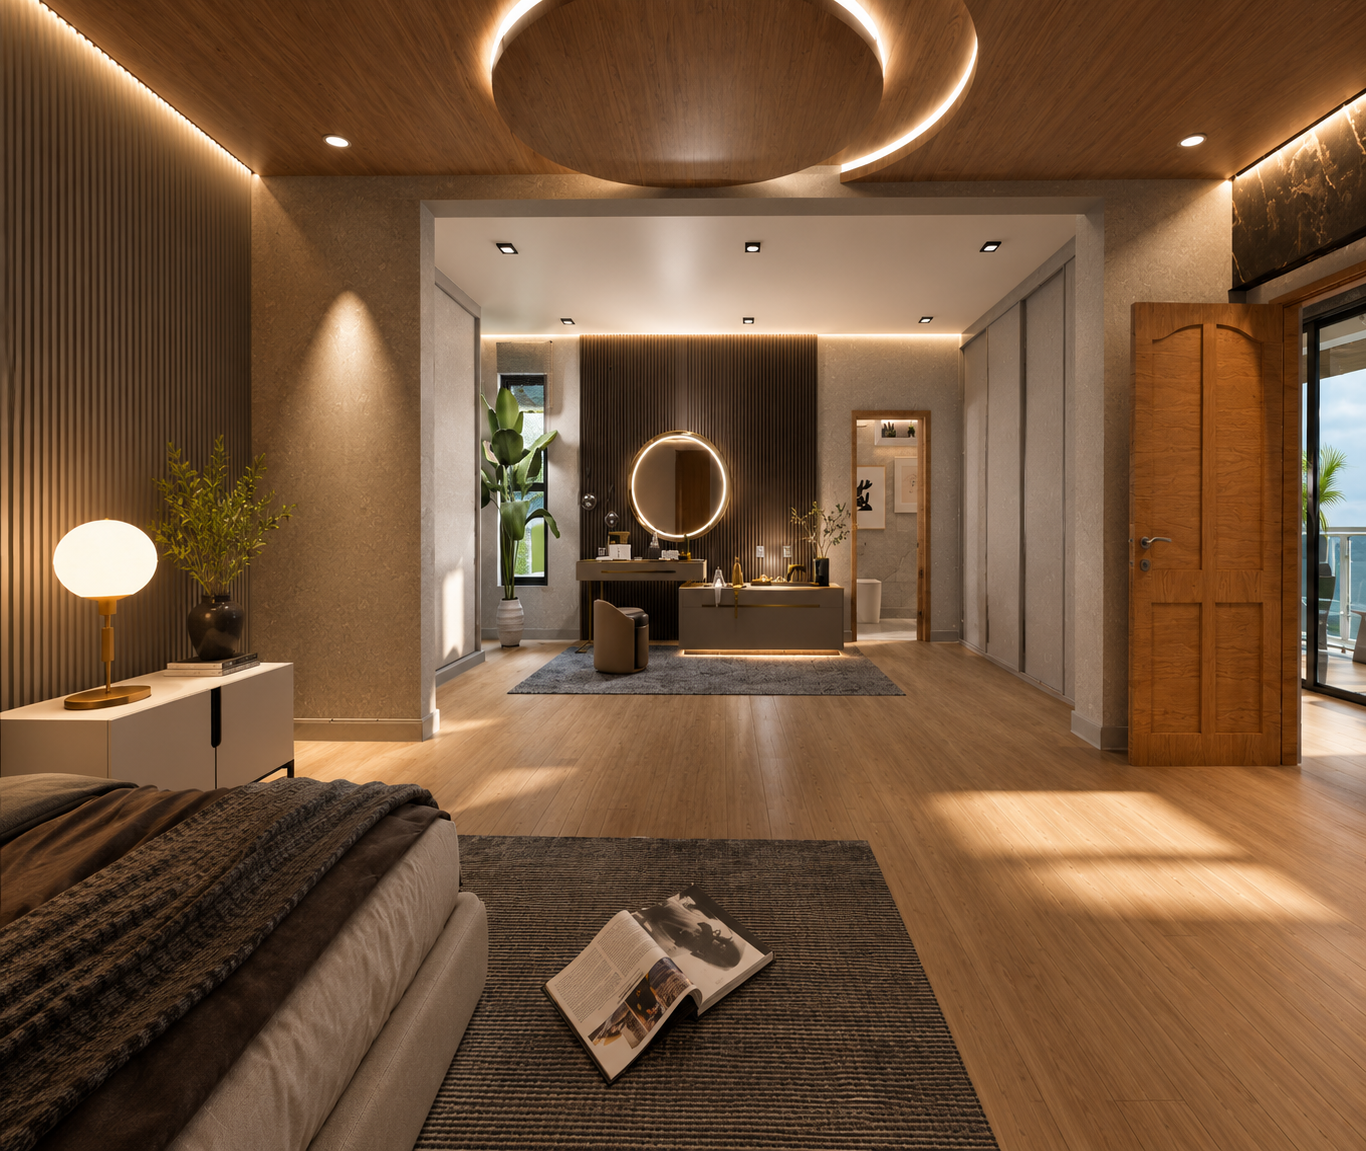
✅ 50+ Ultra-Realistic Exterior & Interior Renders
✅ High-Resolution Floor Plans
✅ Elevations
✅ Sections
✅ Roof Plan
✅ Door & Window Schedules
✅ Printable Construction Drawings
House Features
- 3 Spacious Bedrooms
- Luxury Master Suite
- 3 Modern Bathrooms
- 1 exterior toilet
- Double Car Garage
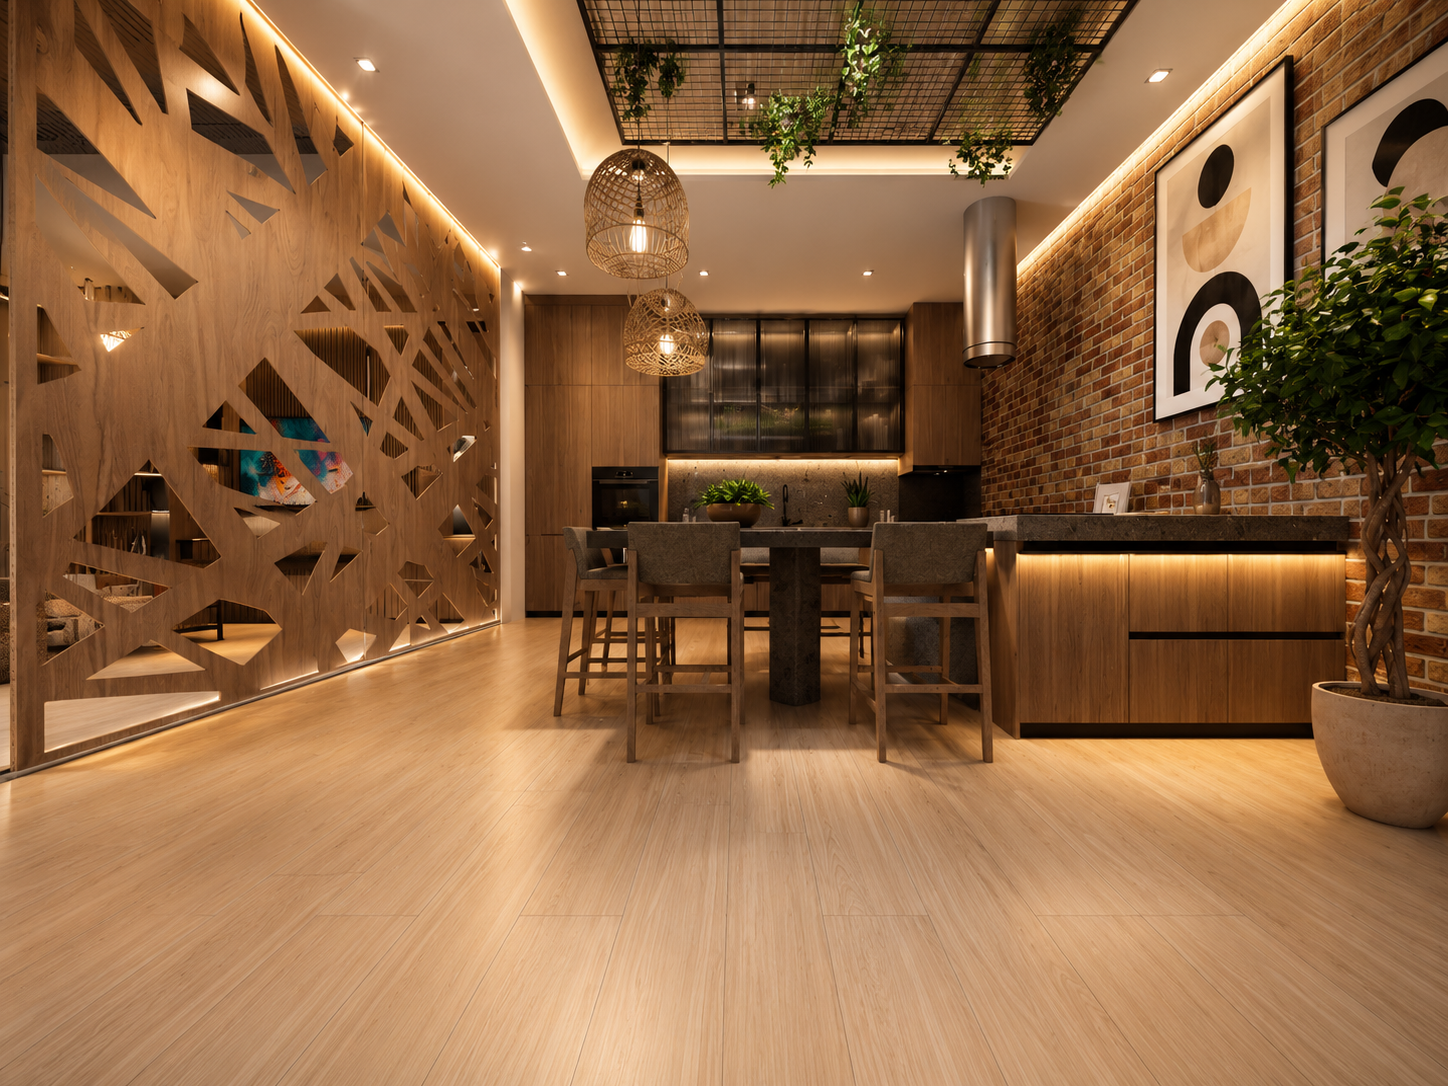
- Open-Concept Living Room
- Dining Area
- Designer Kitchen with Island
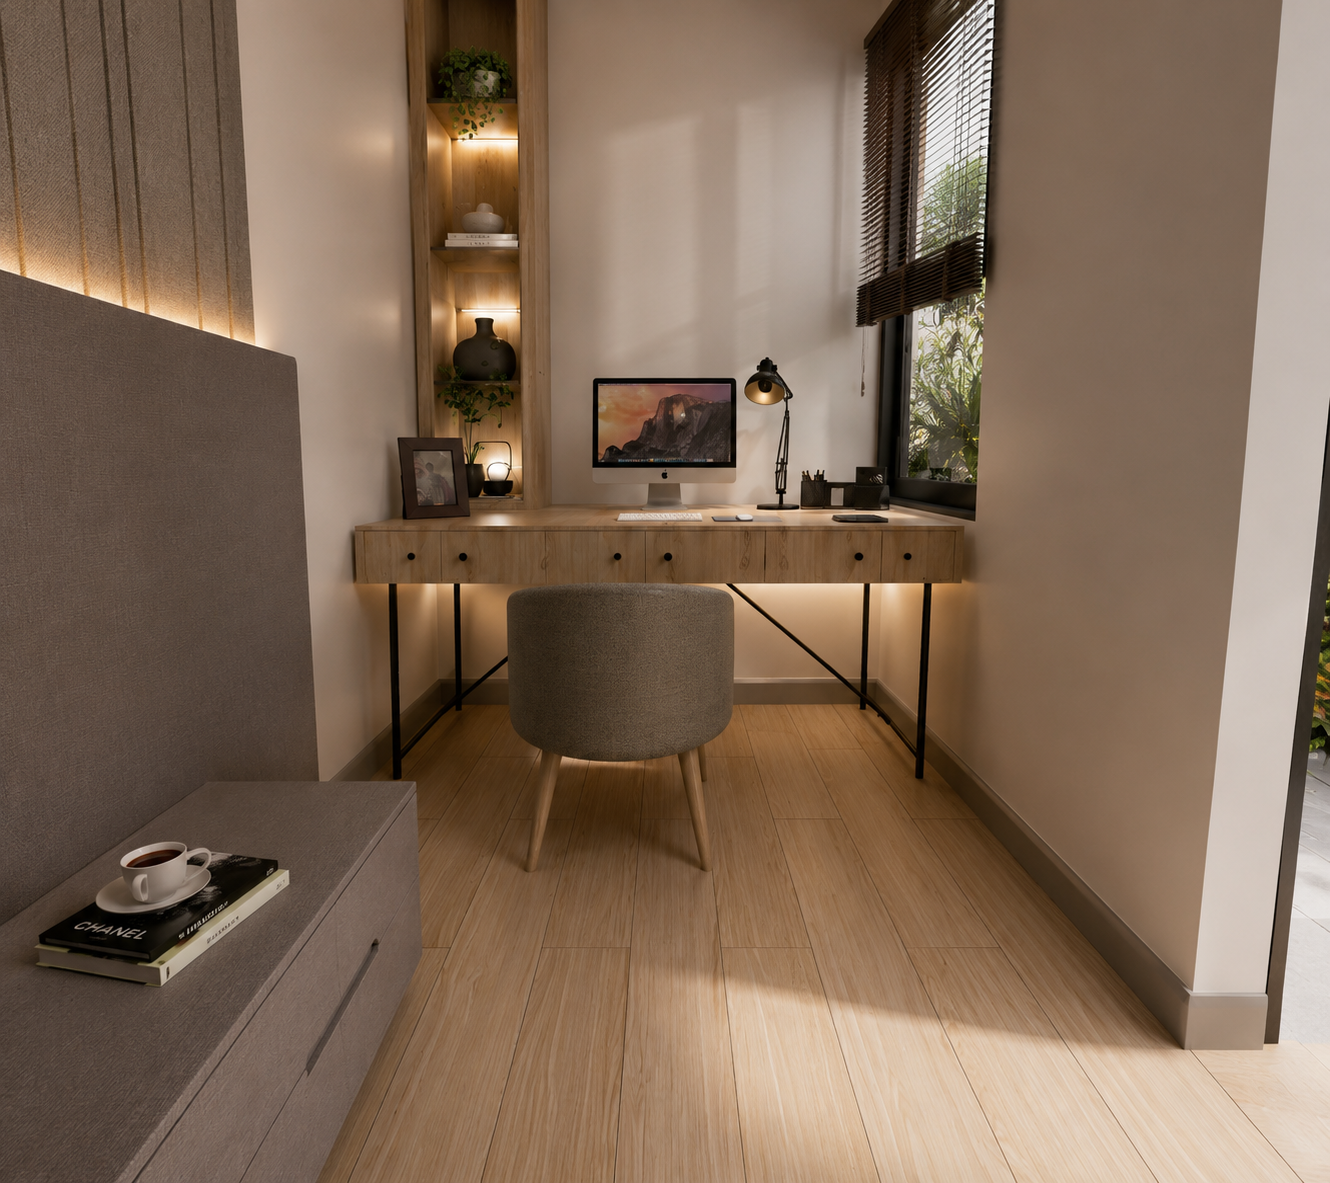
- Home Office
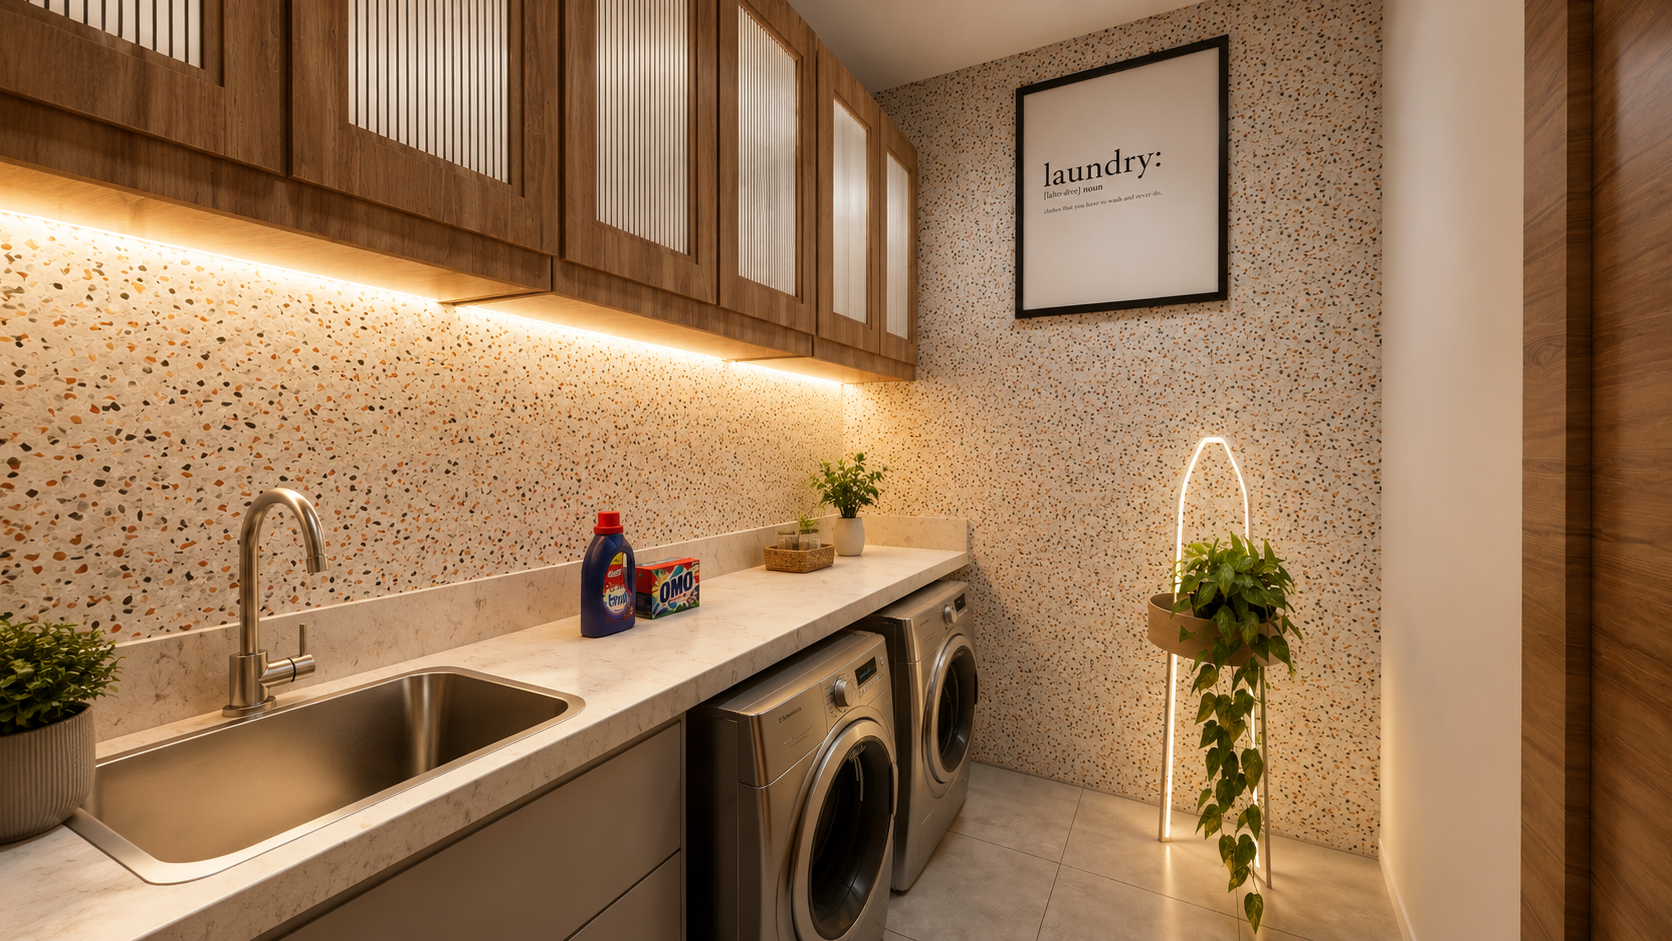
- Laundry Room
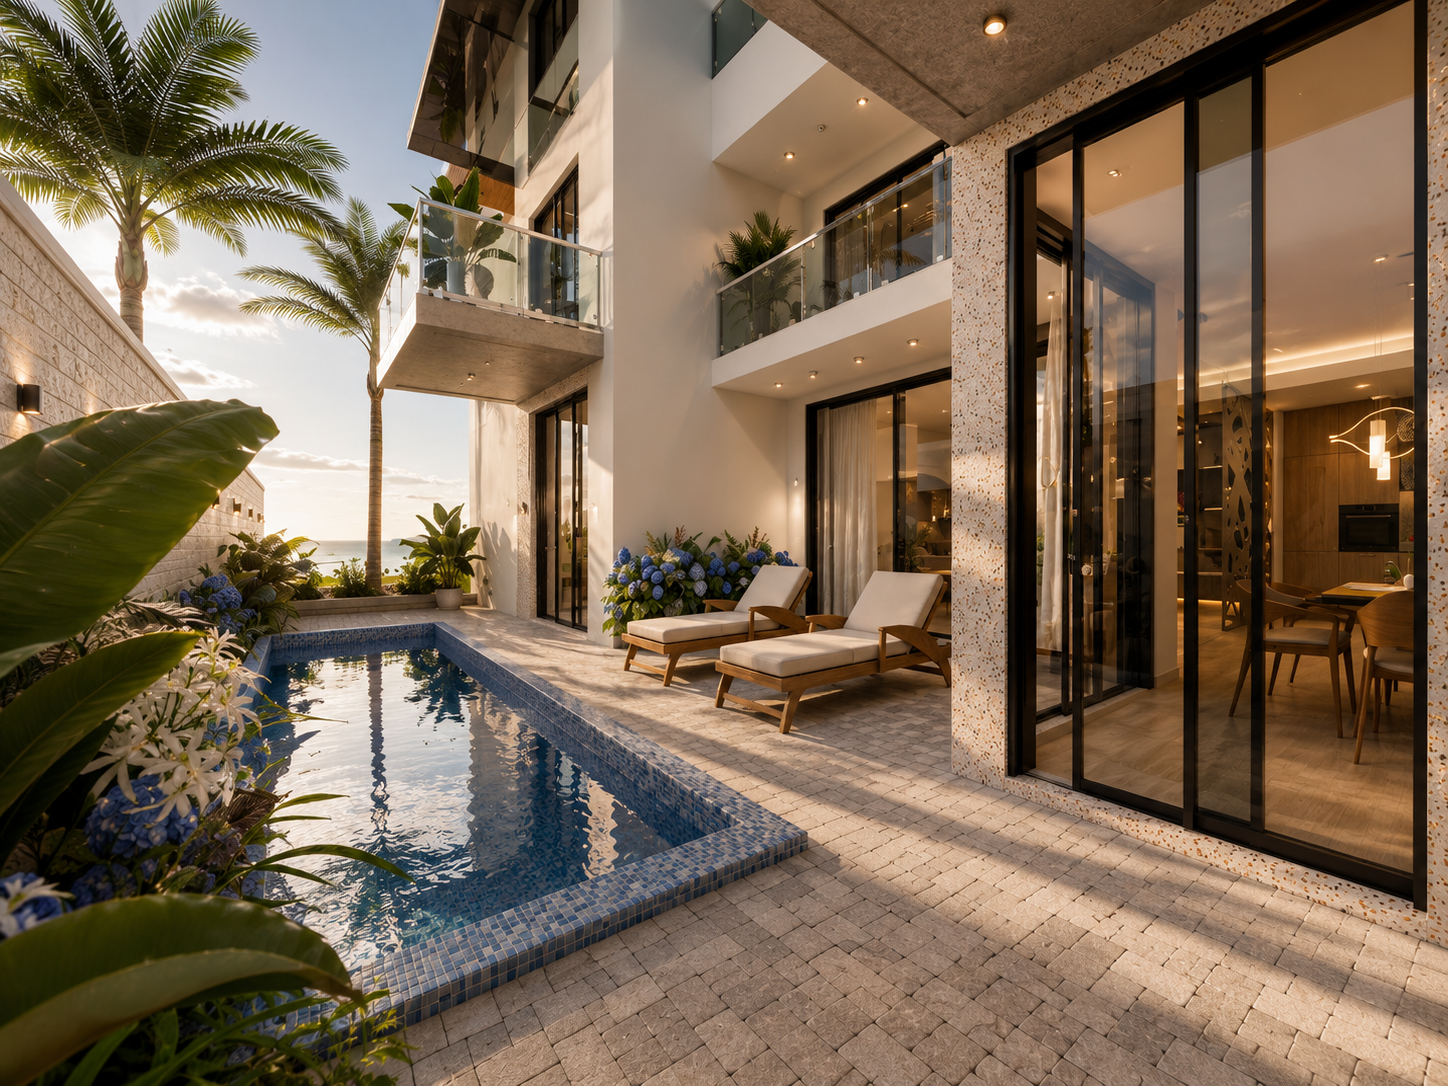
- Large Balconies
- Private Swimming Pool
- Outdoor Lounge
- Modern Landscaping
Why You’ll Love This Design
- Contemporary luxury architecture
- Bright and spacious interior layout
- Optimized for comfortable family living
- Premium modern façade
- Perfect balance between elegance and functionality
- Ready-to-build professional documentation
- Ideal for architects, builders, developers, and homeowners
Whether you’re planning to build your own home or searching for a premium architectural project, this complete package provides everything you need to start immediately with professional-quality files and stunning visual presentations.
Reviews
There are no reviews yet.