
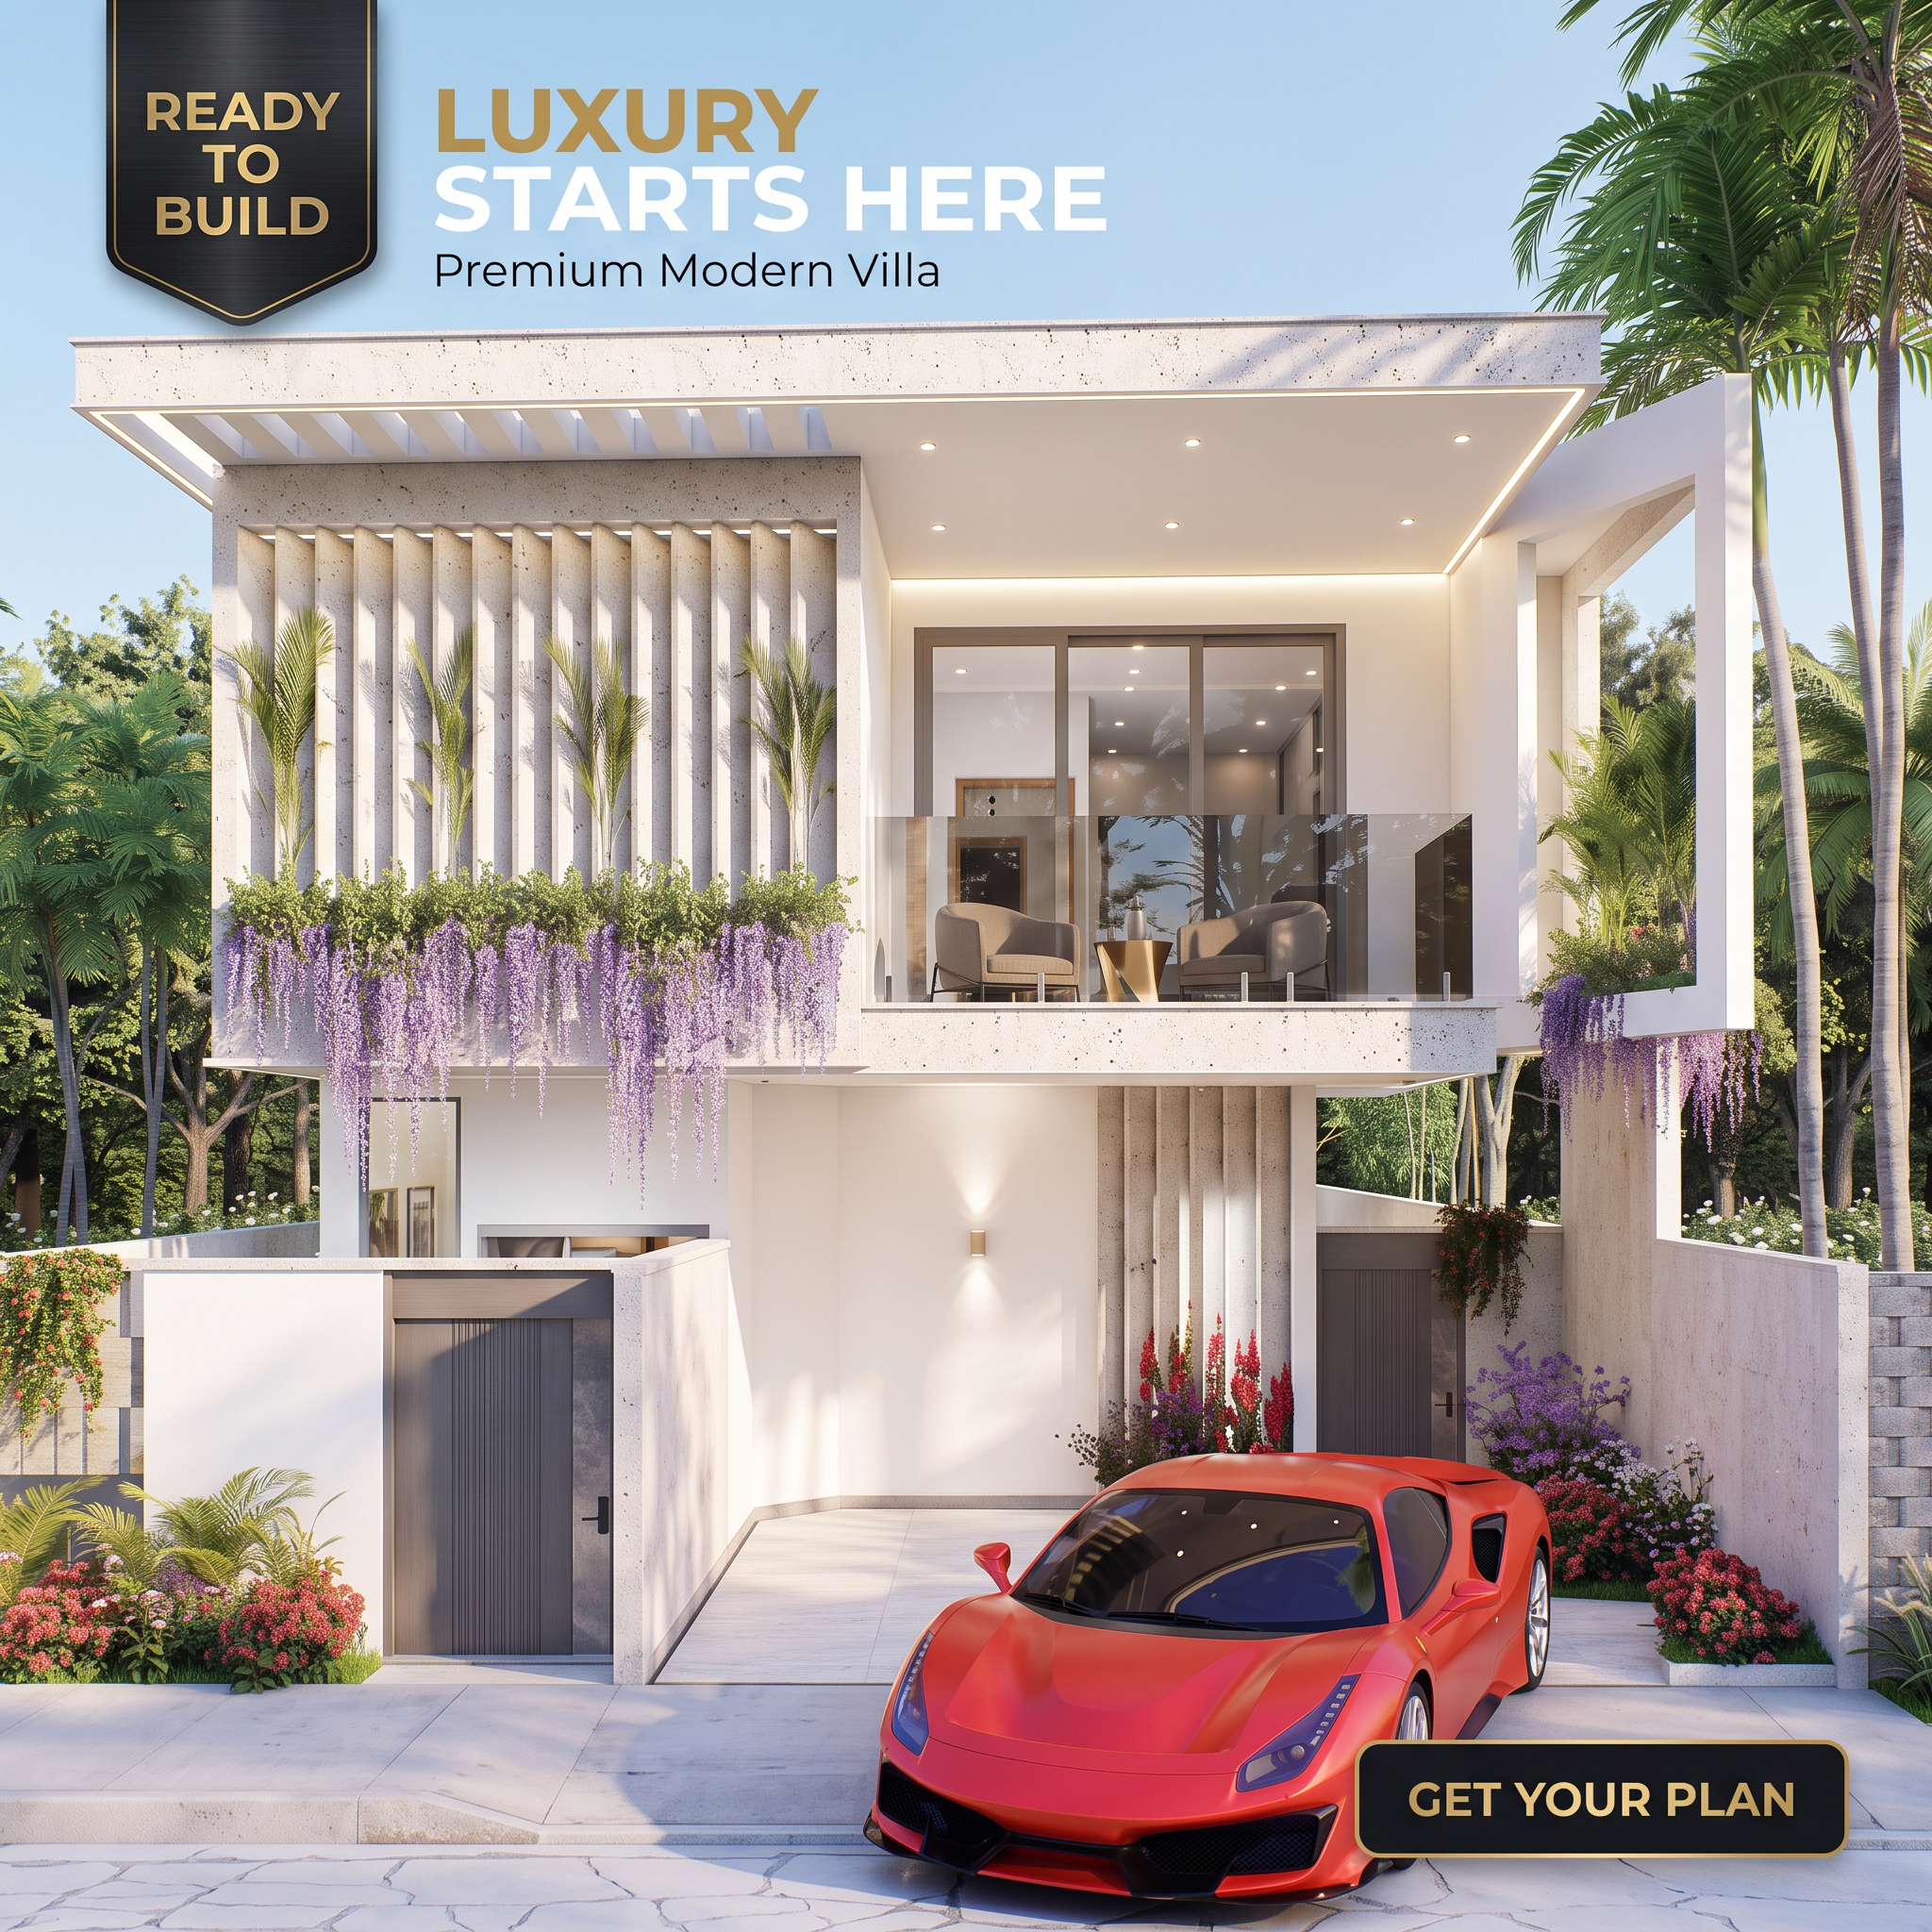
Premium 3-Bedroom Modern Two-Story House – Complete Architectural Project
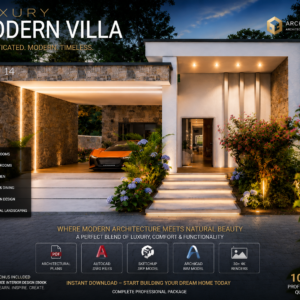
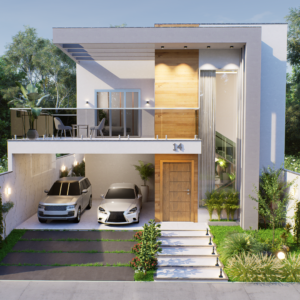
Build your dream home with this premium 3-bedroom modern two-story house, designed for elegant, comfortable, and functional family living.
Created for a 10 × 24 m lot, this contemporary home combines a sophisticated architectural style with a smart two-level layout that makes excellent use of the available space.
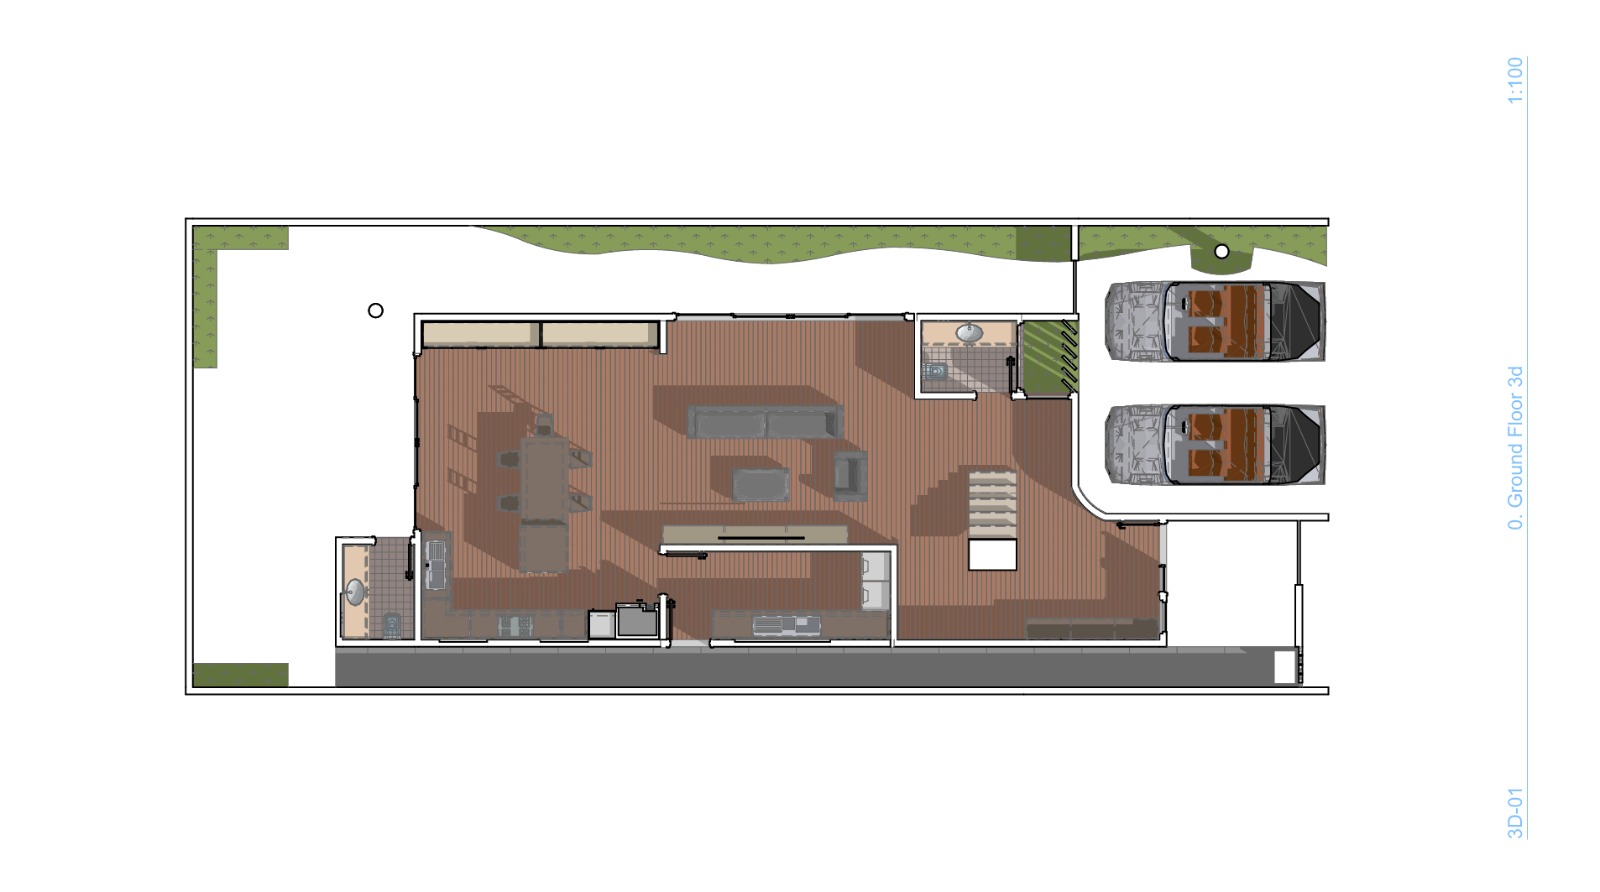
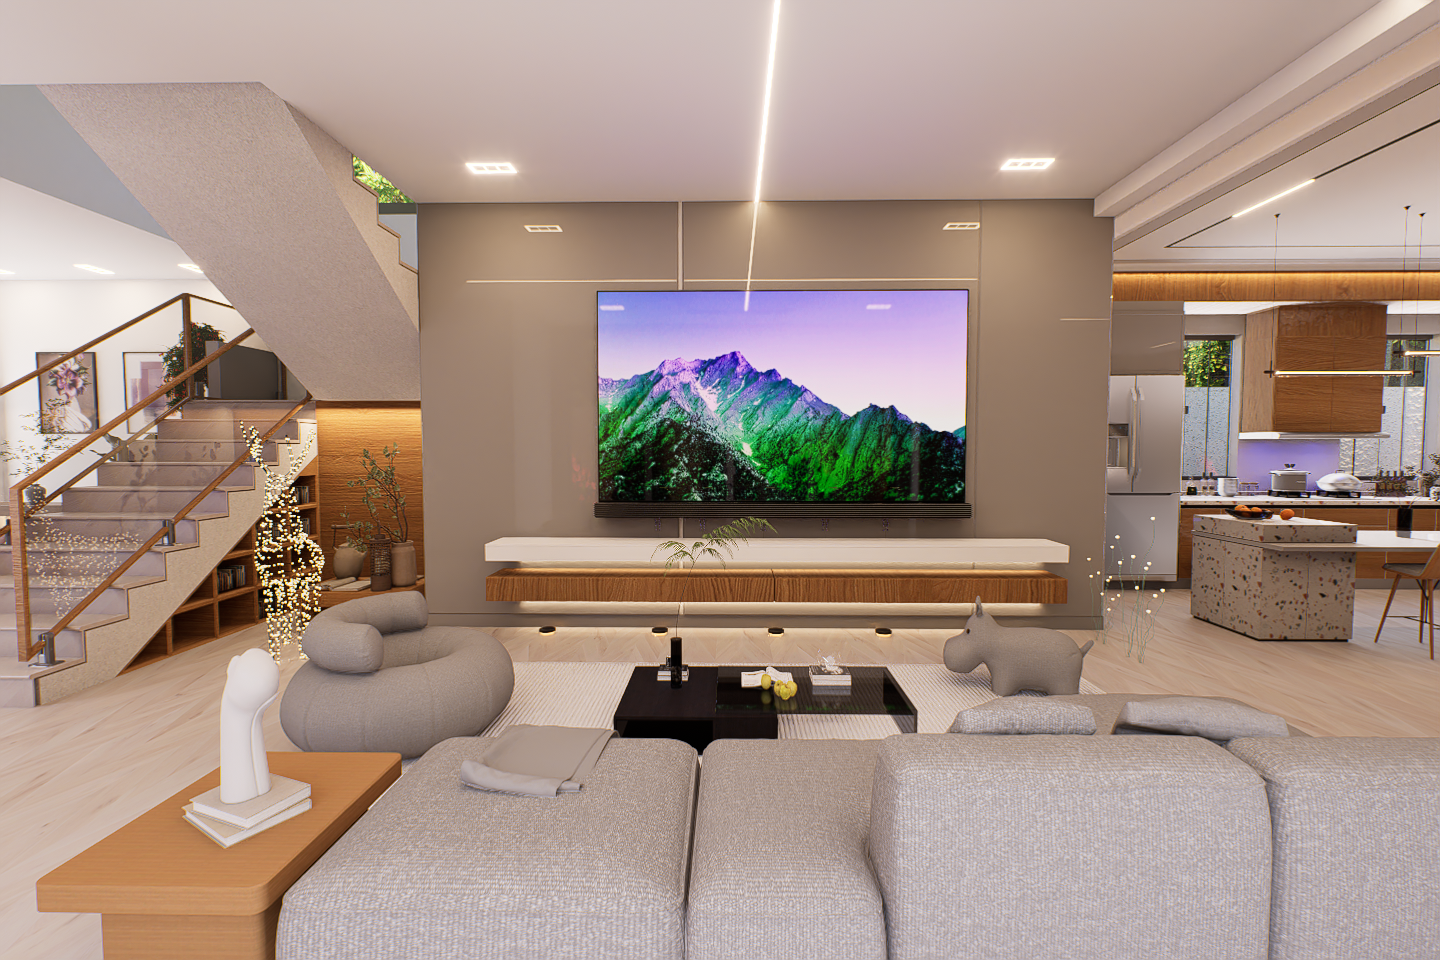
The ground floor is designed around generous open living areas, creating a natural connection between the kitchen, dining, and lounge spaces. Upstairs, the private sleeping areas provide comfort and separation from the main social spaces.
Every part of the project has been carefully planned to deliver natural light, functional circulation, privacy, and modern family comfort while maintaining a clean and timeless architectural identity.
What’s Included
✅ Complete Architectural Plans (PDF)
✅ ArchiCAD BIM Project Files
✅ SketchUp 3D Model
✅ AutoCAD DWG Drawings
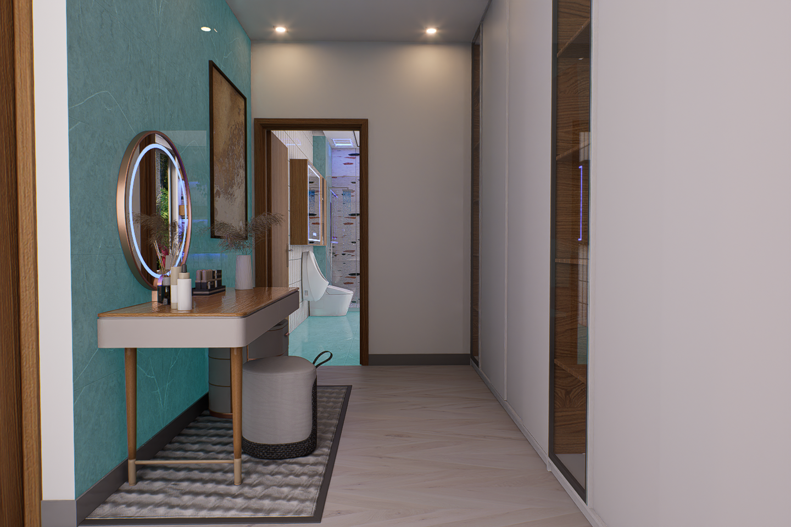
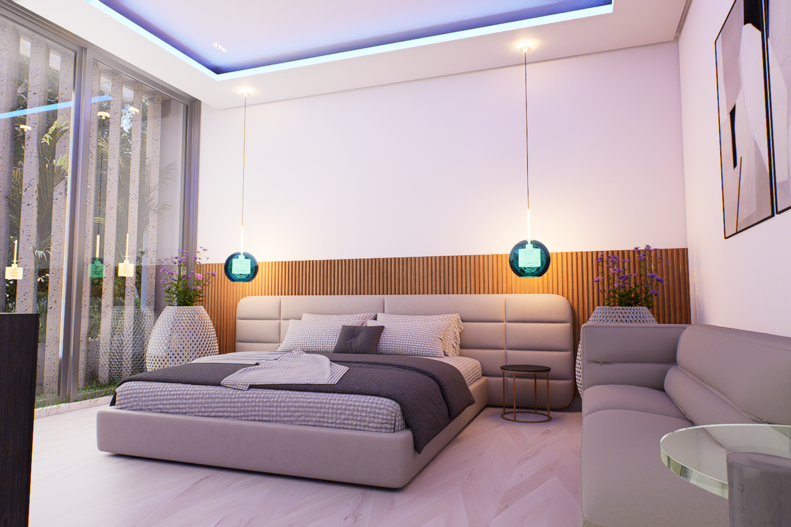
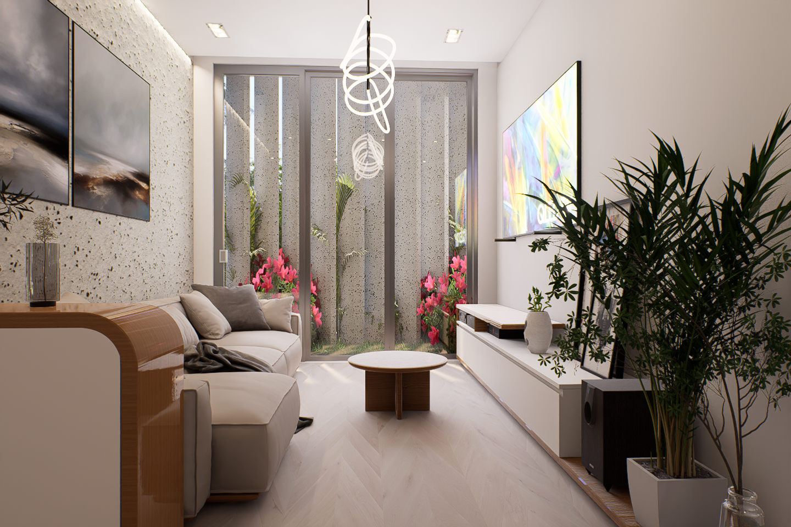
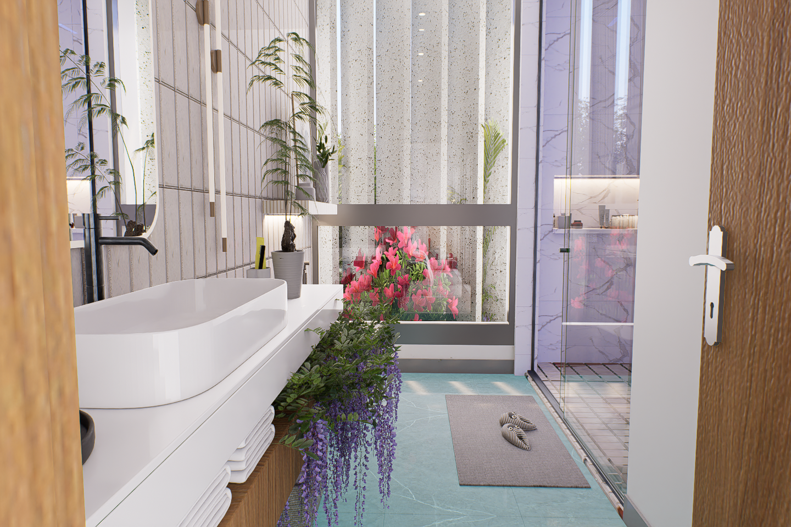
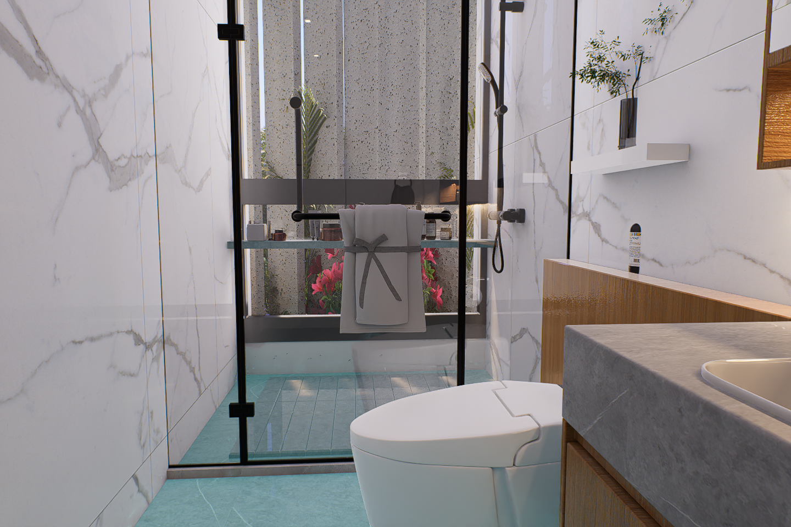
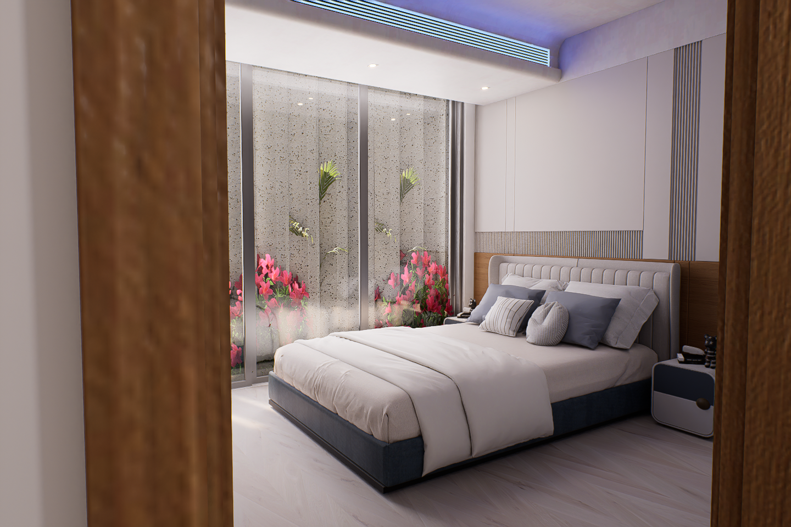
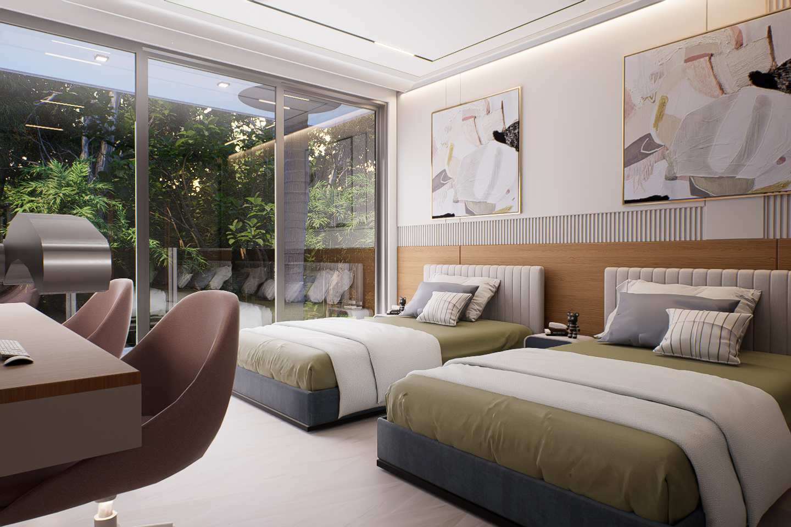
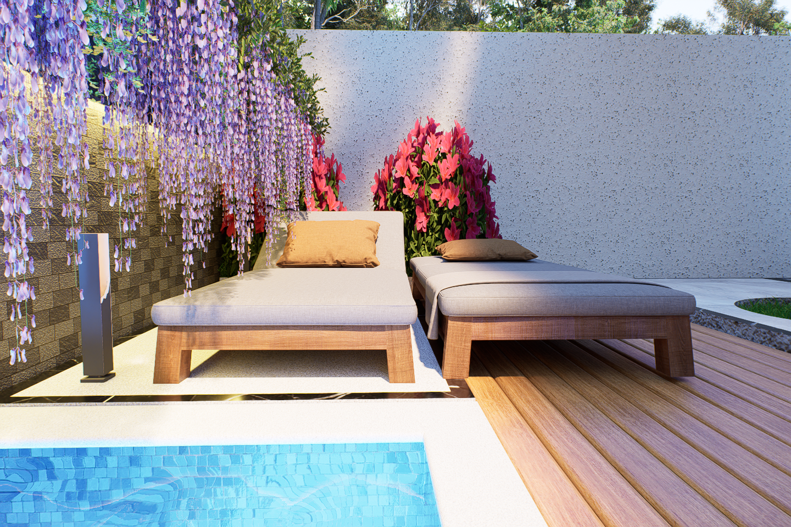
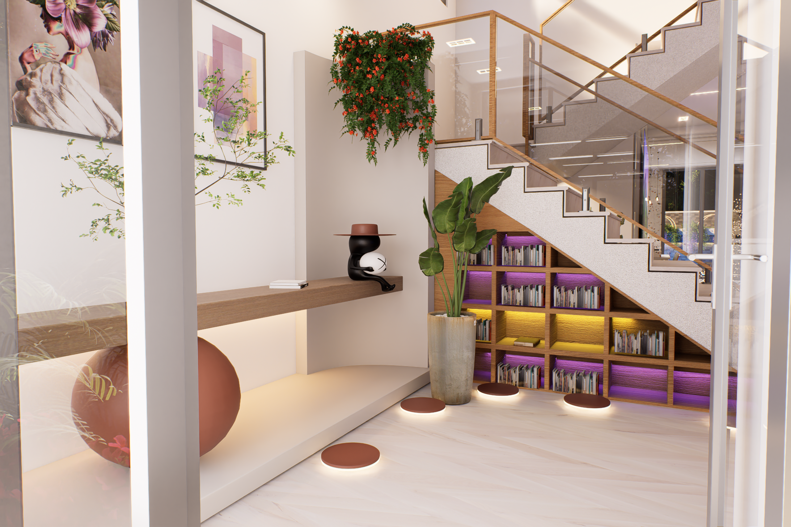
✅ High-Quality Exterior & Interior Renders
✅ High-Resolution Floor Plans
✅ Elevations
✅ Sections
✅ Roof Plan
✅ Door & Window Schedules
✅ Printable Construction Drawings
House Features
- 10 × 24 m Lot
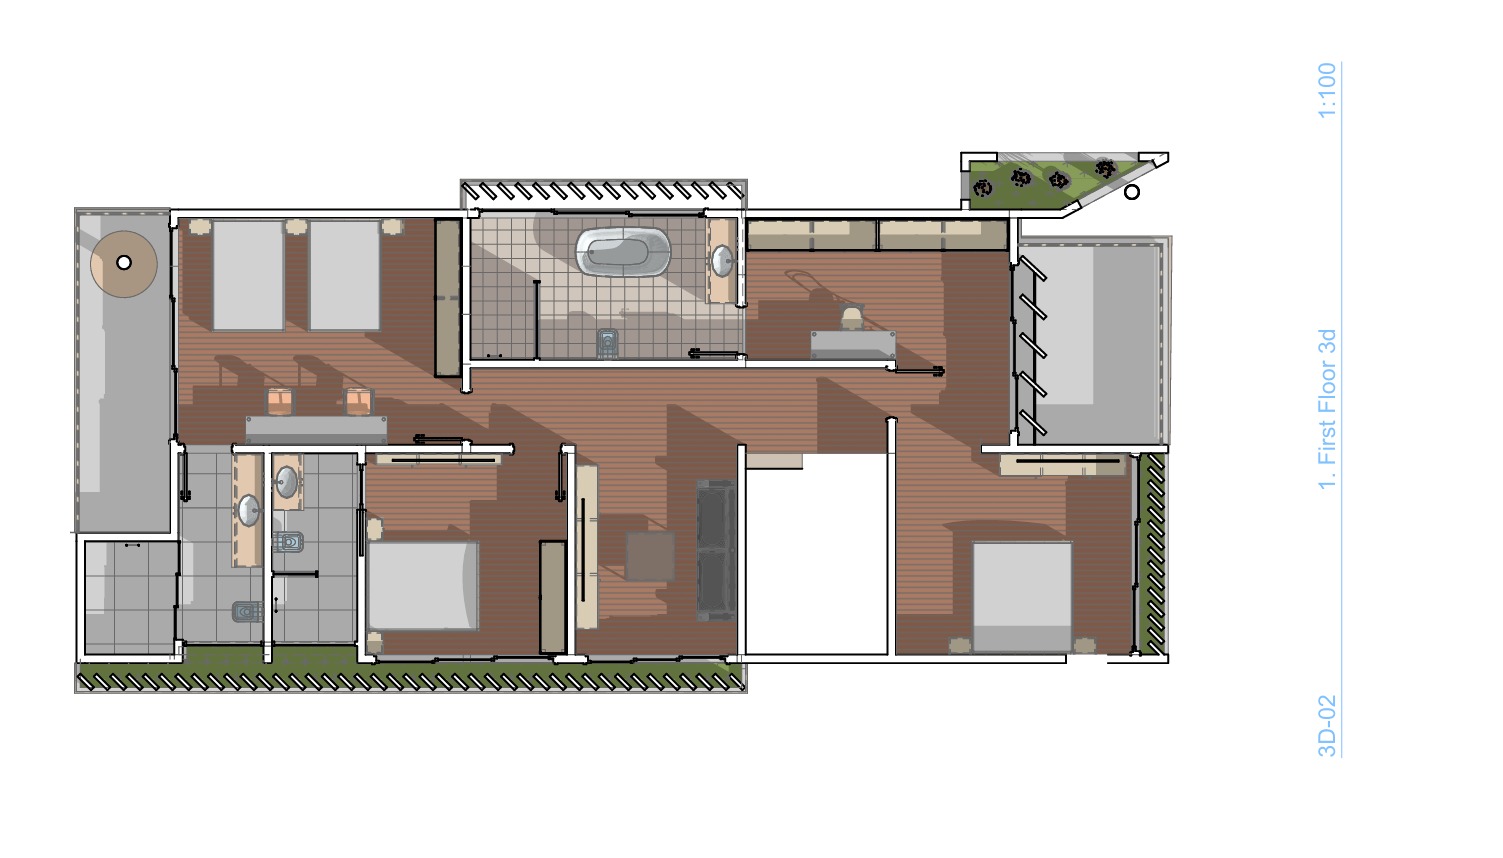
- 3 Spacious Bedrooms
- Two-Story Layout
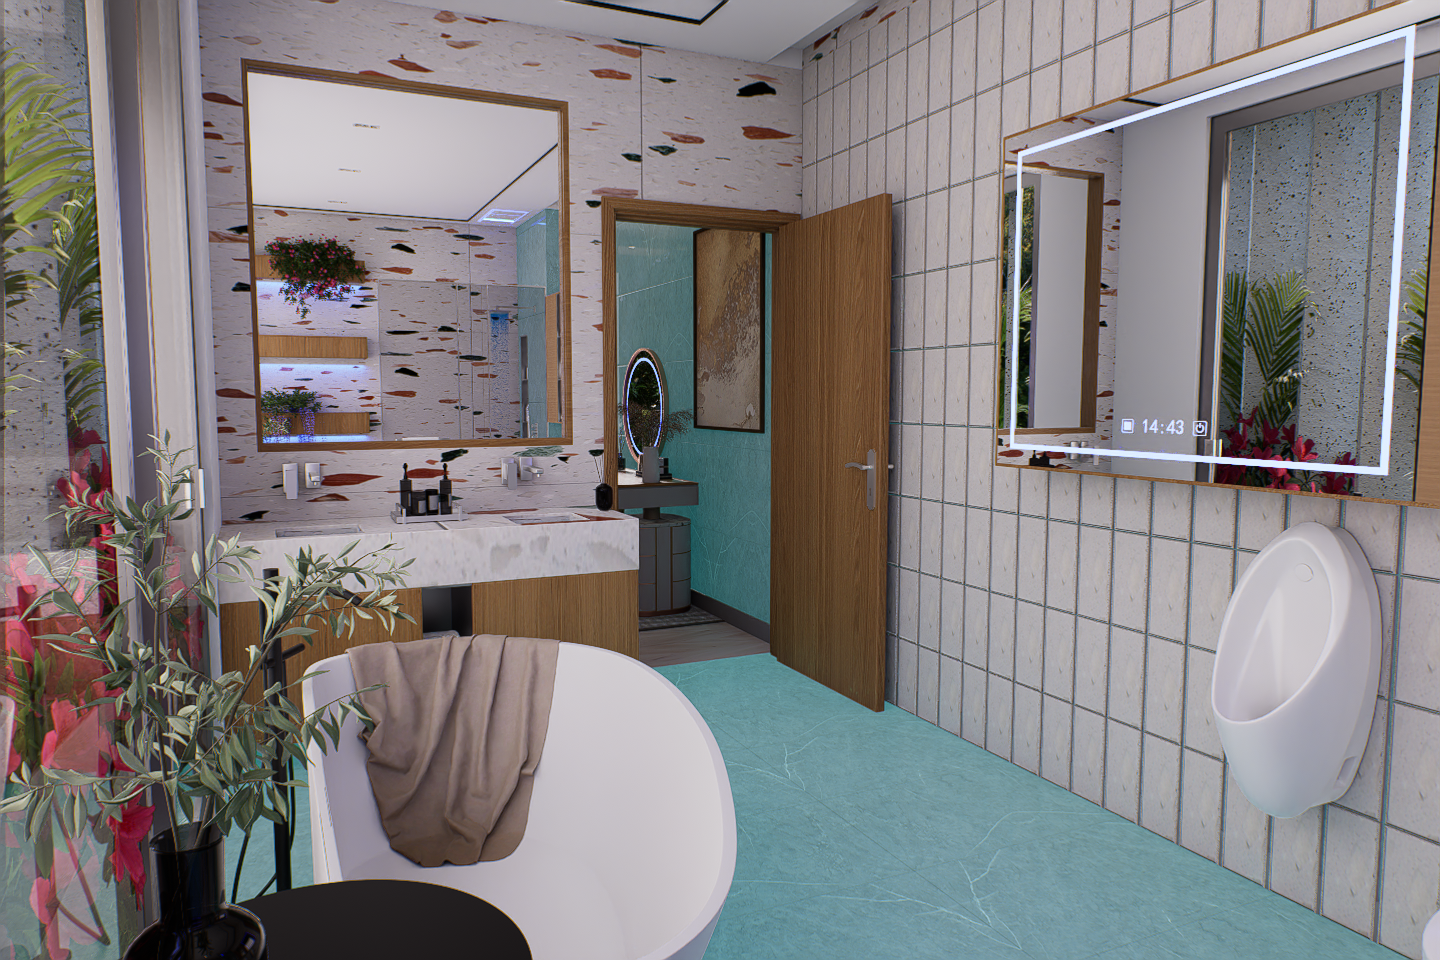
- Modern Bathrooms
- Guest Toilet
- Open-Concept Living Area
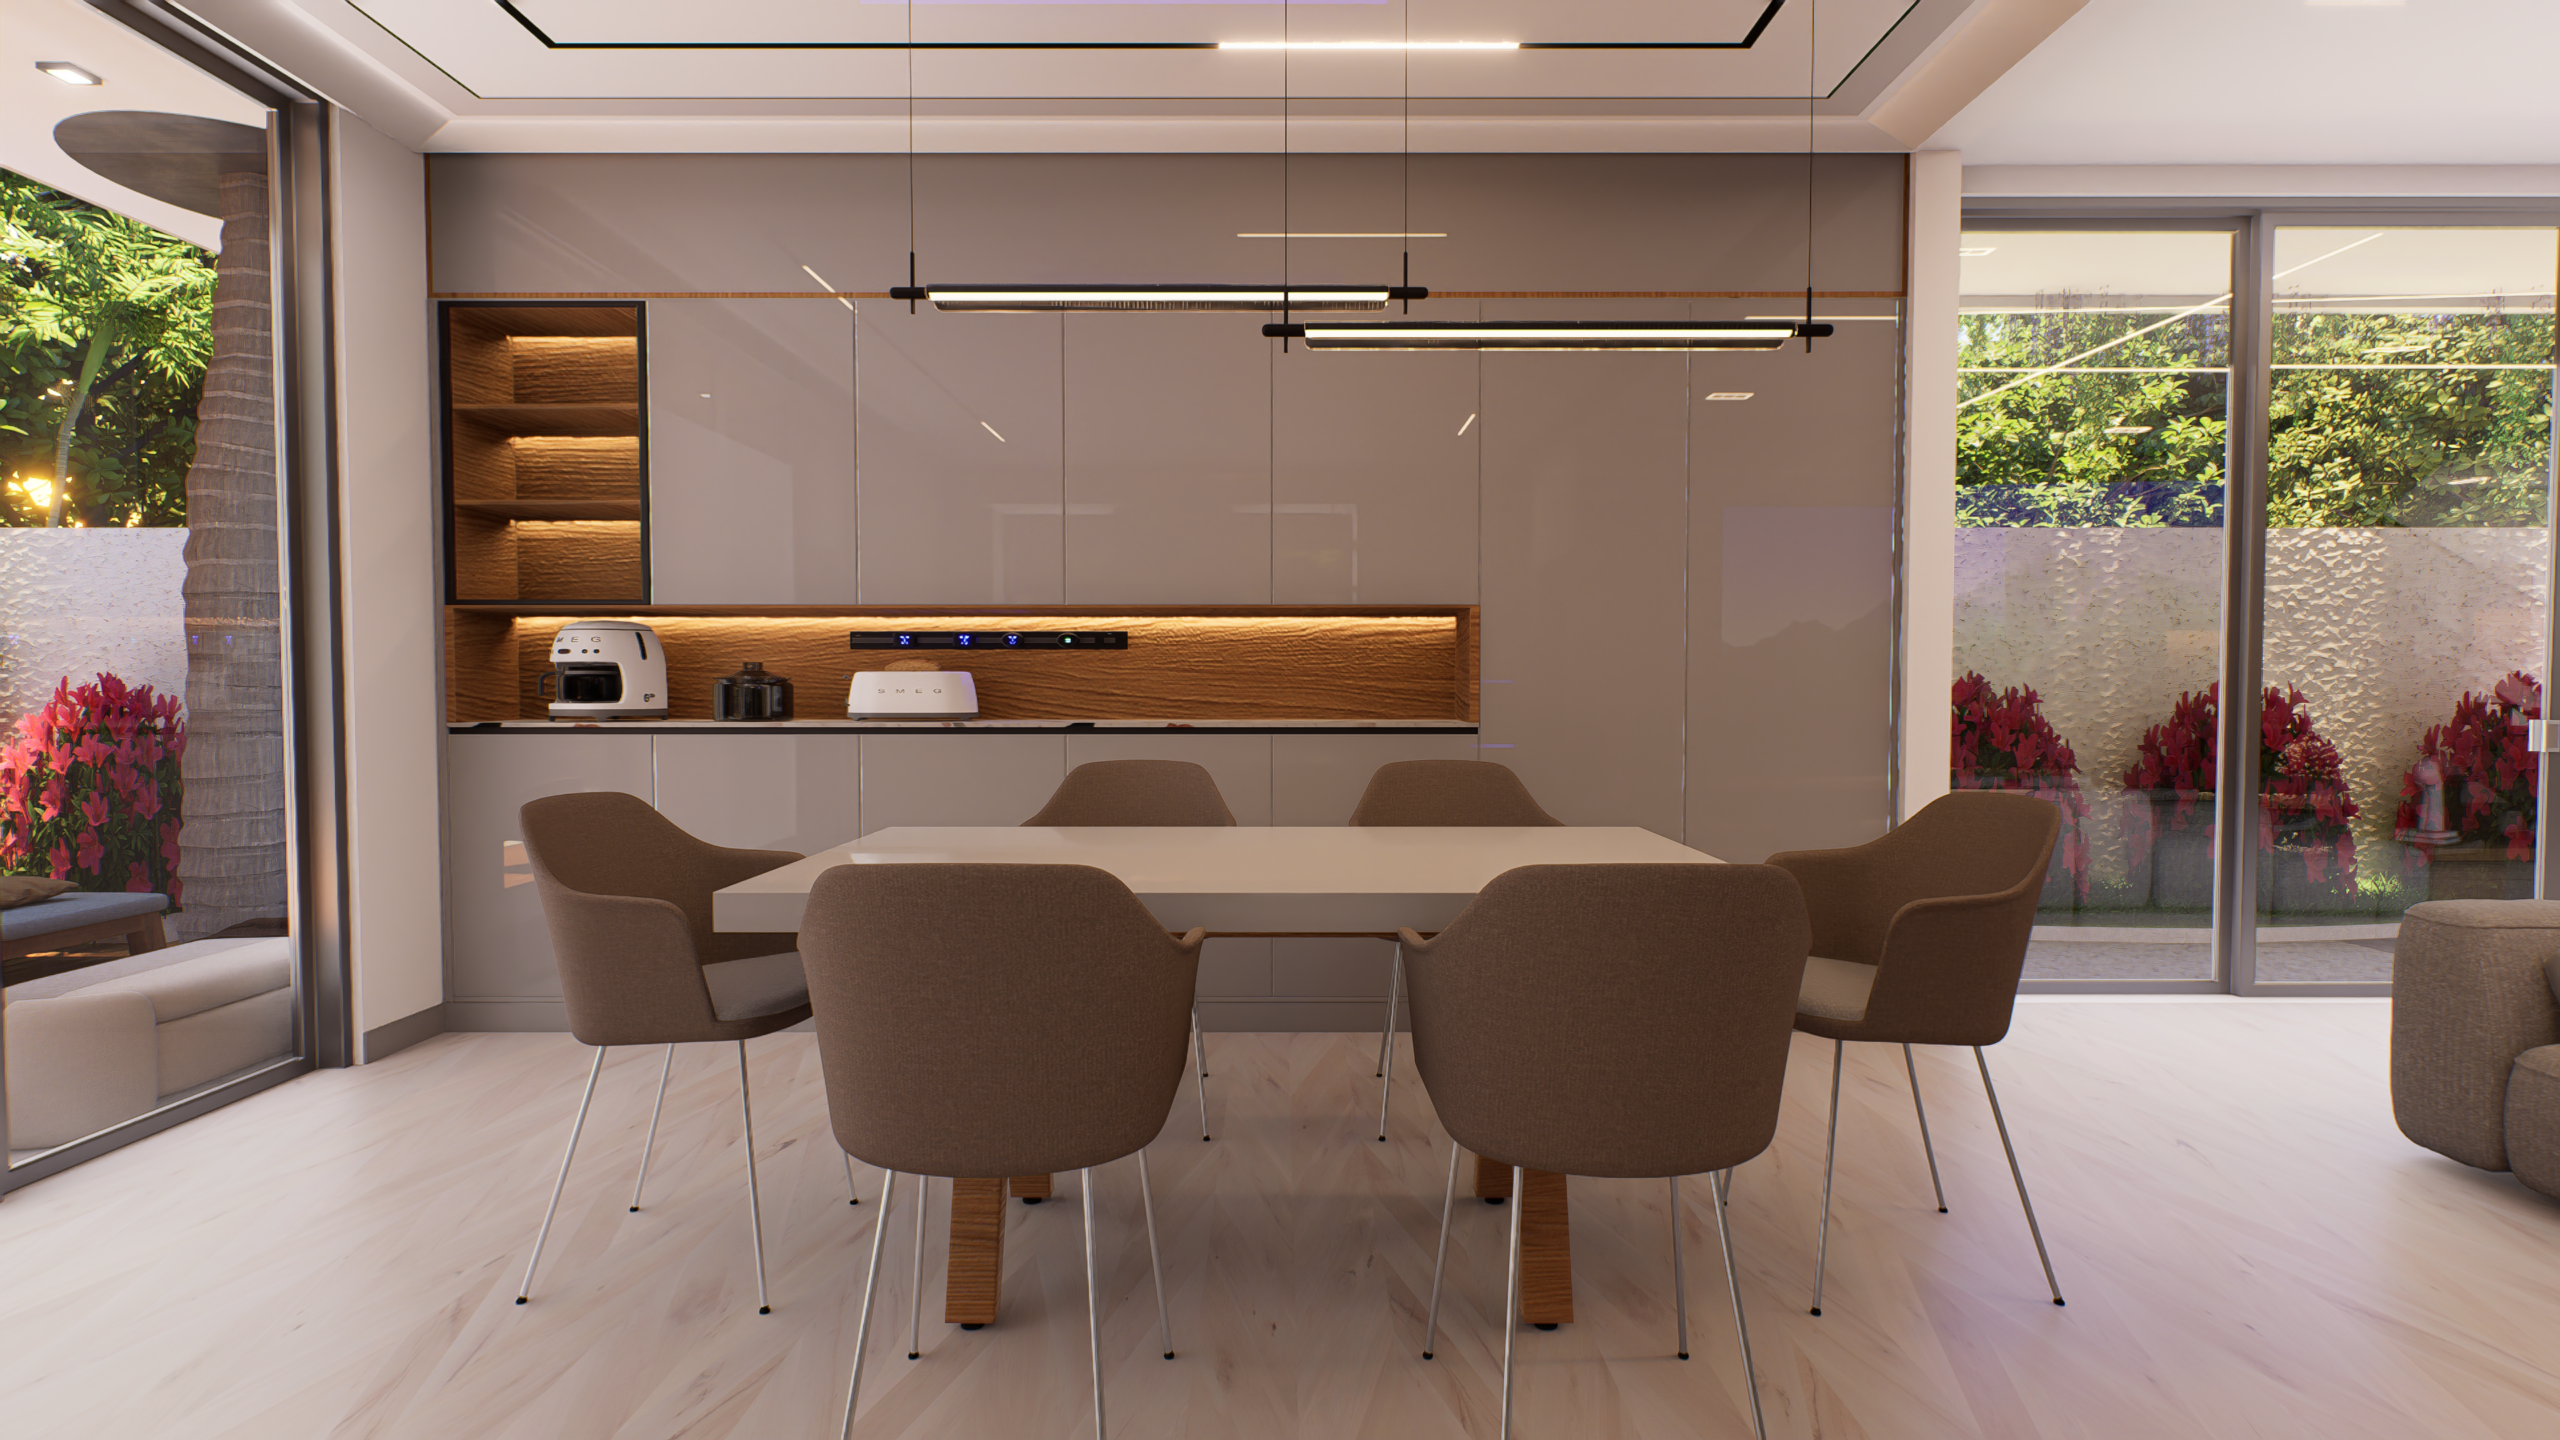
- Spacious Dining Area
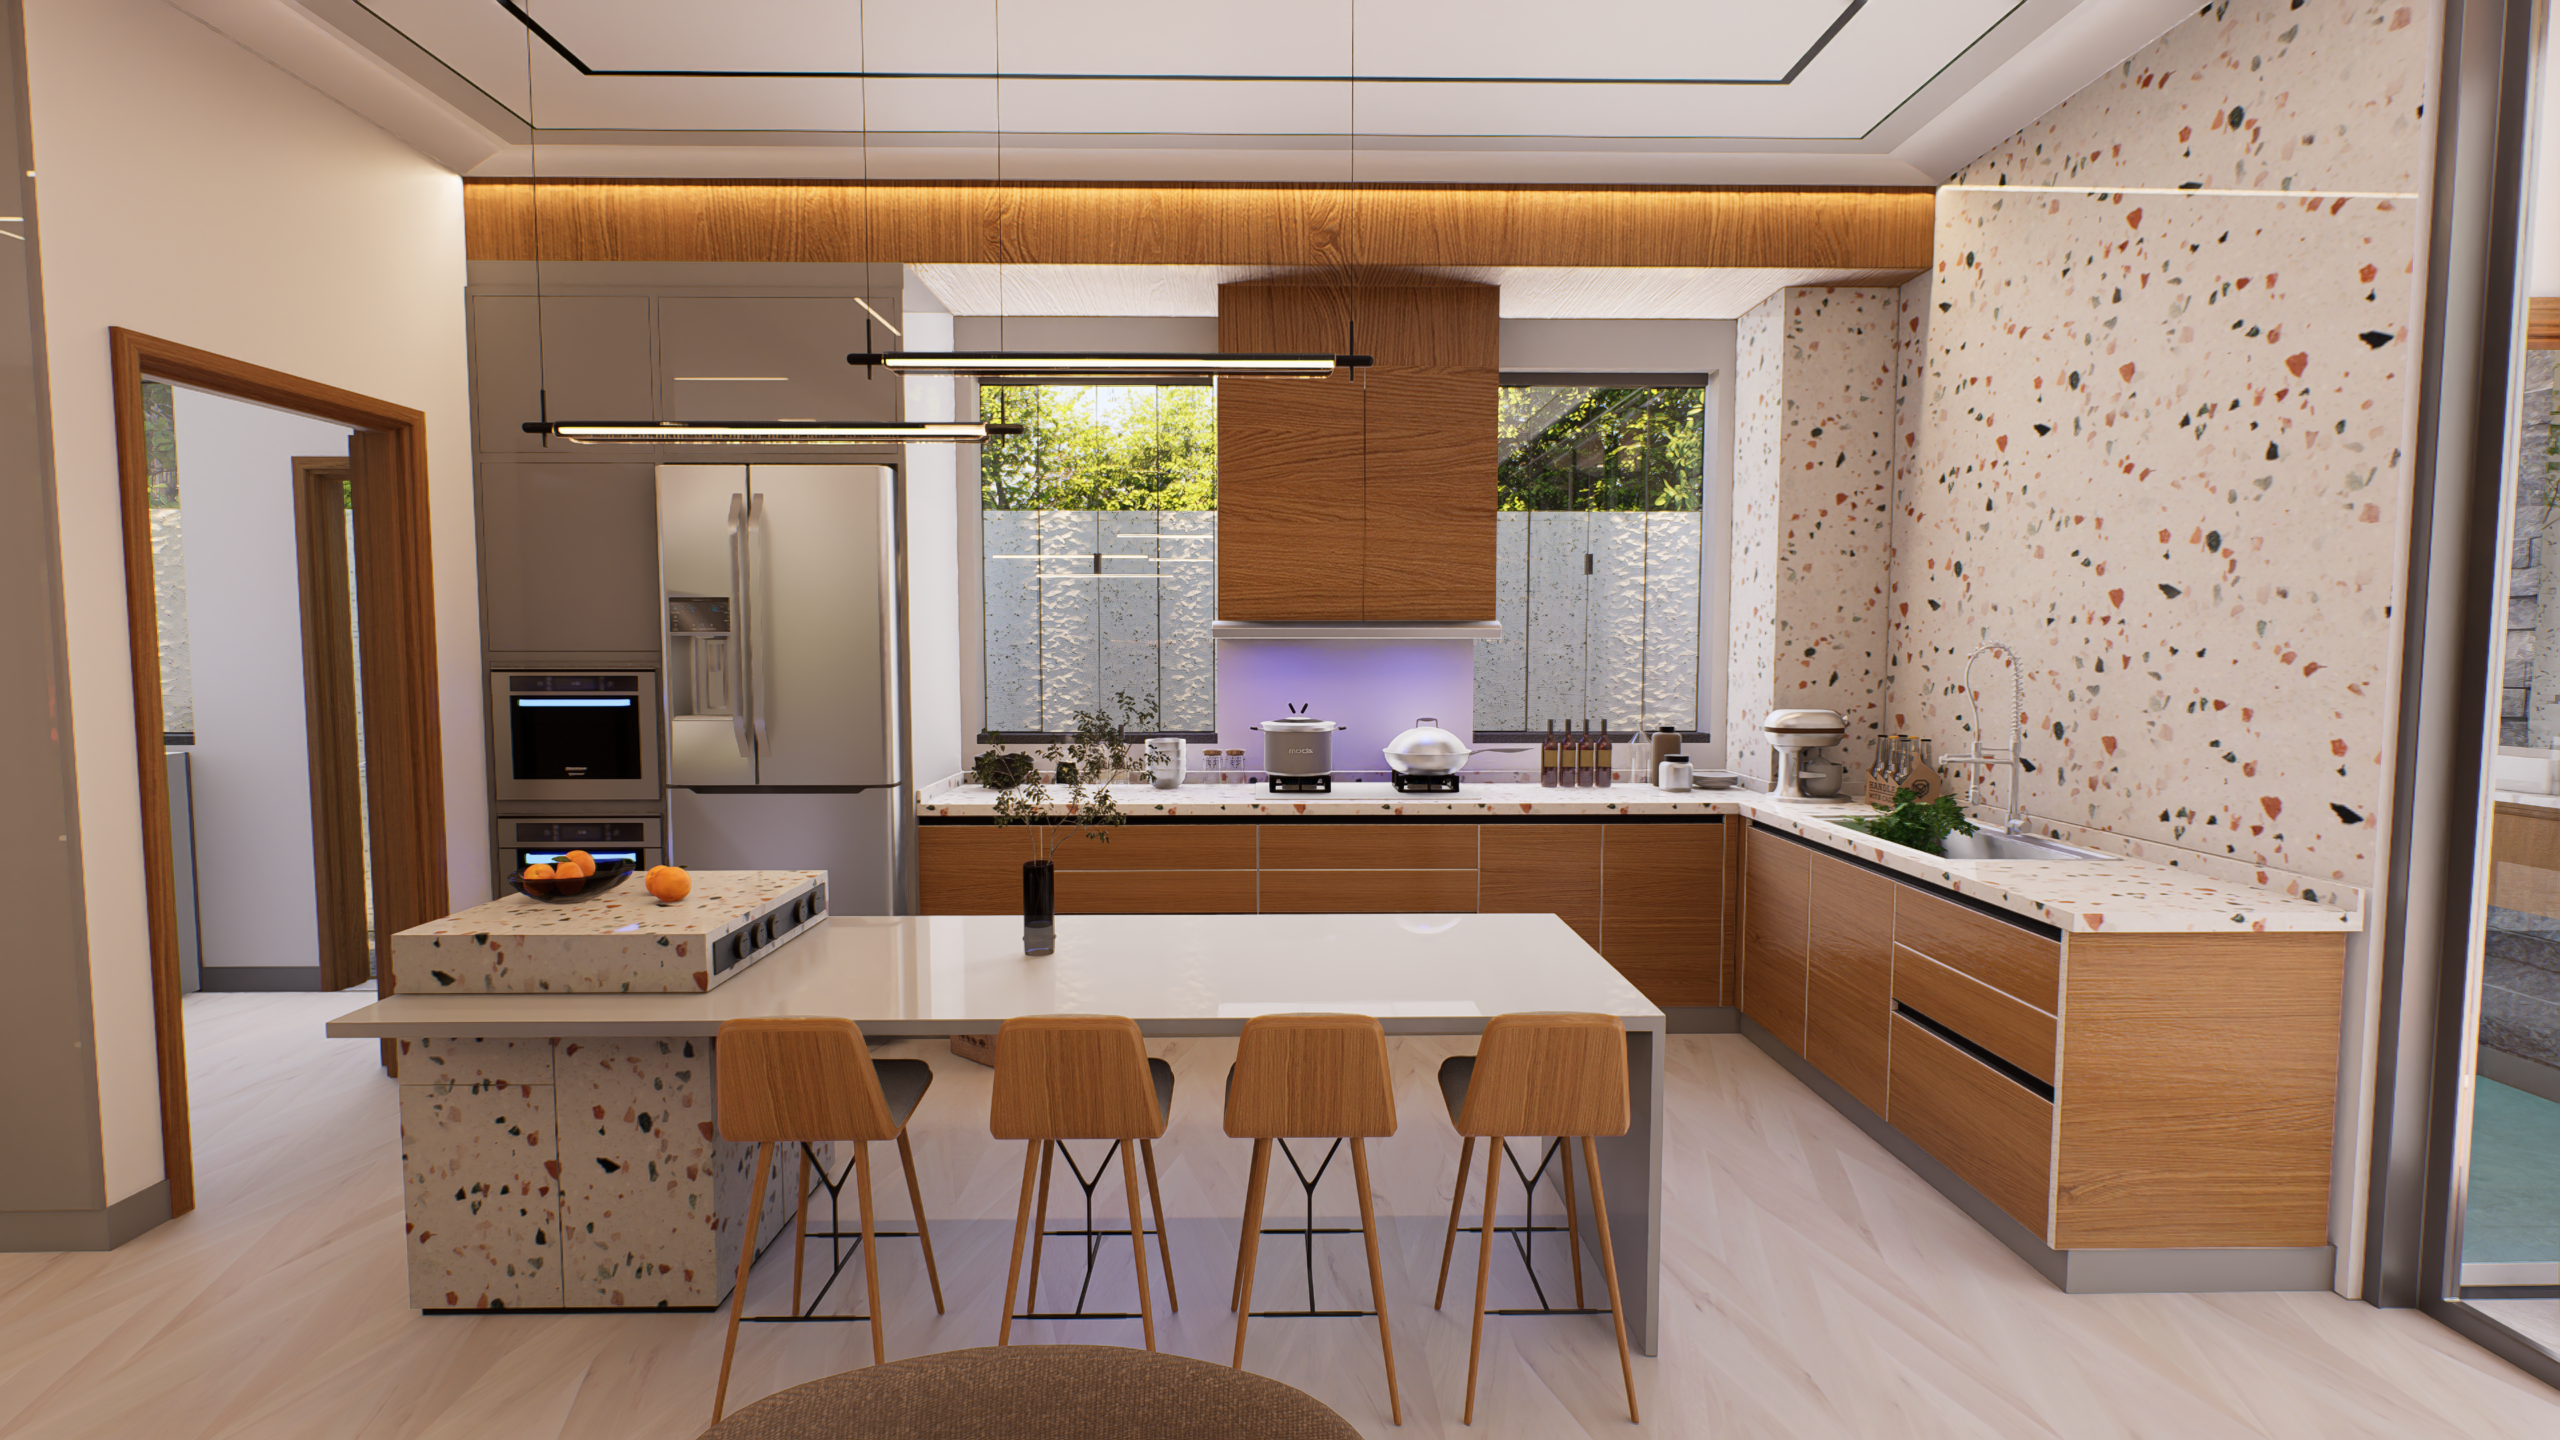
- Modern Kitchen
- Functional Kitchen Island / Counter
- Comfortable Family Lounge
- Upper-Floor Private Bedroom Area
- Large Master Bathroom
- Bathtub
- Home Office / Workspace
- Large Windows for Natural Light
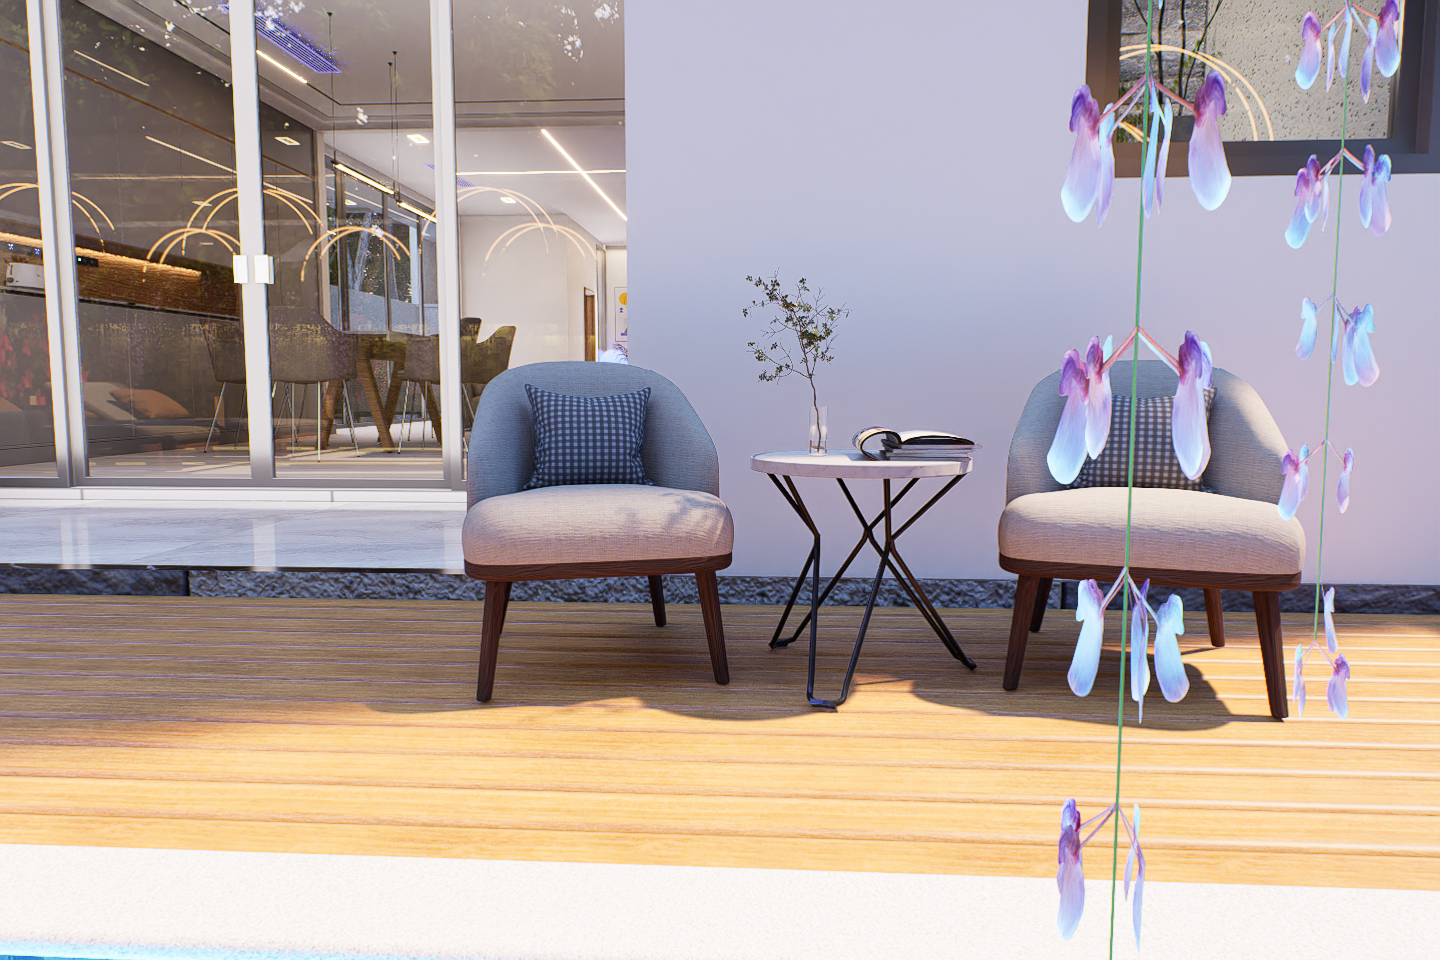
- Balcony & Outdoor Areas
- Parking for 2 Cars
- Landscaped Outdoor Spaces
- Modern Tropical-Inspired Architecture
Smart Two-Story Layout
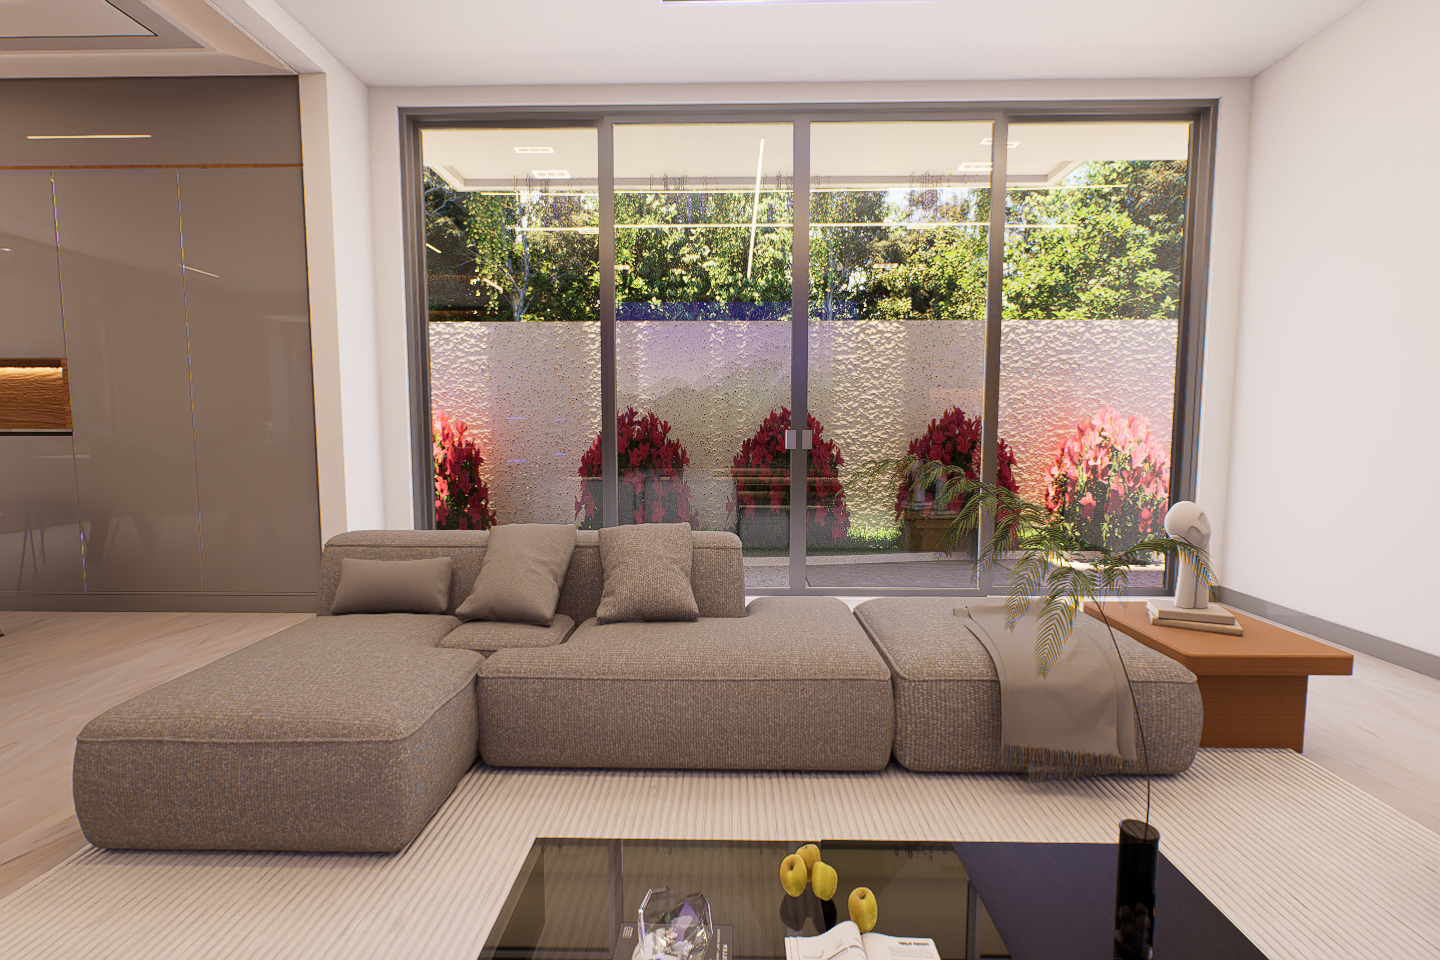
The ground floor is dedicated primarily to everyday living and entertaining, with a spacious open-plan arrangement connecting the living room, dining area, and kitchen.
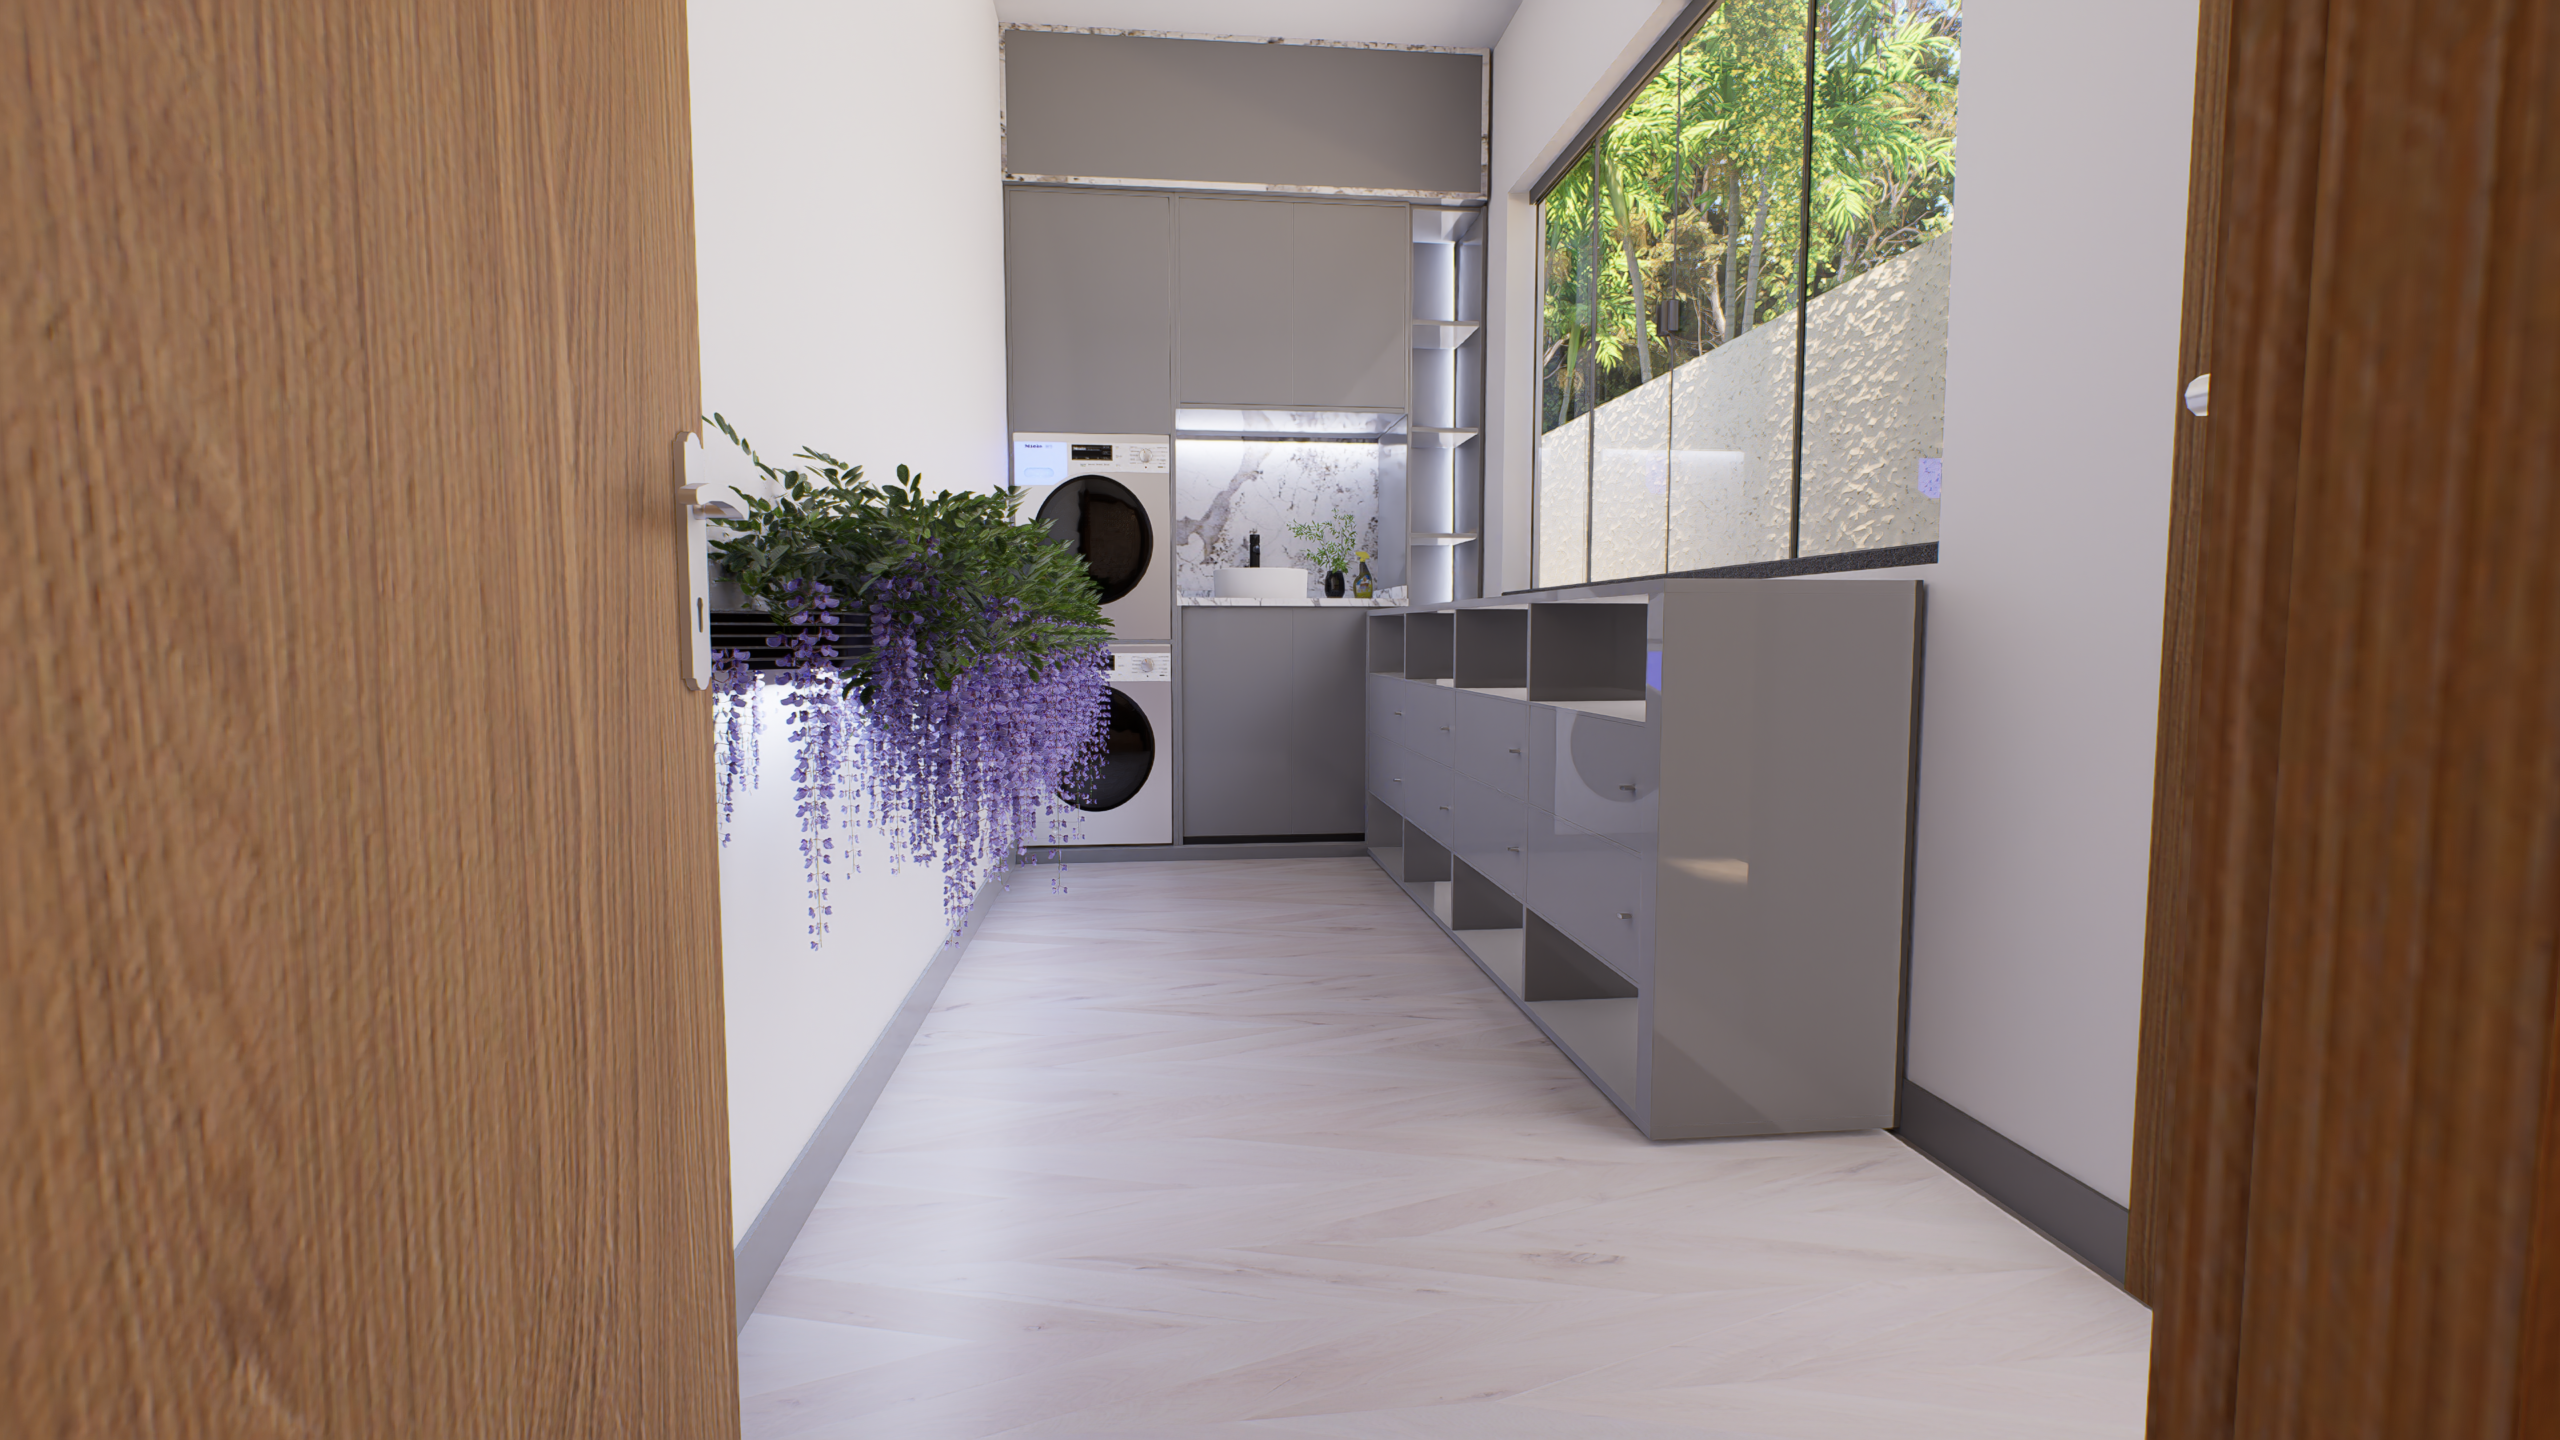
The layout also provides convenient service spaces, guest facilities, circulation, and a generous two-car parking area.
The first floor creates a more private environment for the family, featuring 3 bedrooms, bathroom spaces, a comfortable lounge area, workspace, and access to outdoor/balcony spaces.
This separation between social and private areas makes the house particularly suitable for modern family living.
Why You’ll Love This Design
- Contemporary two-story architecture
- Designed for a practical 10 × 24 m lot
- Smart and functional 3-bedroom layout
- Spacious open-concept living spaces
- Excellent separation between social and private areas
- Bright interiors with generous natural light
- Elegant modern façade
- Tropical-inspired architectural details
- Two-car parking
- Functional spaces for everyday family life
- Premium architectural presentation
- Professional project files ready for customization and construction planning
- Ideal for homeowners, architects, builders, developers, and real estate investors
A Complete Modern Home Project
This project is ideal for anyone looking for a sophisticated 3-bedroom modern house that combines architectural elegance with practical everyday living.
Its two-story configuration maximizes the potential of a 10 × 24 m property, providing generous living spaces without sacrificing privacy, outdoor areas, or parking.
Whether you’re planning your future family home, developing a property for resale, or creating a premium rental or Airbnb investment, this architectural package gives you the professional drawings, 3D models, BIM files, and visual materials needed to bring the project to life.
A modern, functional, and elegant home designed for contemporary living.
Reviews
There are no reviews yet.