
Luxury Minimalist Living Designed for Modern Comfort
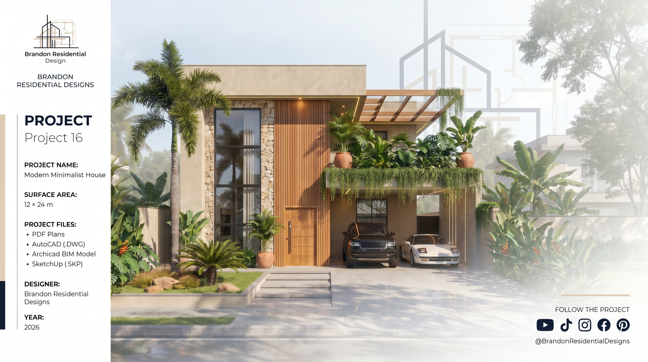
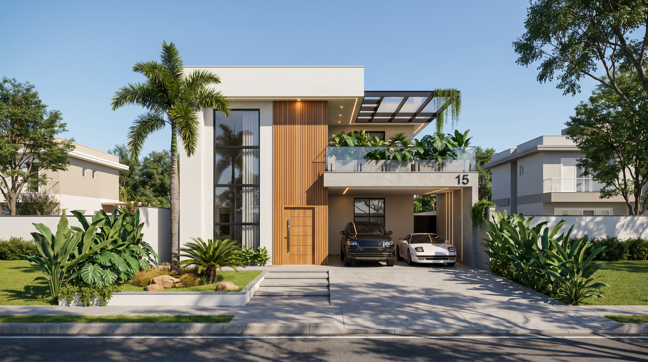
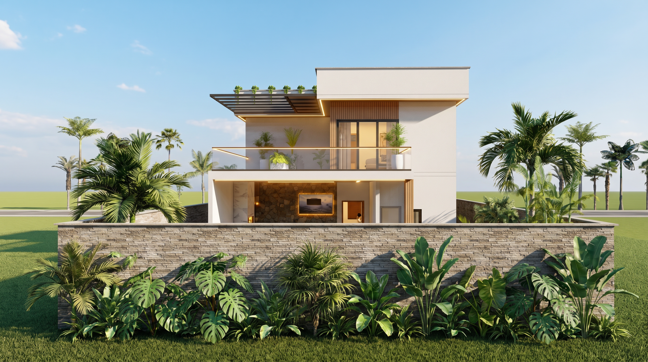
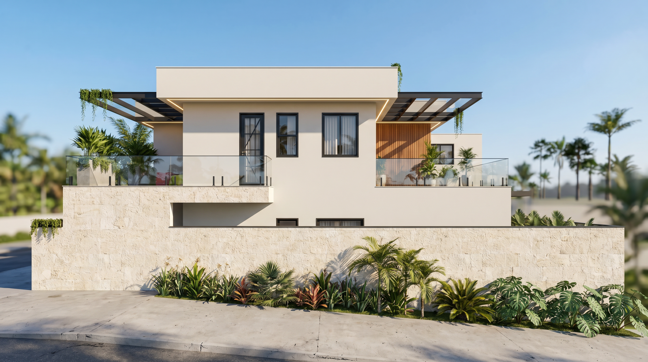
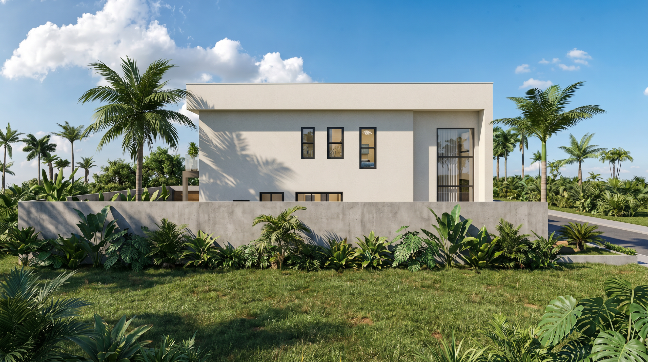
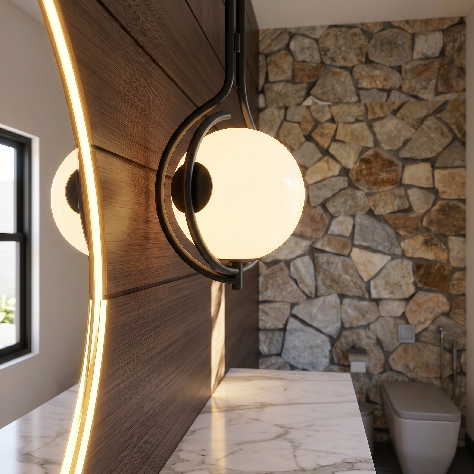
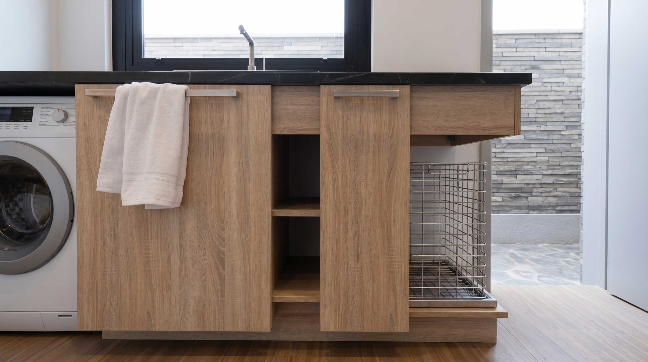
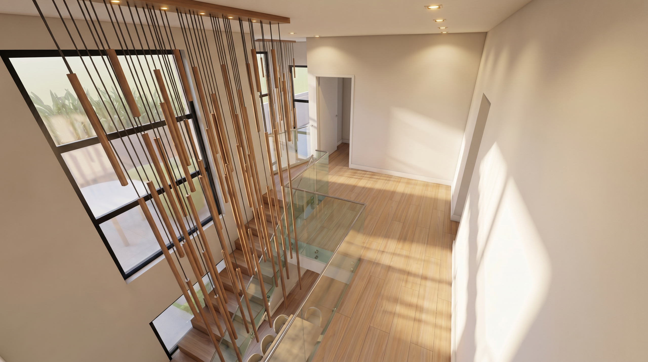
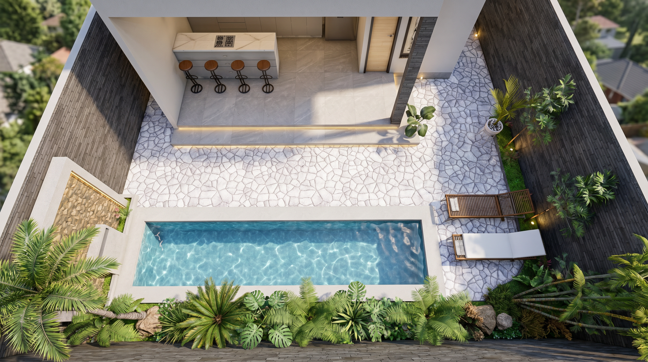
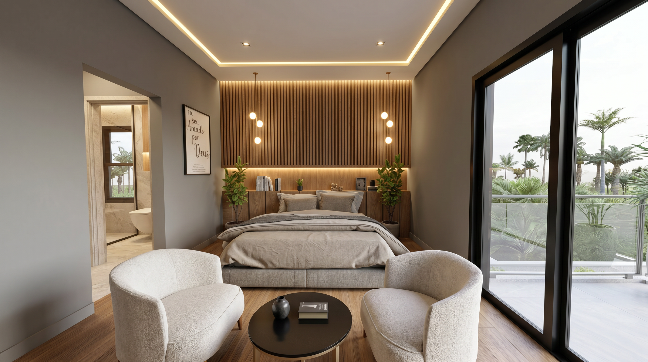
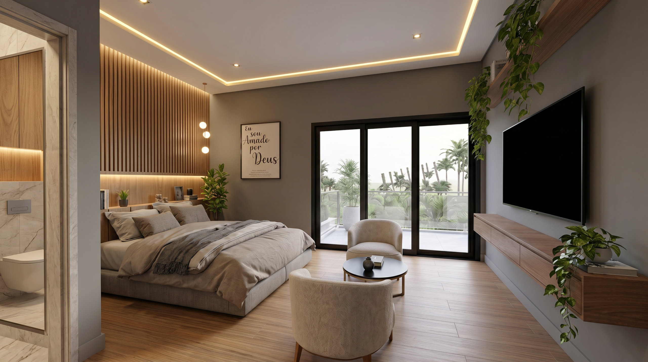
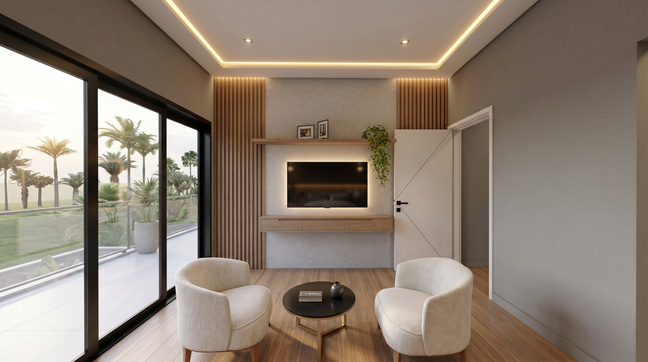
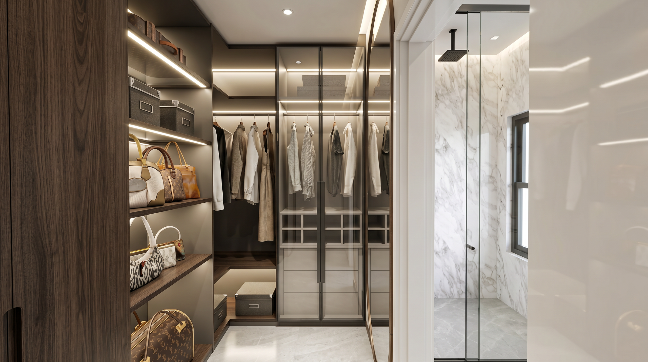
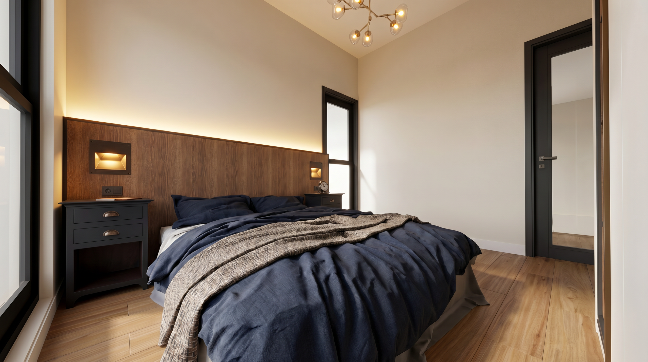
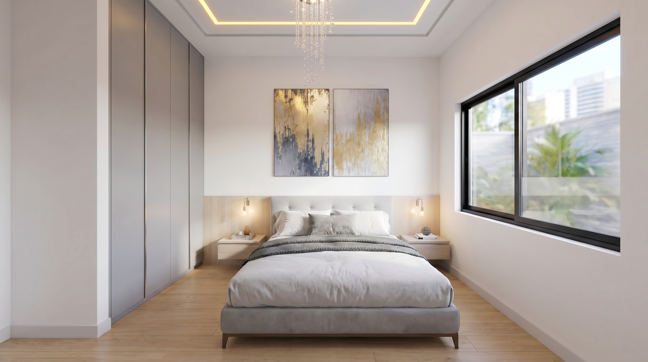
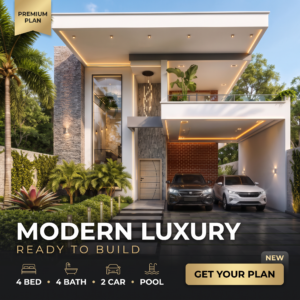
Discover an elegant 3-bedroom luxury modern house designed to combine premium aesthetics, functionality, and real-life buildability. This architectural project delivers a sophisticated minimalist lifestyle with spacious interiors, clean geometric lines, tropical landscaping, and a stunning private pool experience.
Inspired by high-end contemporary architecture, this home was created for people who want a modern property that feels luxurious, timeless, and construction-ready.
Based on our videos, you already know the level of realism, detail, and professional quality we deliver. What you receive here is the complete architectural package behind the full project.
🔑 Key Features
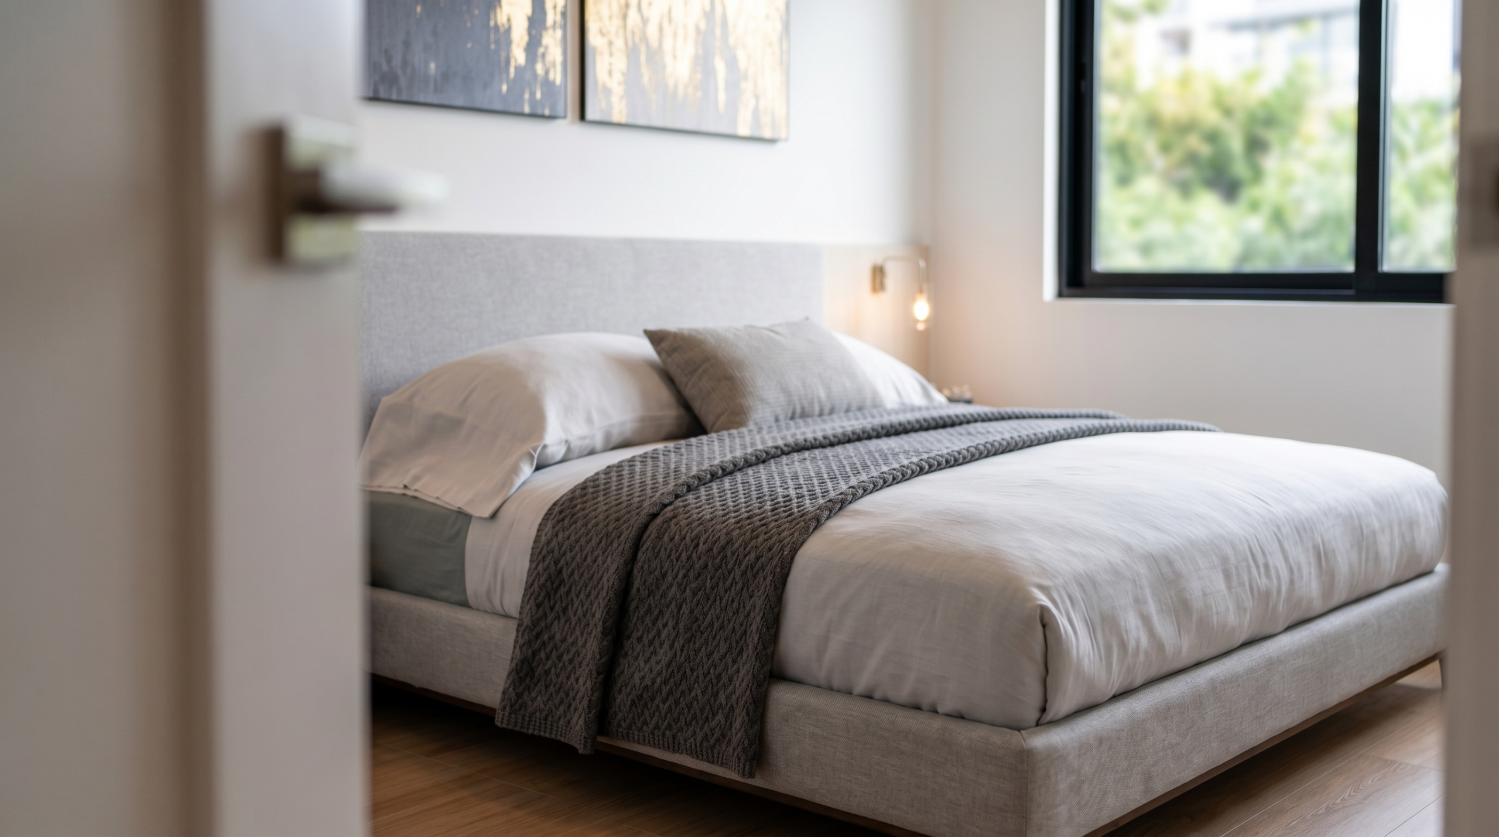
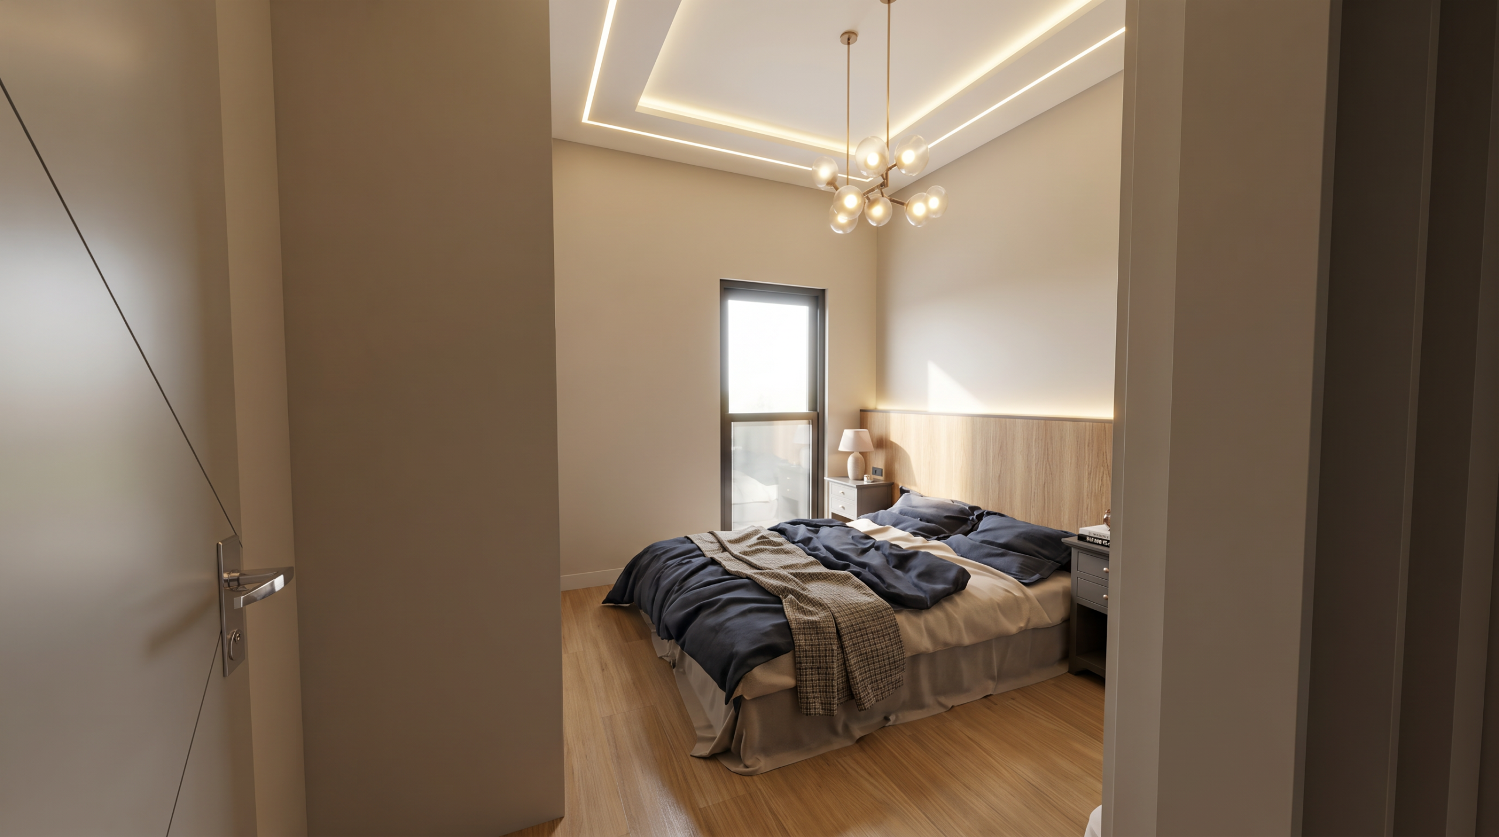
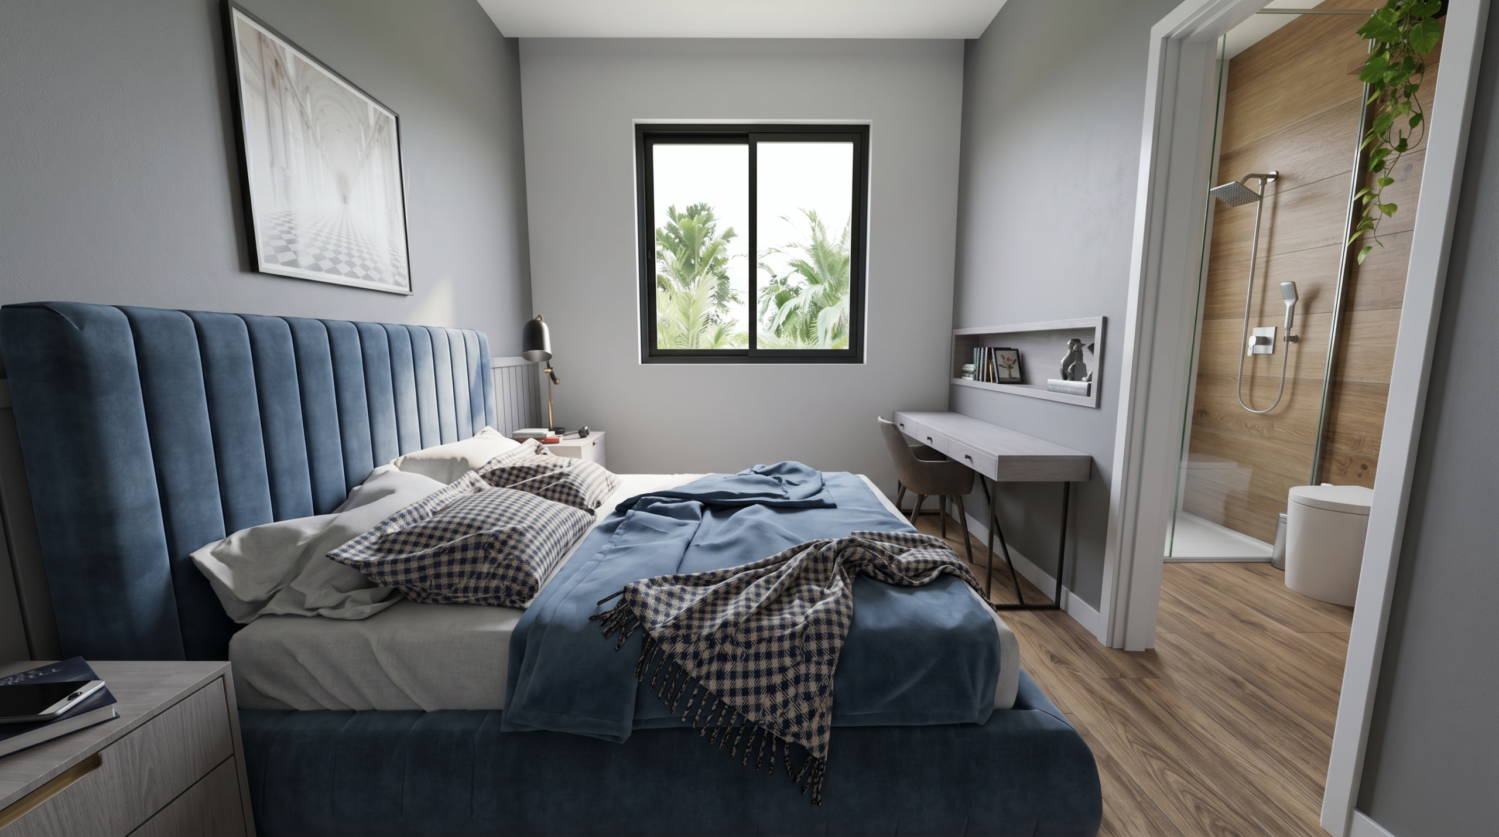
– 3 spacious luxury bedrooms designed for comfort and privacy
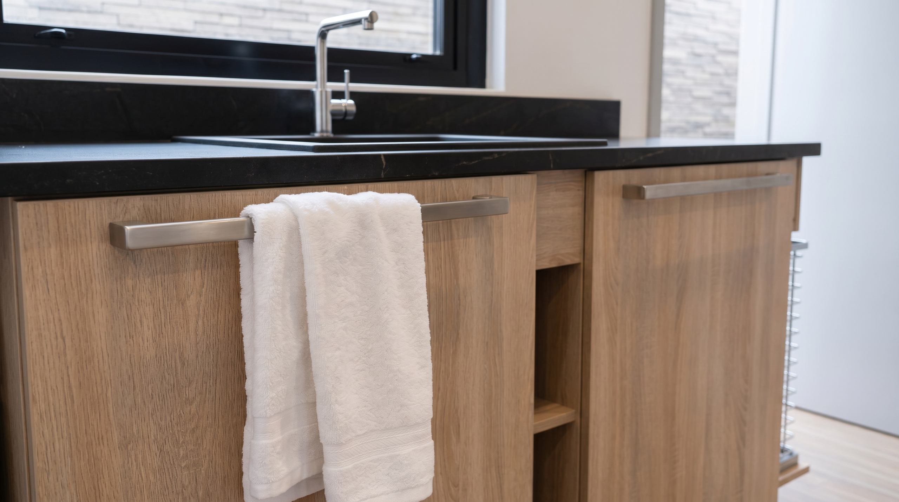
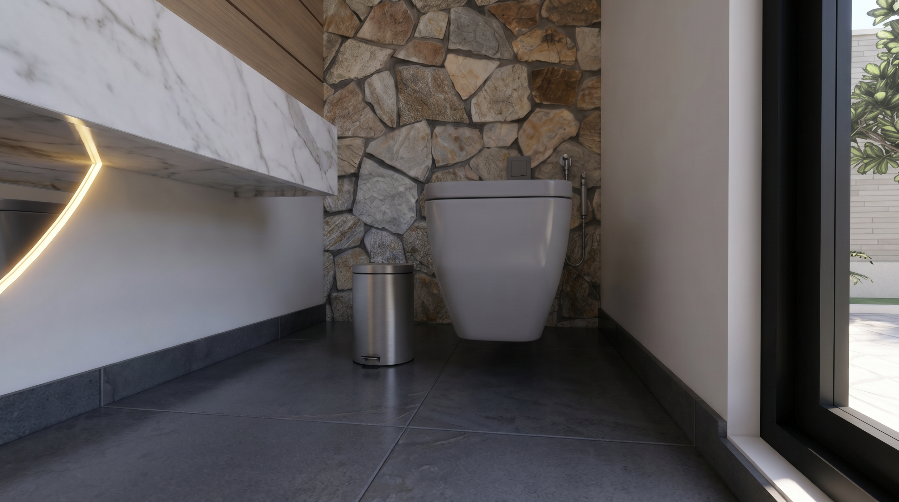
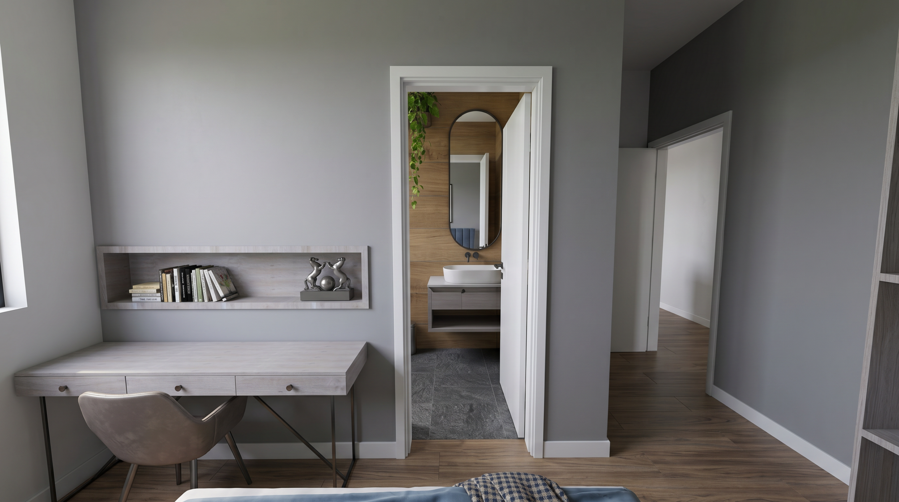
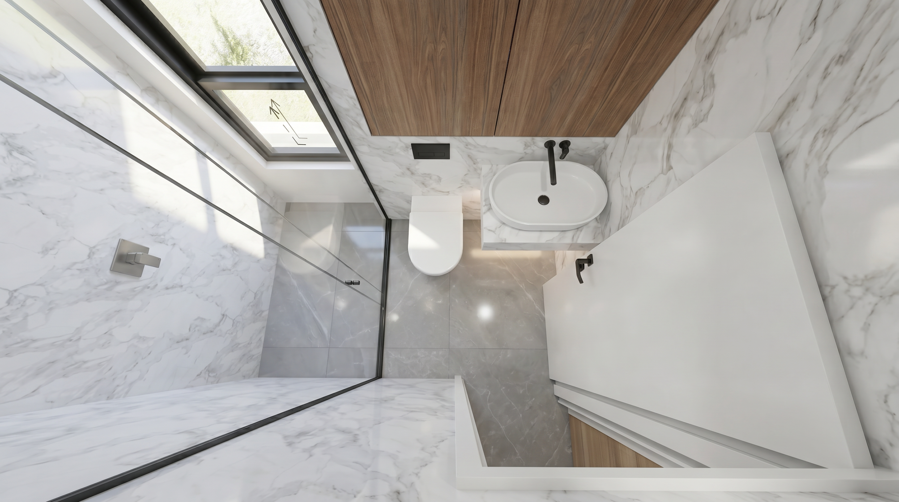
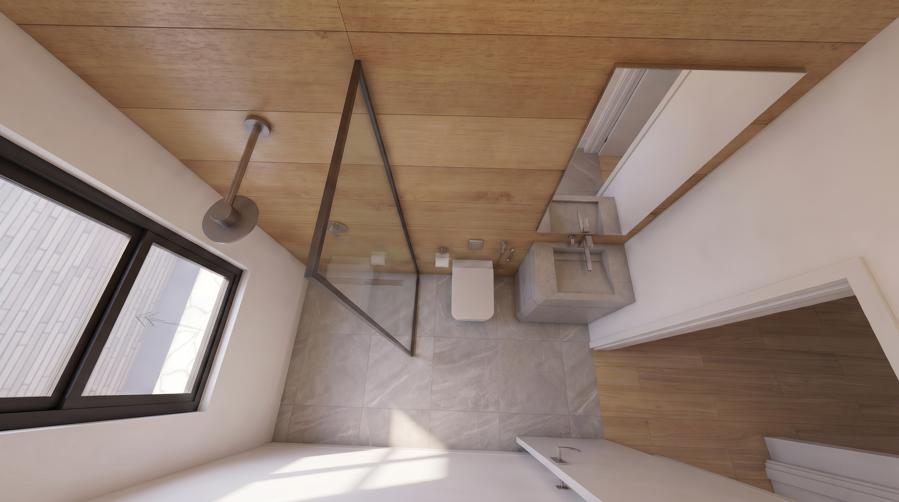
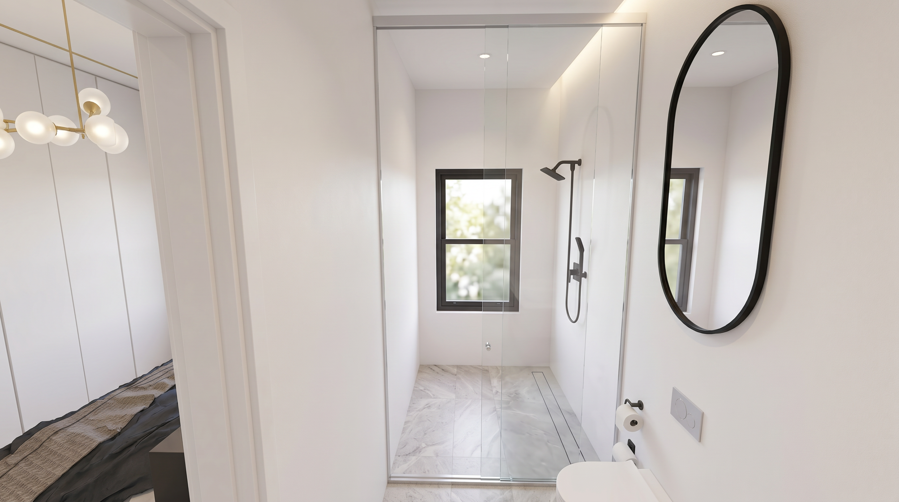
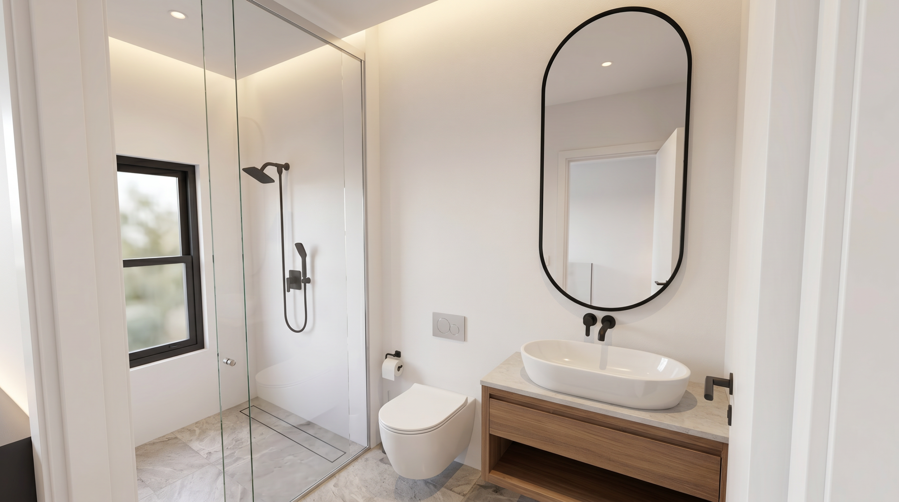
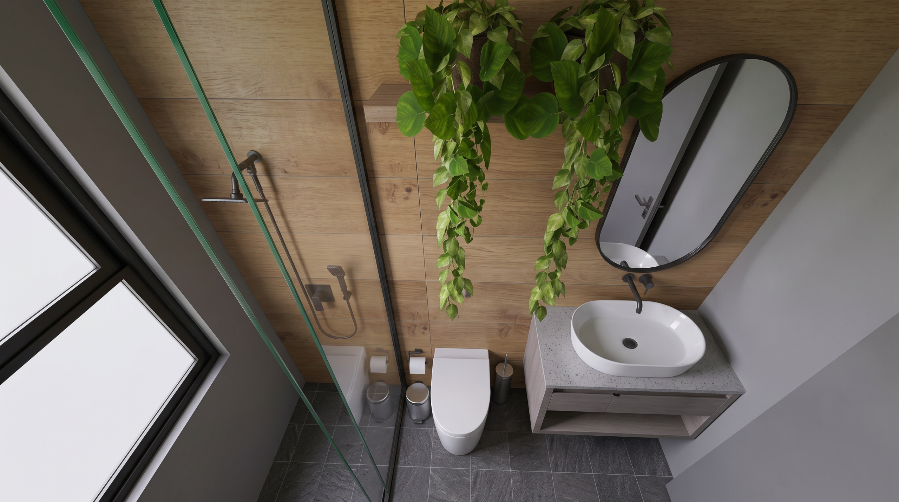
– 2 modern bathrooms + 1 guest WC
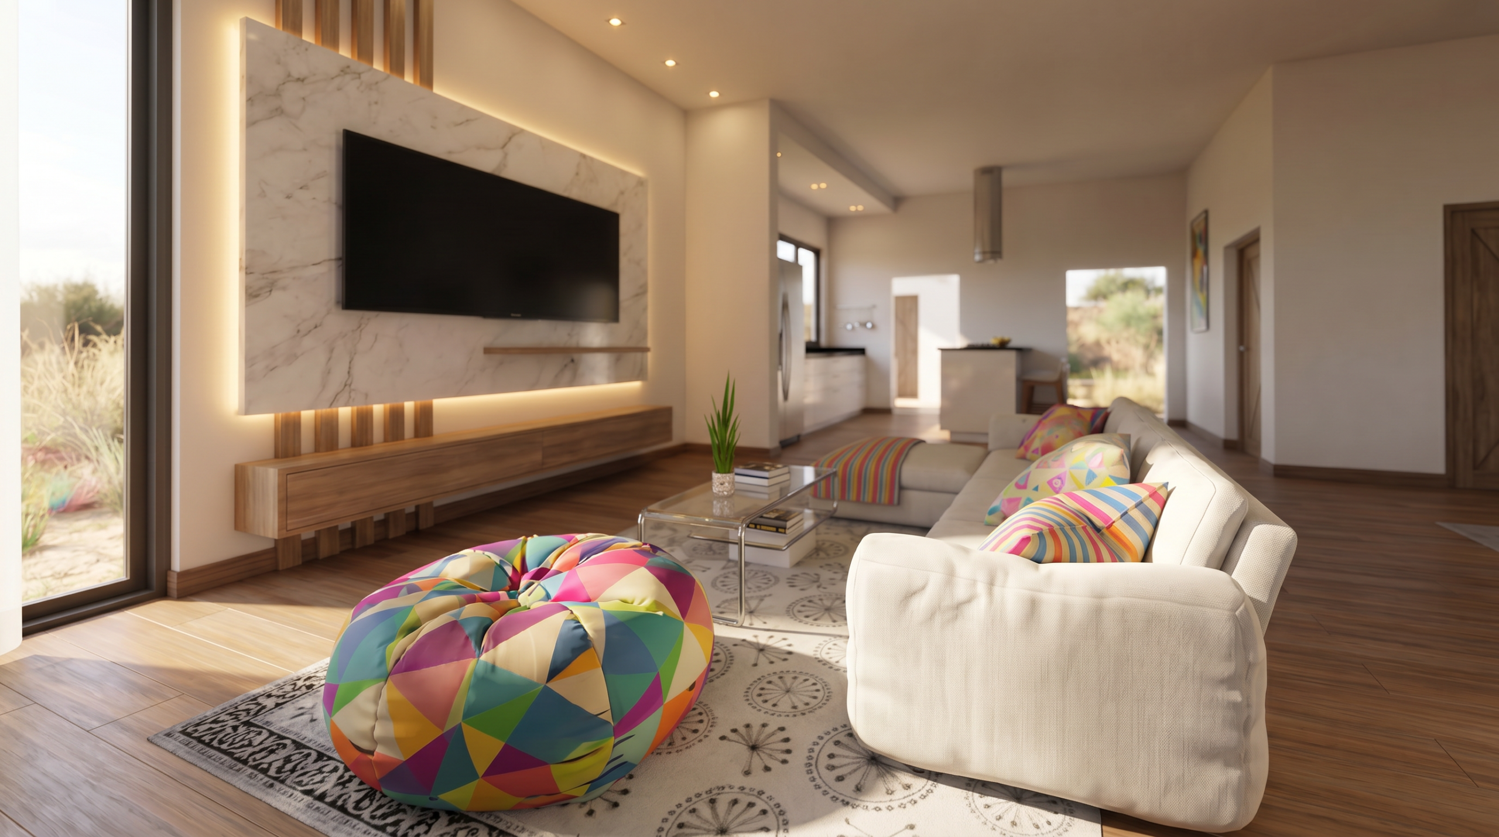
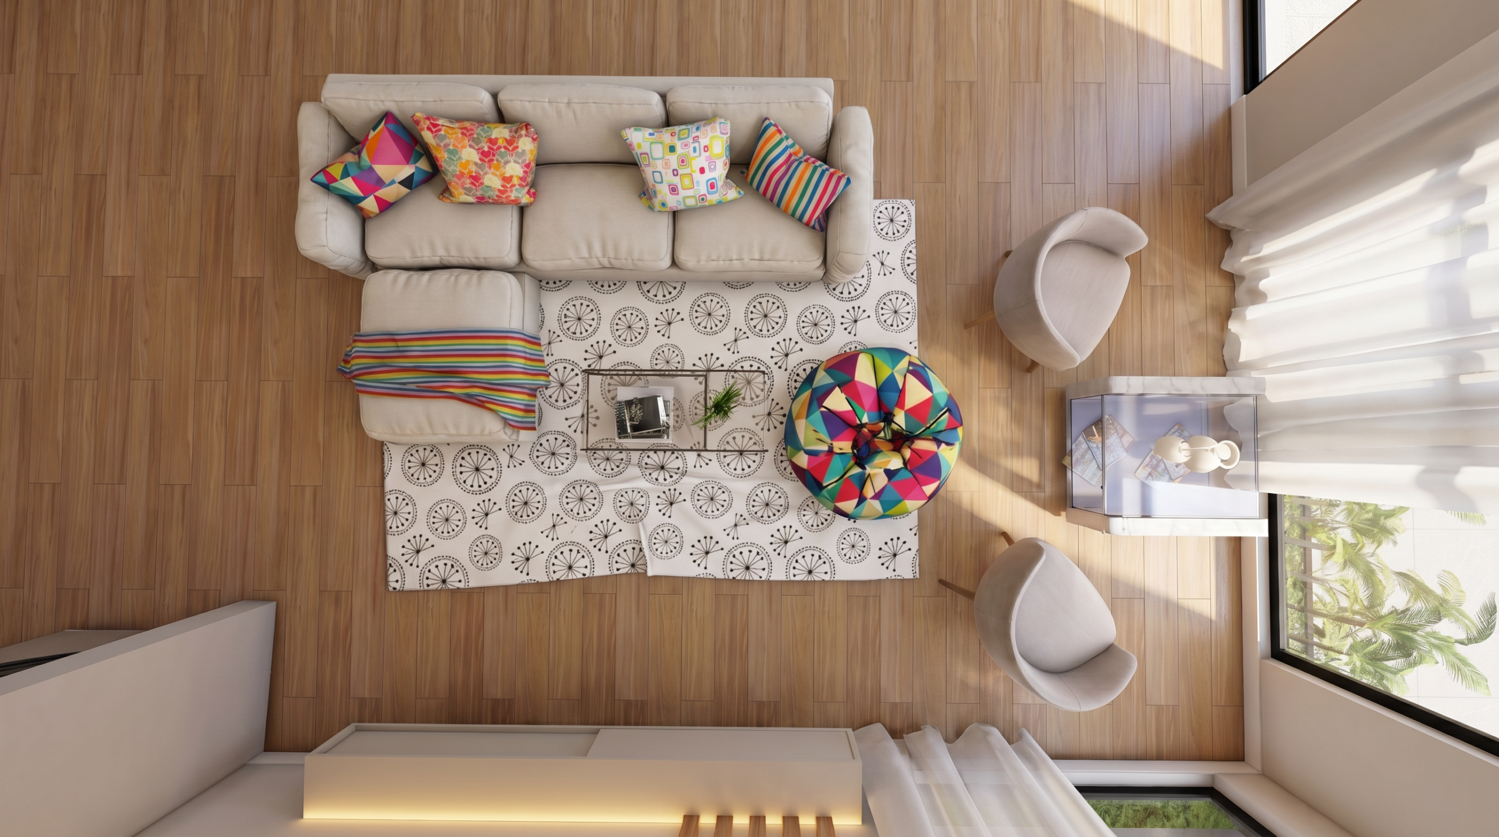
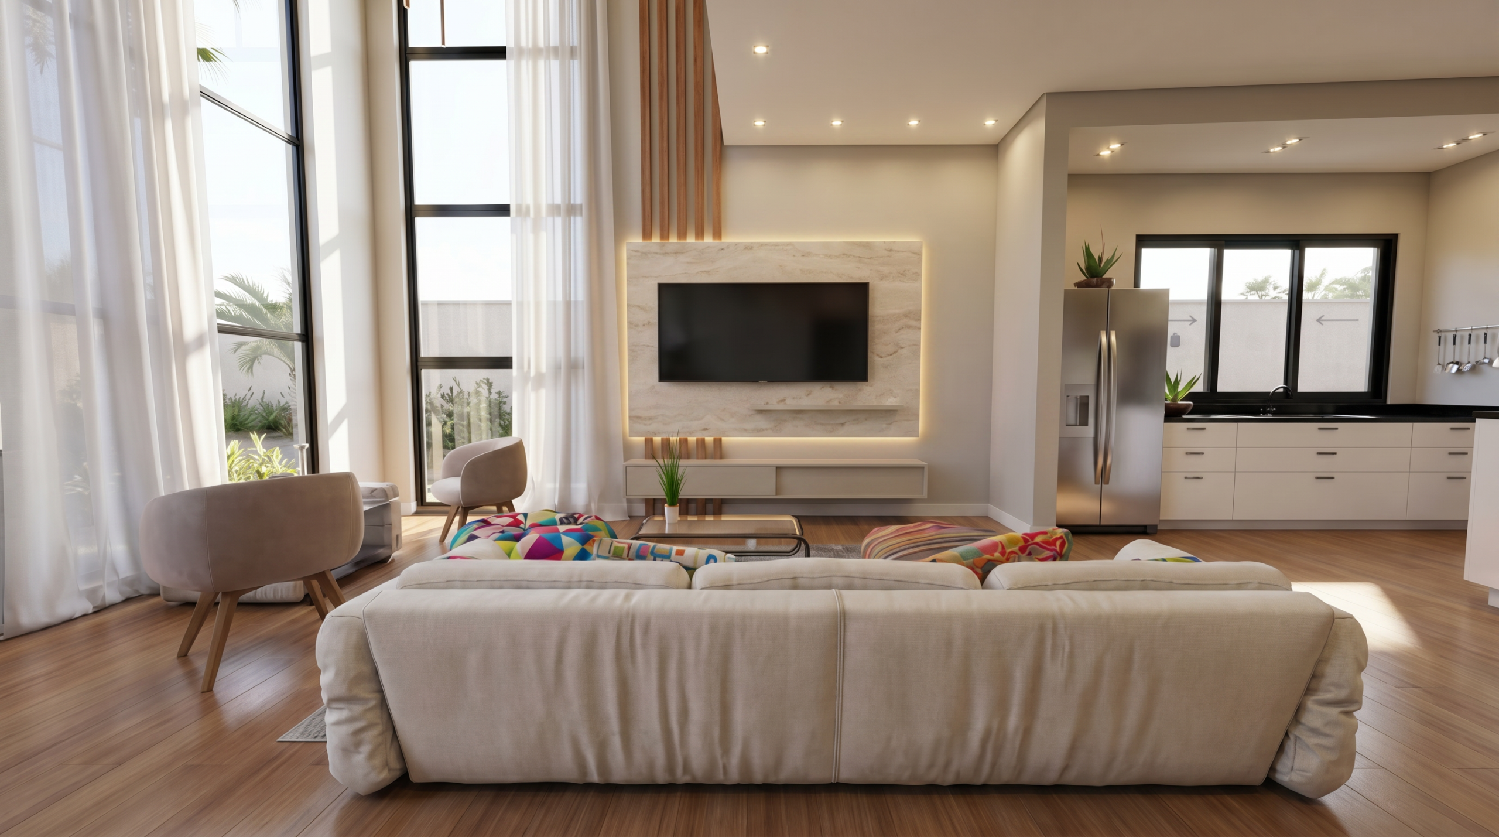
– Large open-concept living and dining area
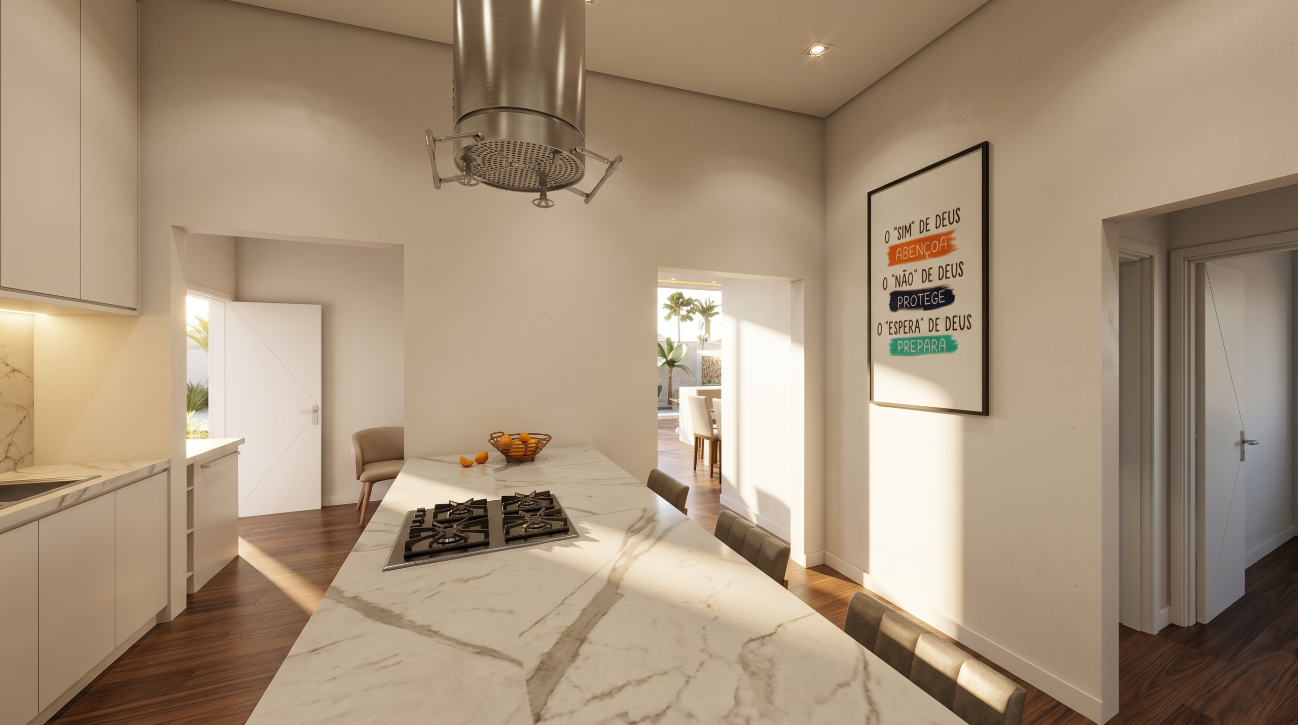
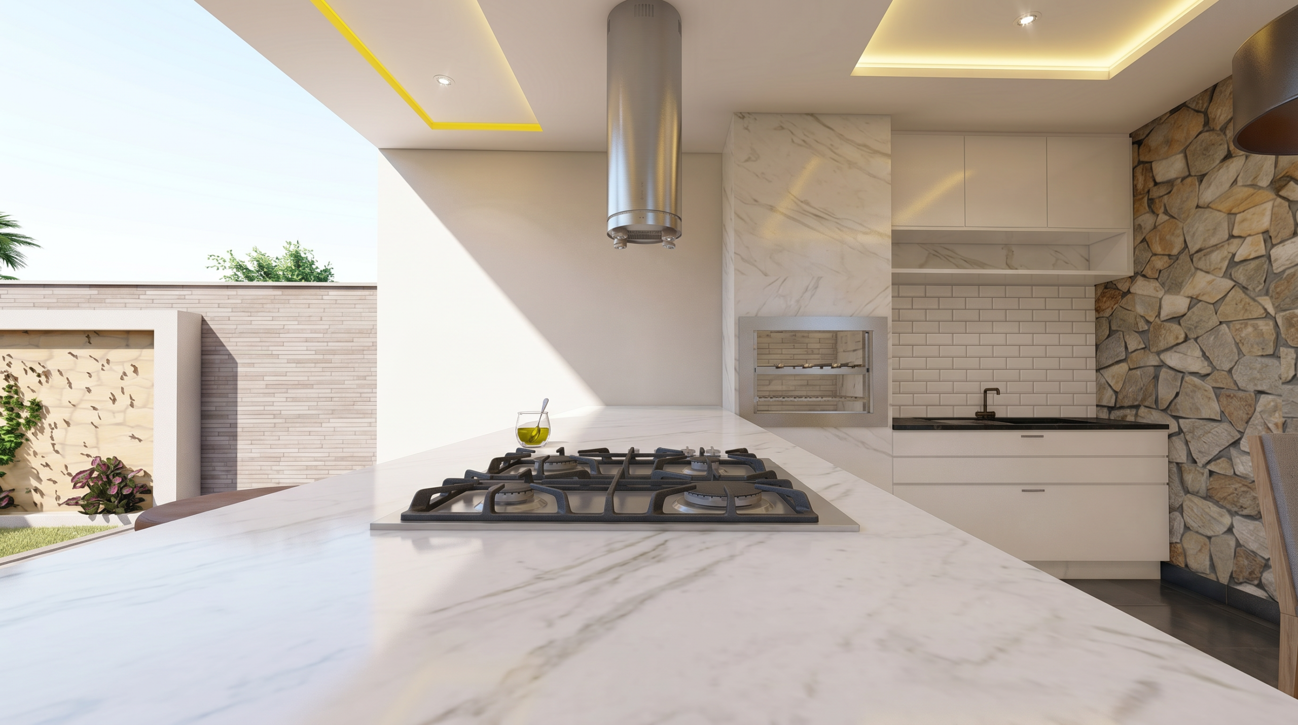
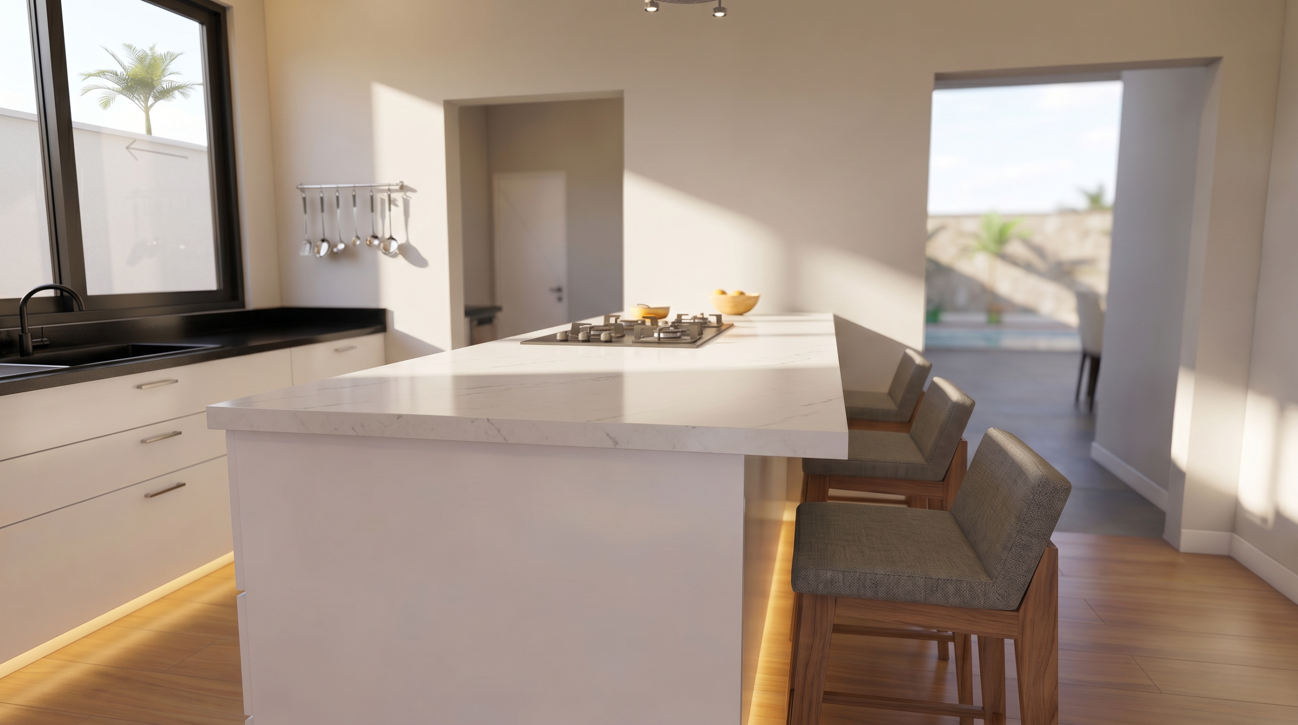
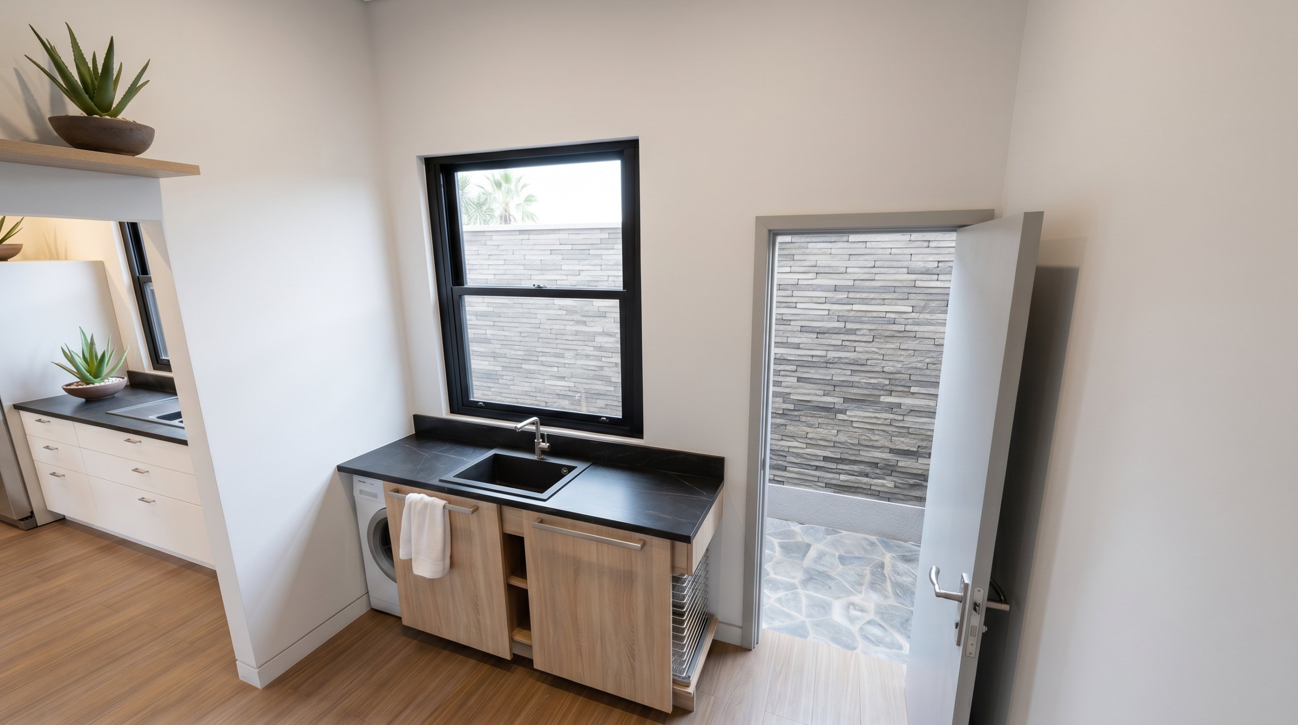
– Modern minimalist kitchen with premium layout
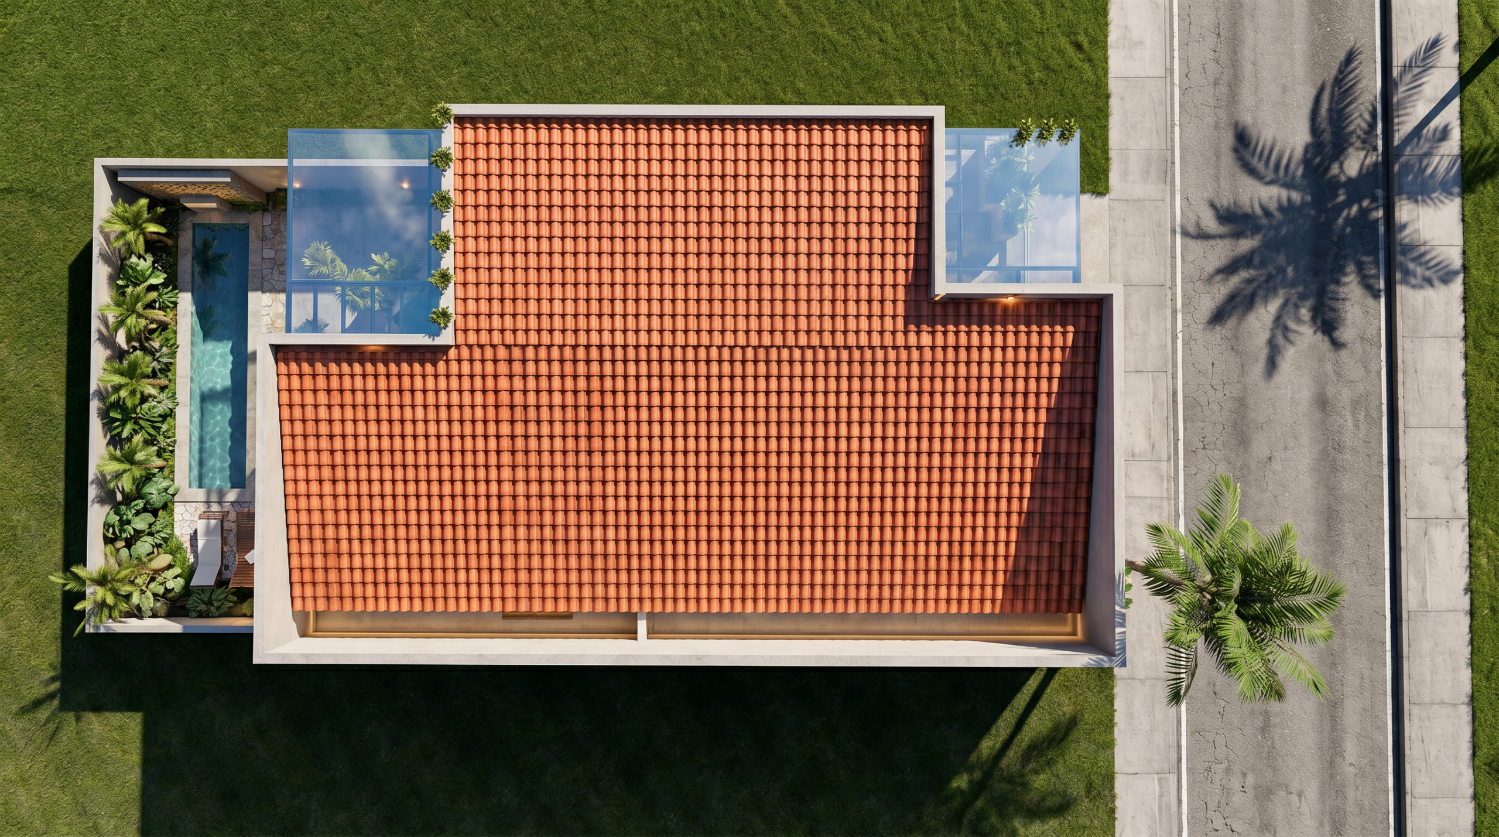
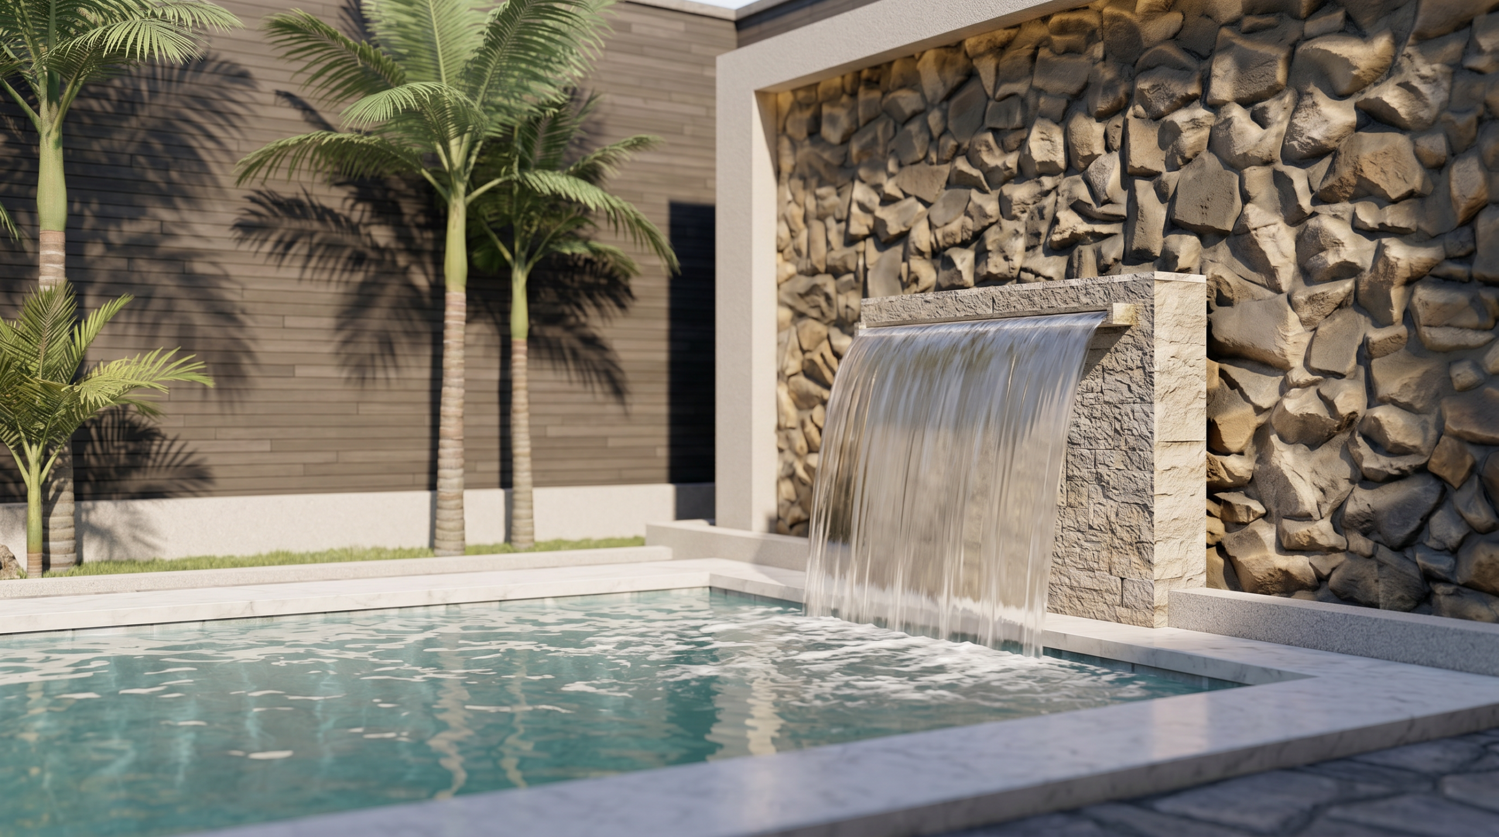
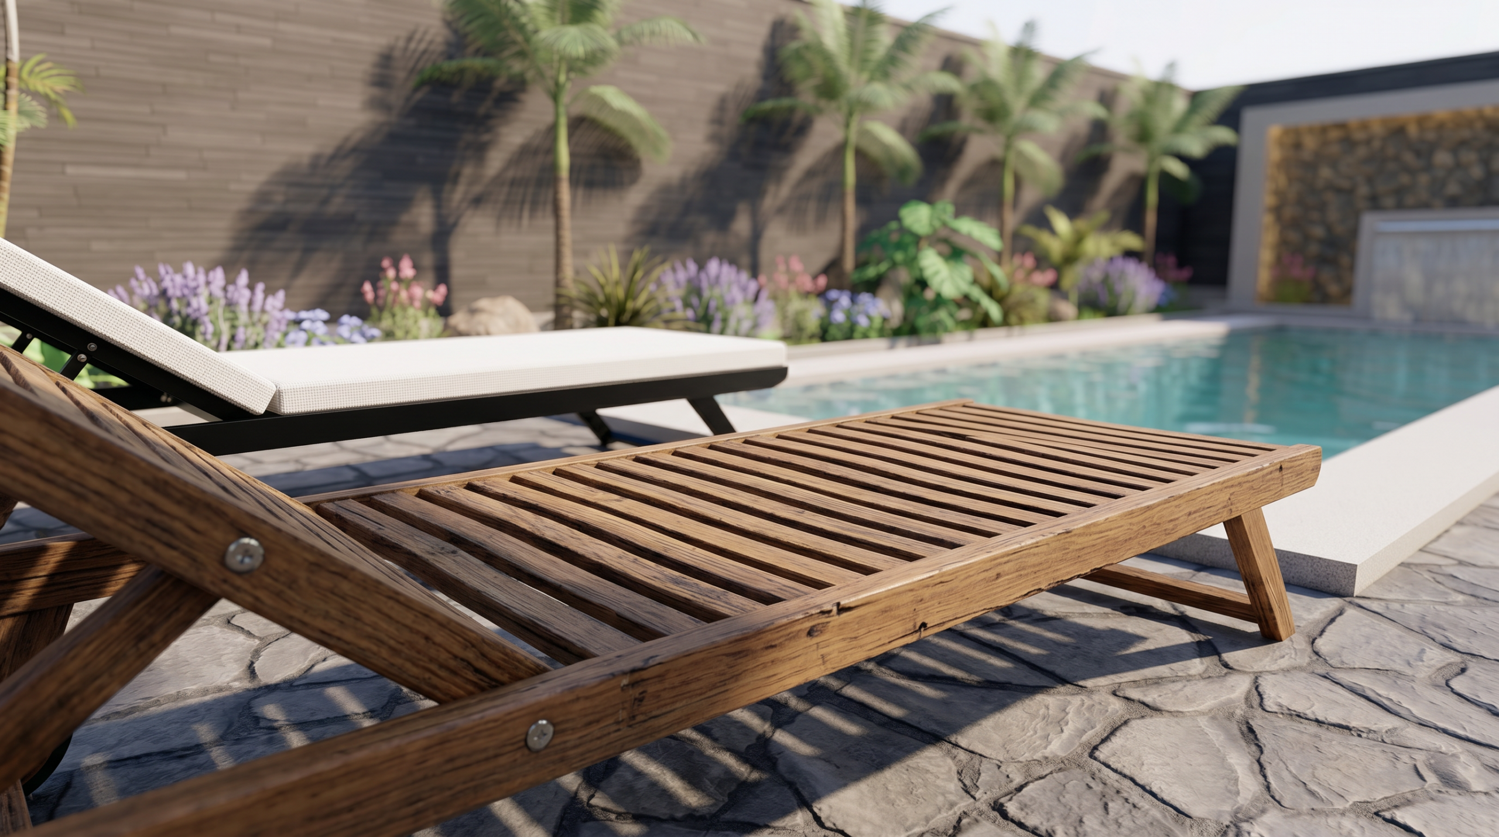
– Beautiful private swimming pool area
– Large balcony with integrated greenery
– Covered modern parking area
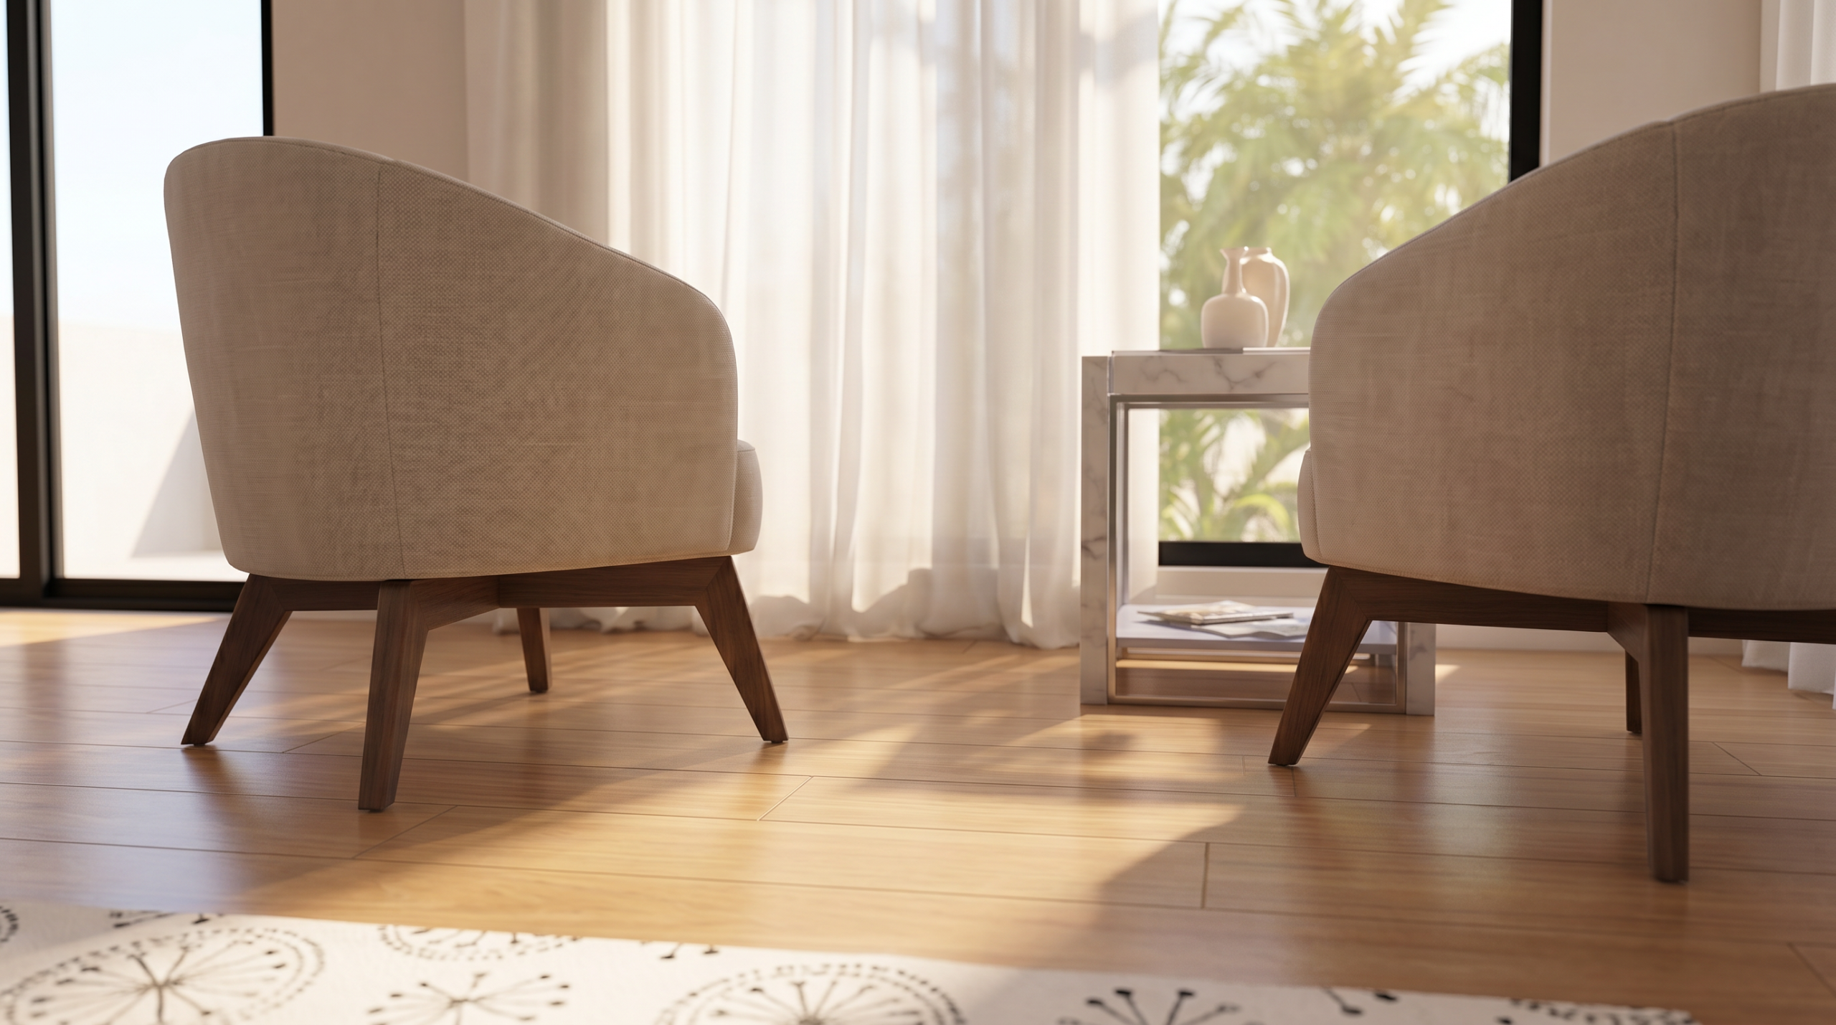
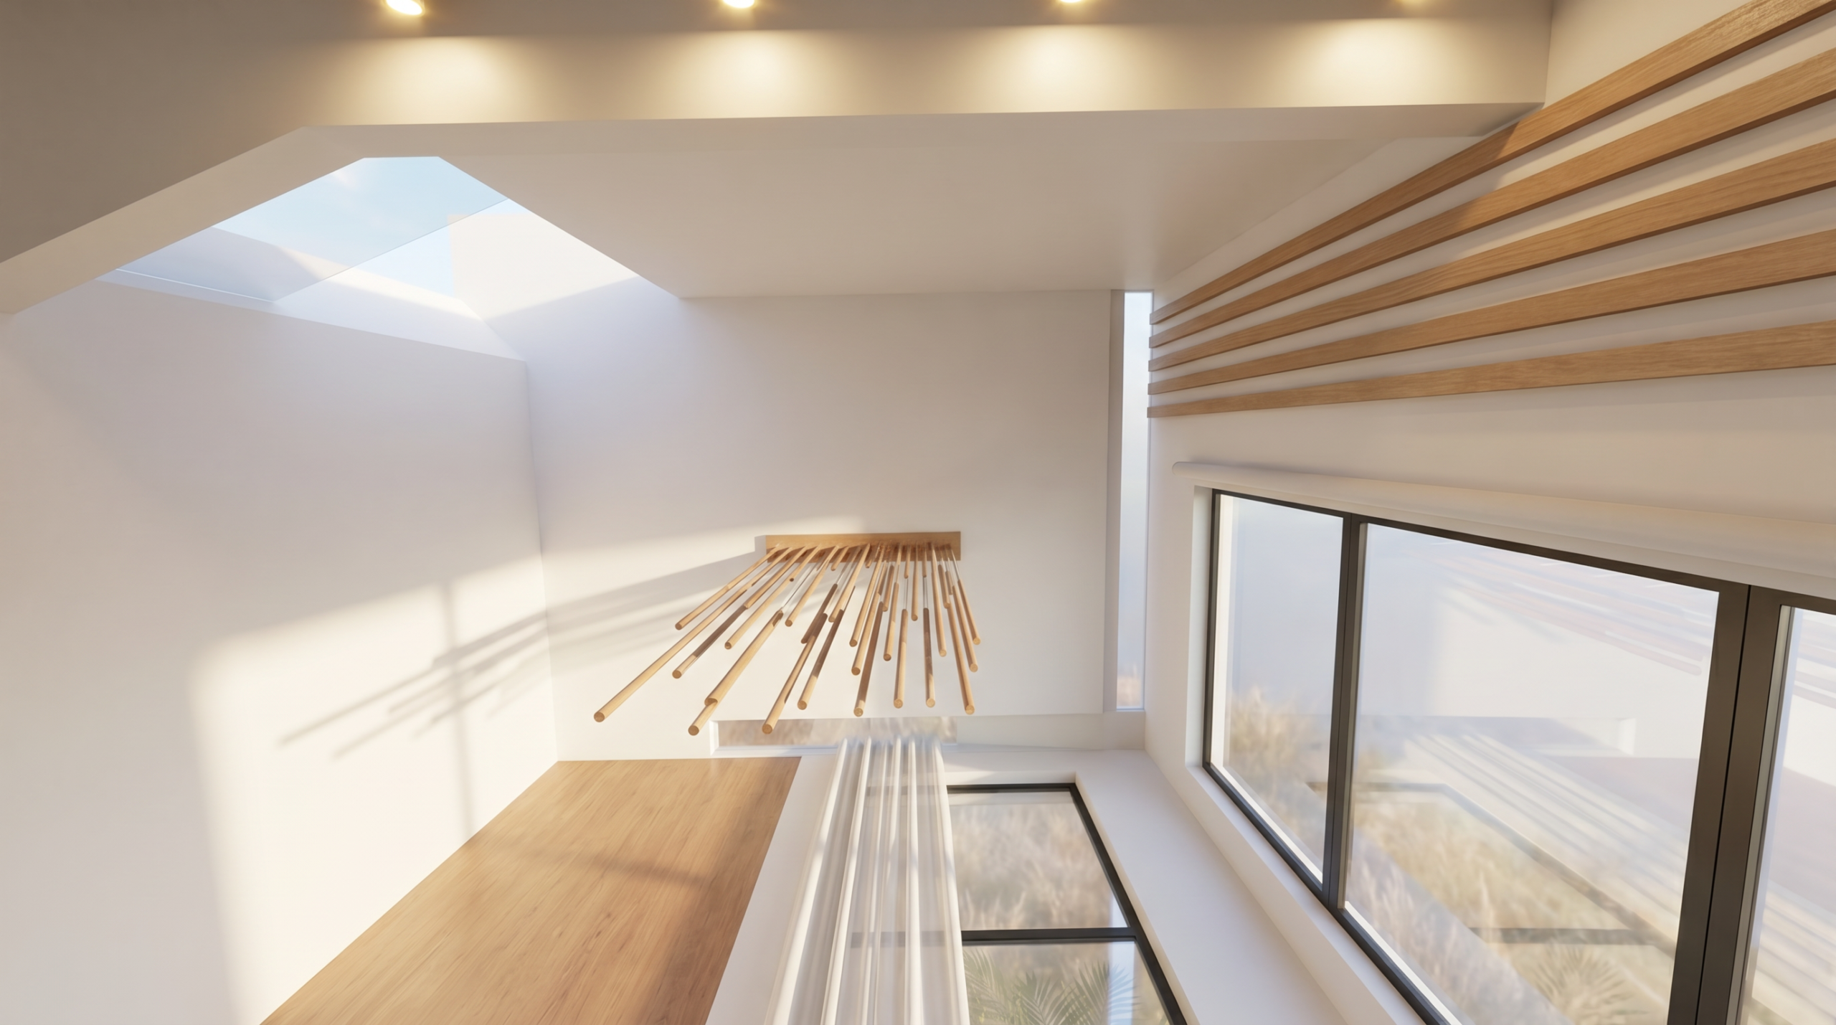
– Bright interior spaces with natural daylight optimization
– Strong contemporary architectural identity
– Tropical modern landscaping included
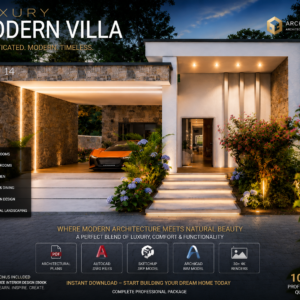
📦 What You Get (Complete Professional Package)
– PDF Architectural Plans
Ready-to-build professional drawings with dimensions and layouts
– AutoCAD Files (.DWG)
Fully editable technical plans for architects and builders
– SketchUp Model (.SKP)
Detailed 3D model for visualization and modifications
– ArchiCAD BIM Model (Optional)
Advanced BIM project for professional workflow and customization
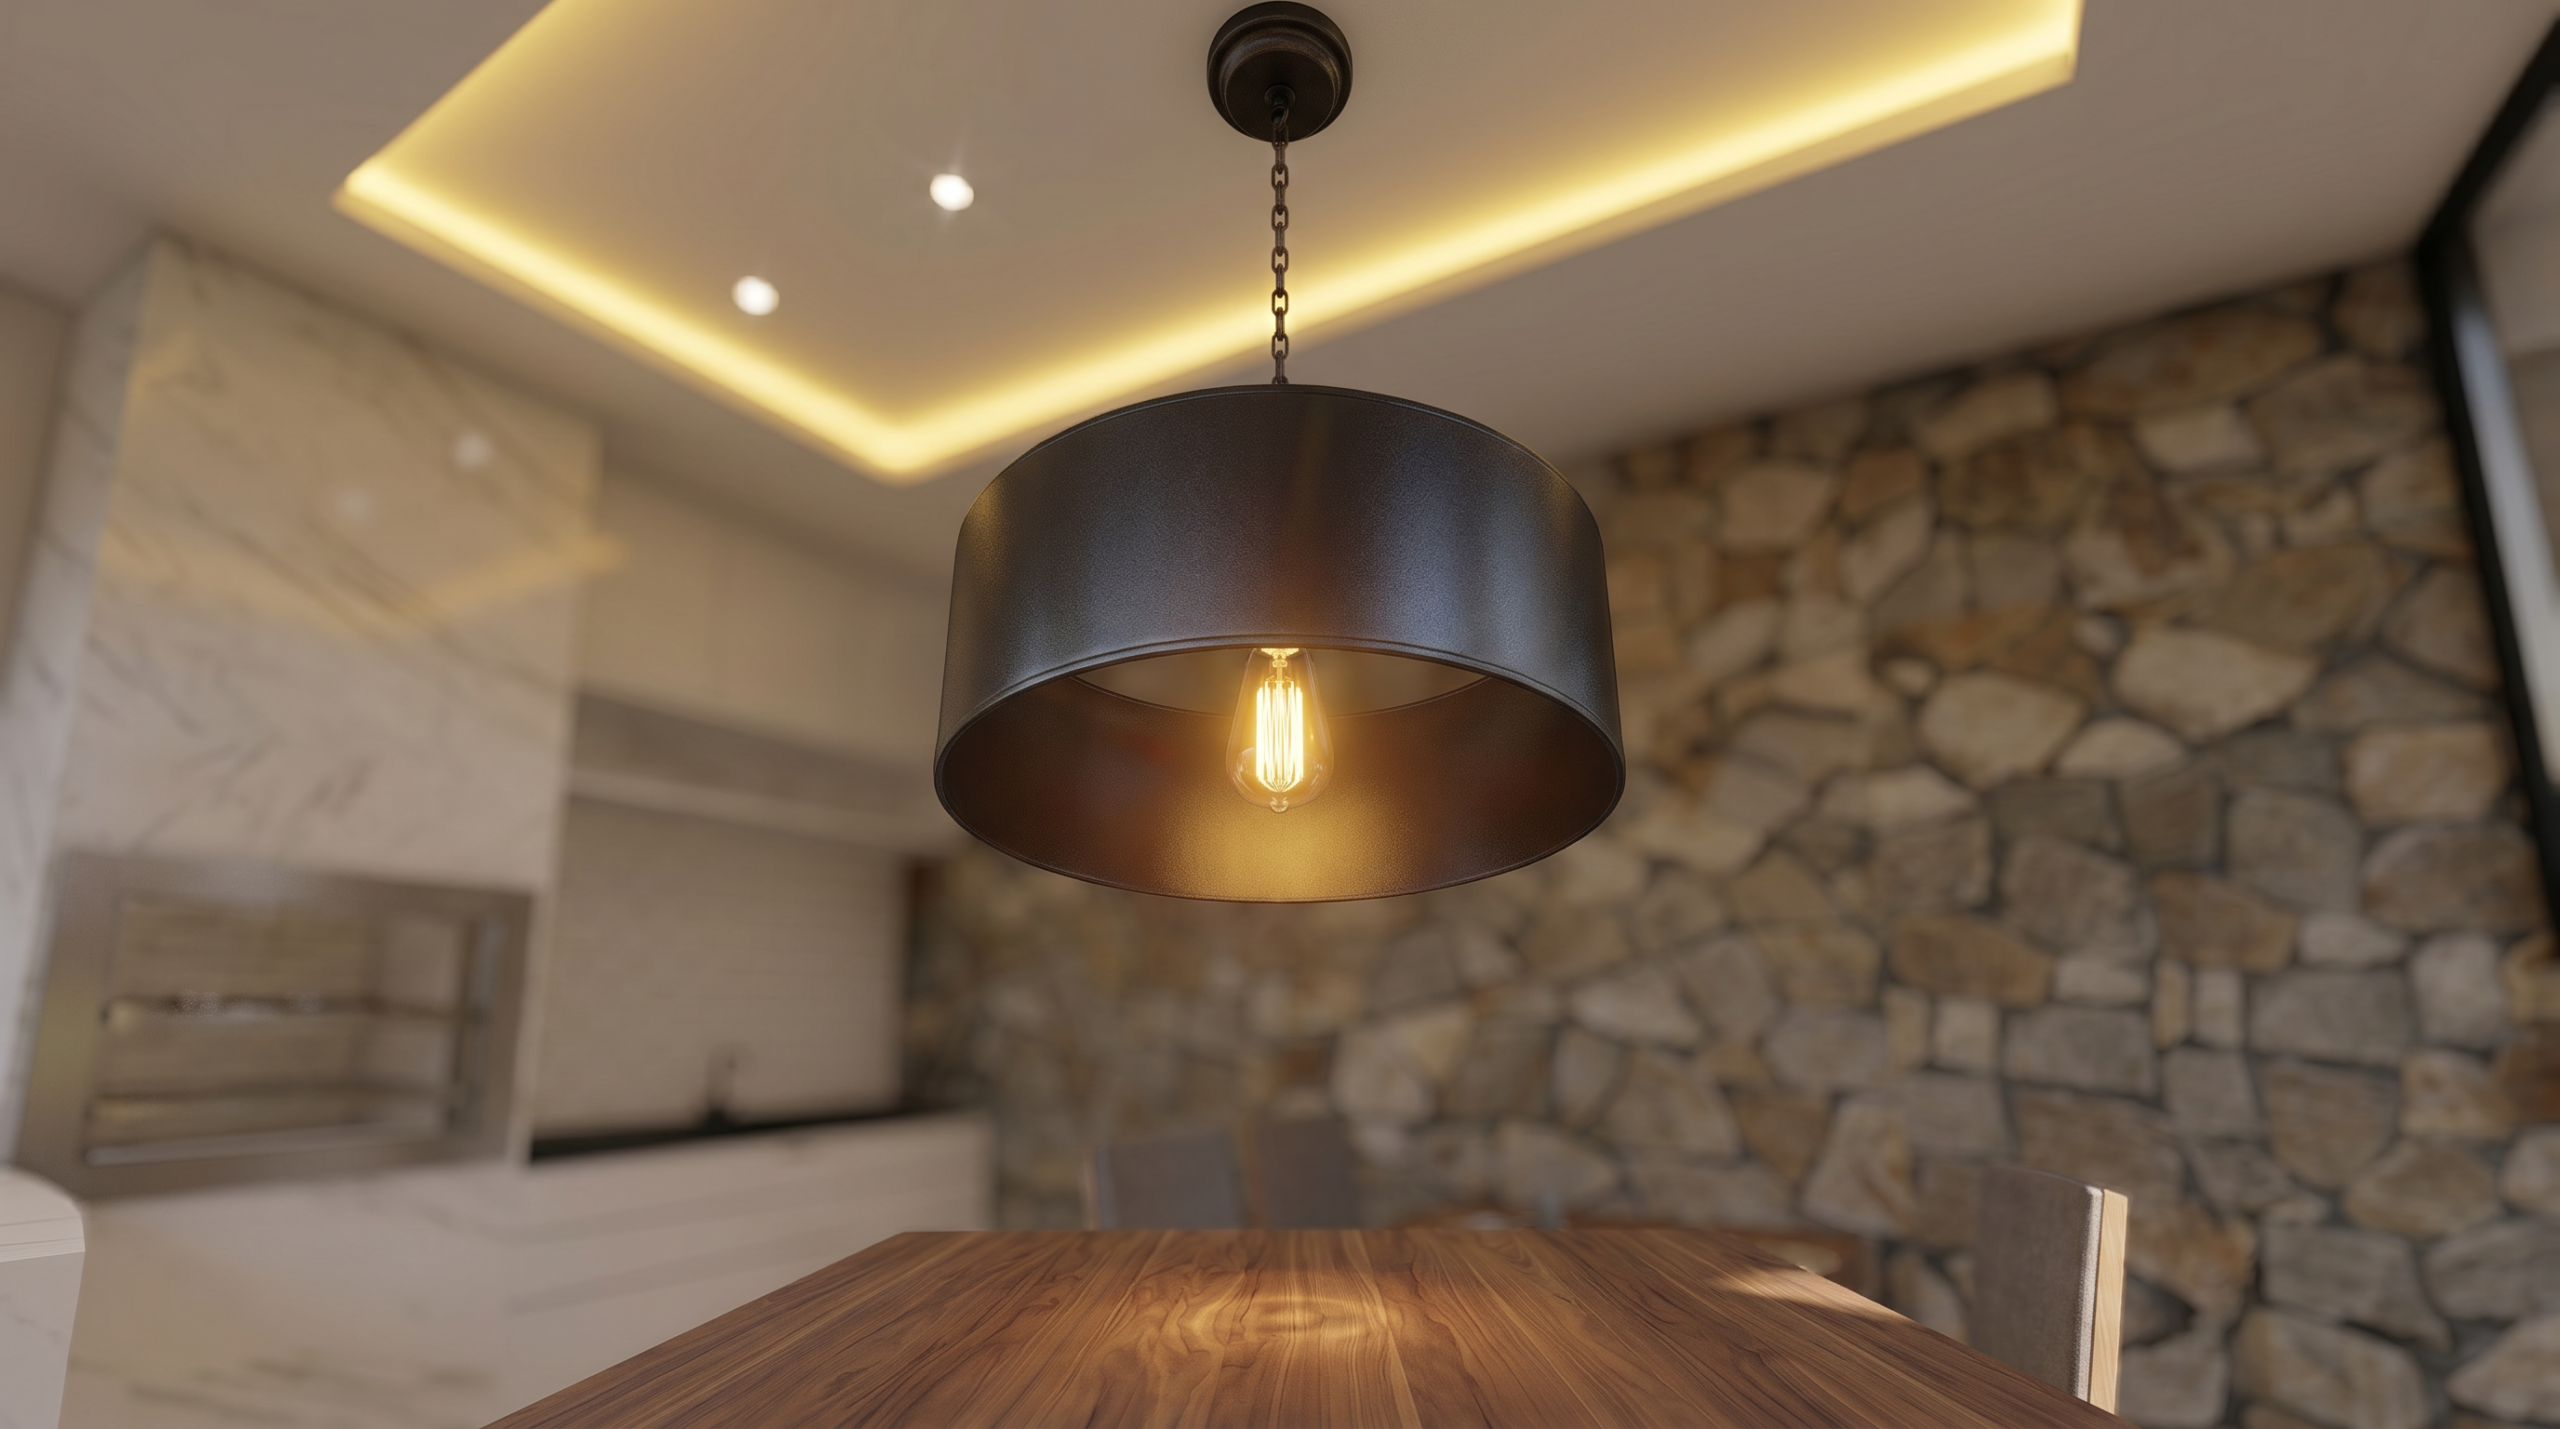
– 20+ Ultra High-End 4K Renders
Photorealistic architectural visuals showcasing every detail
🎁 BONUS INCLUDED
– Free Interior Design eBook
Learn how to create elegant modern interiors like a professional
💡 Why This Project Is Worth It
– Professionally designed and construction-ready
– Saves time, design costs, and technical mistakes
– Easy to customize for your land and preferences
– Premium modern design with high resale value
– Ideal for homeowners, developers, and real estate investors
– High-quality reusable files for future projects
🚀 Build a Luxury Home with Confidence
This is more than a house plan — it’s a complete architectural experience designed to help you build faster, smarter, and with professional-level quality.
Get instant access to all project files today and bring this stunning modern home to life.
Reviews
There are no reviews yet.