
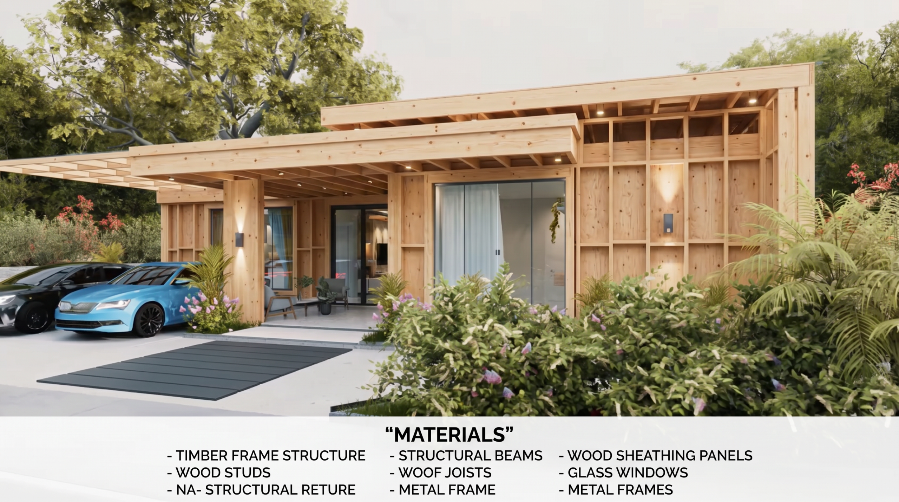
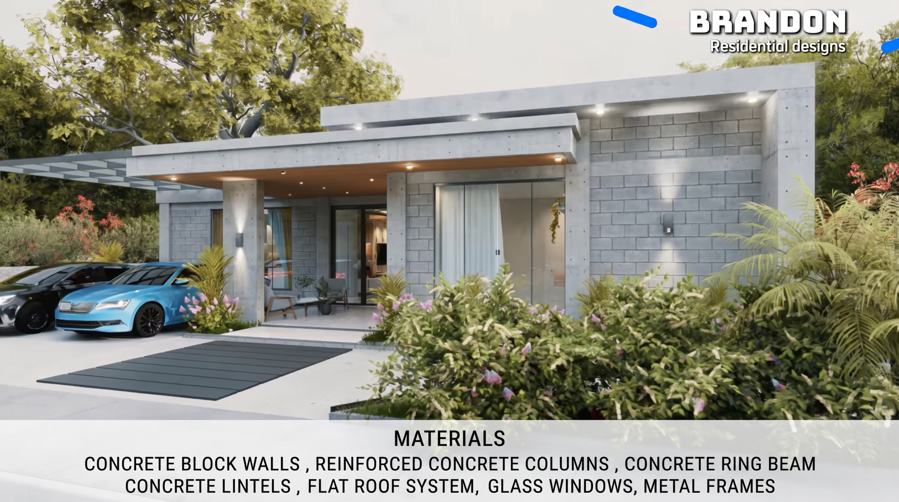
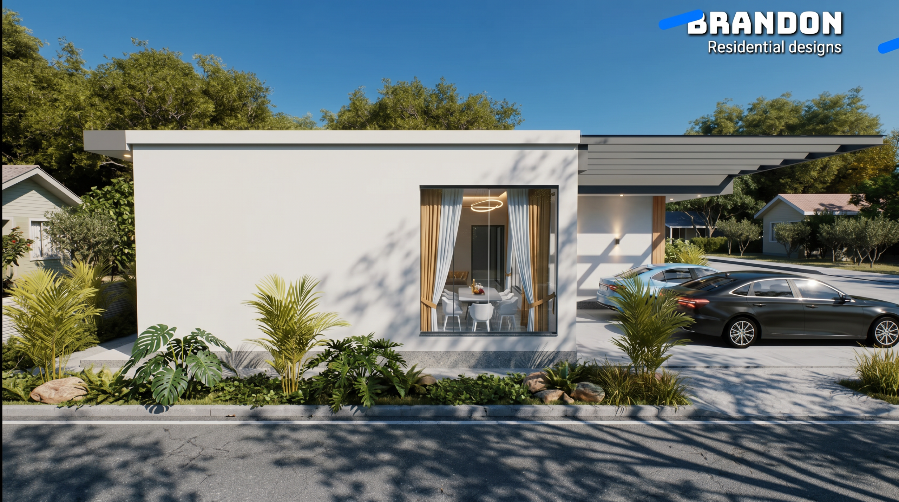

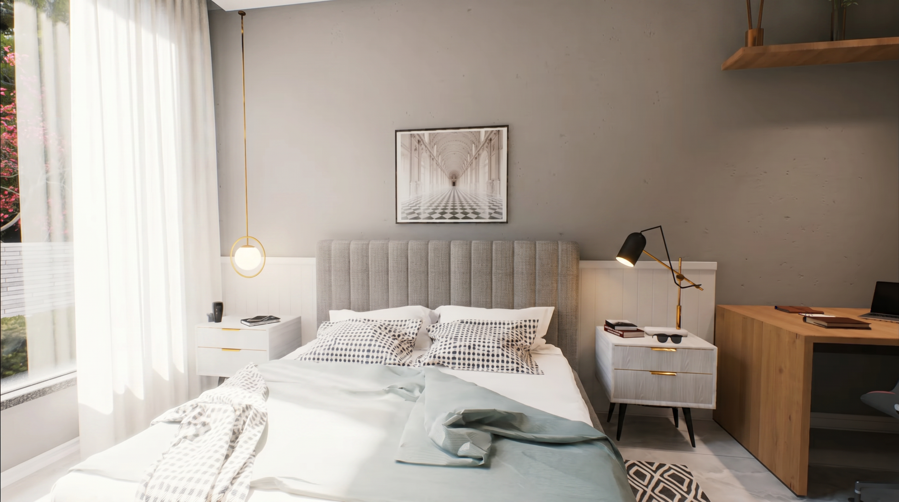
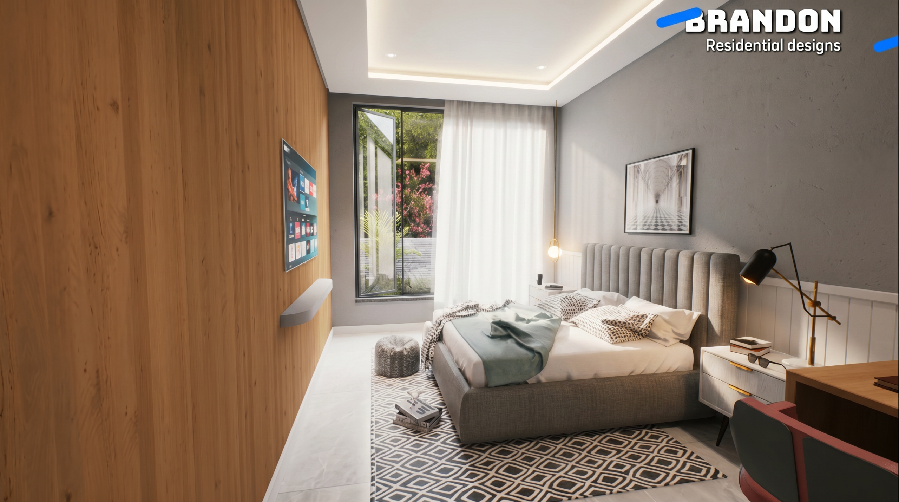
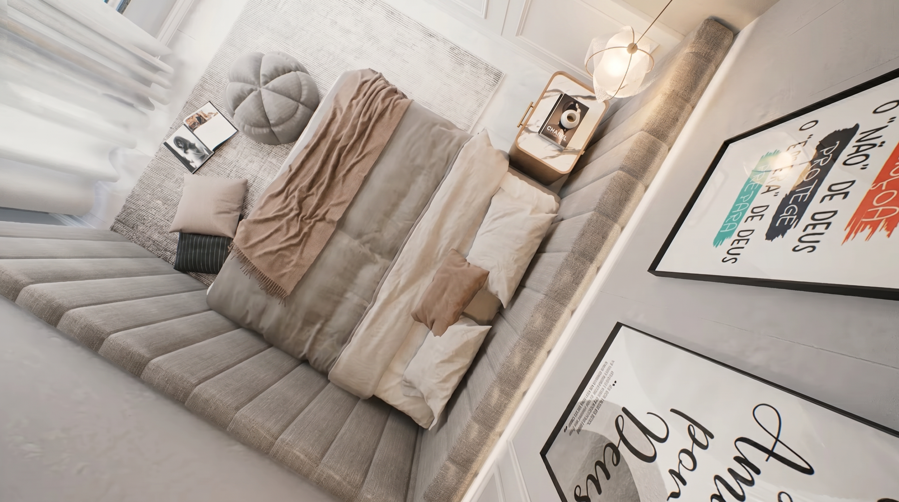
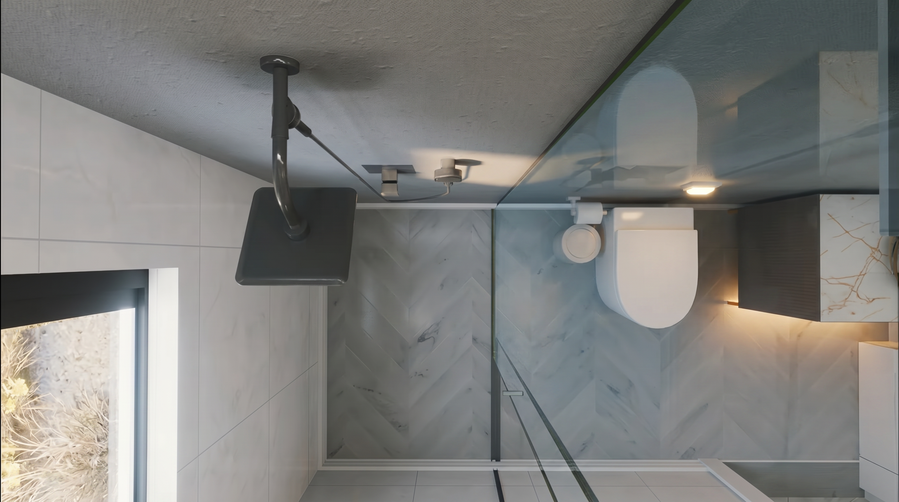
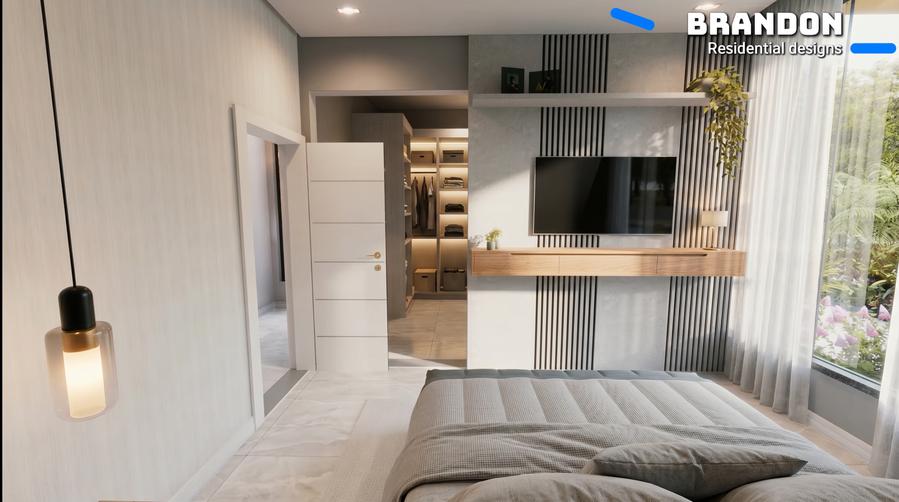
A Perfect Blend of Modern Design and Functionality
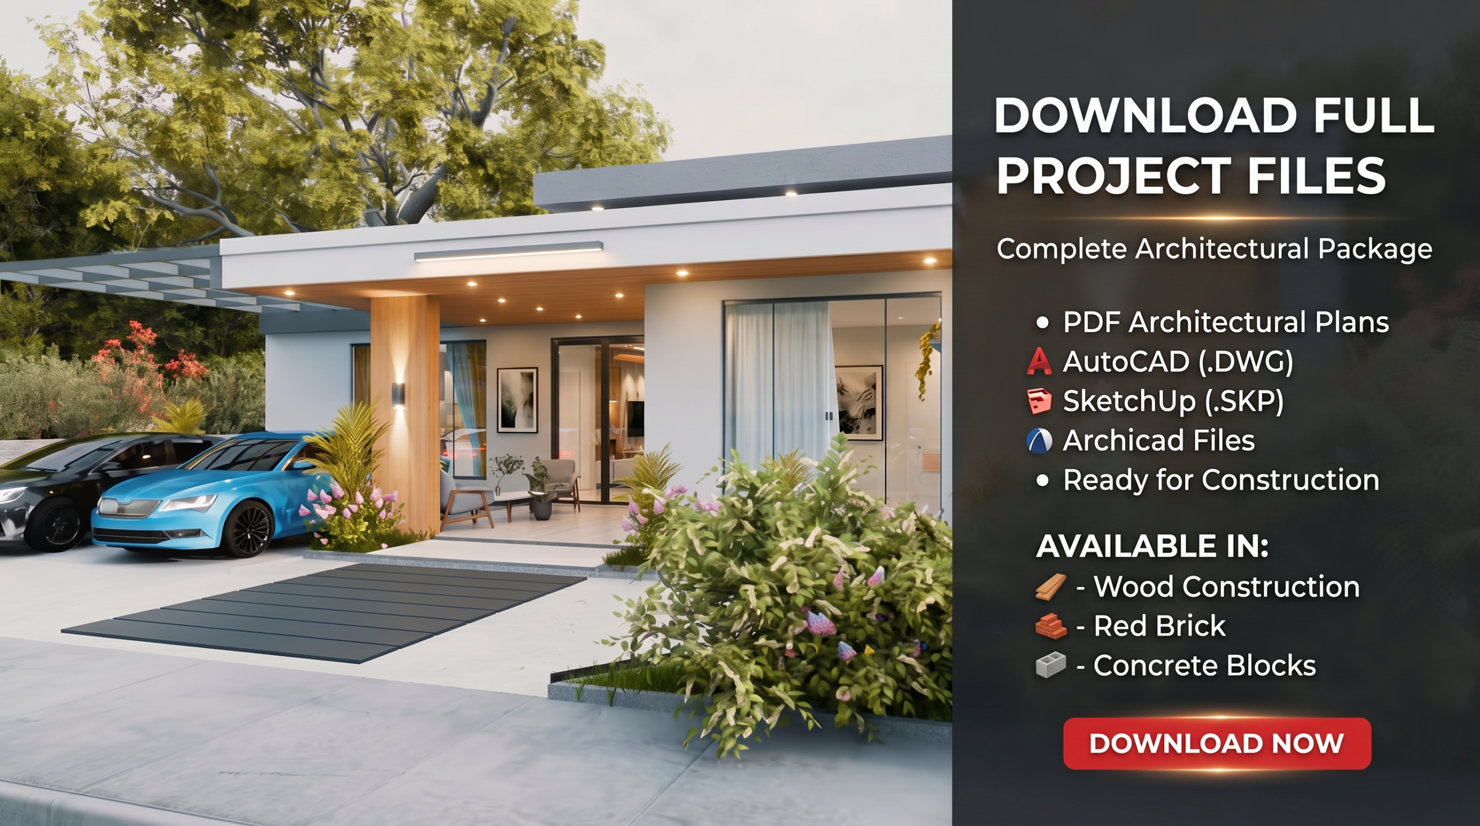
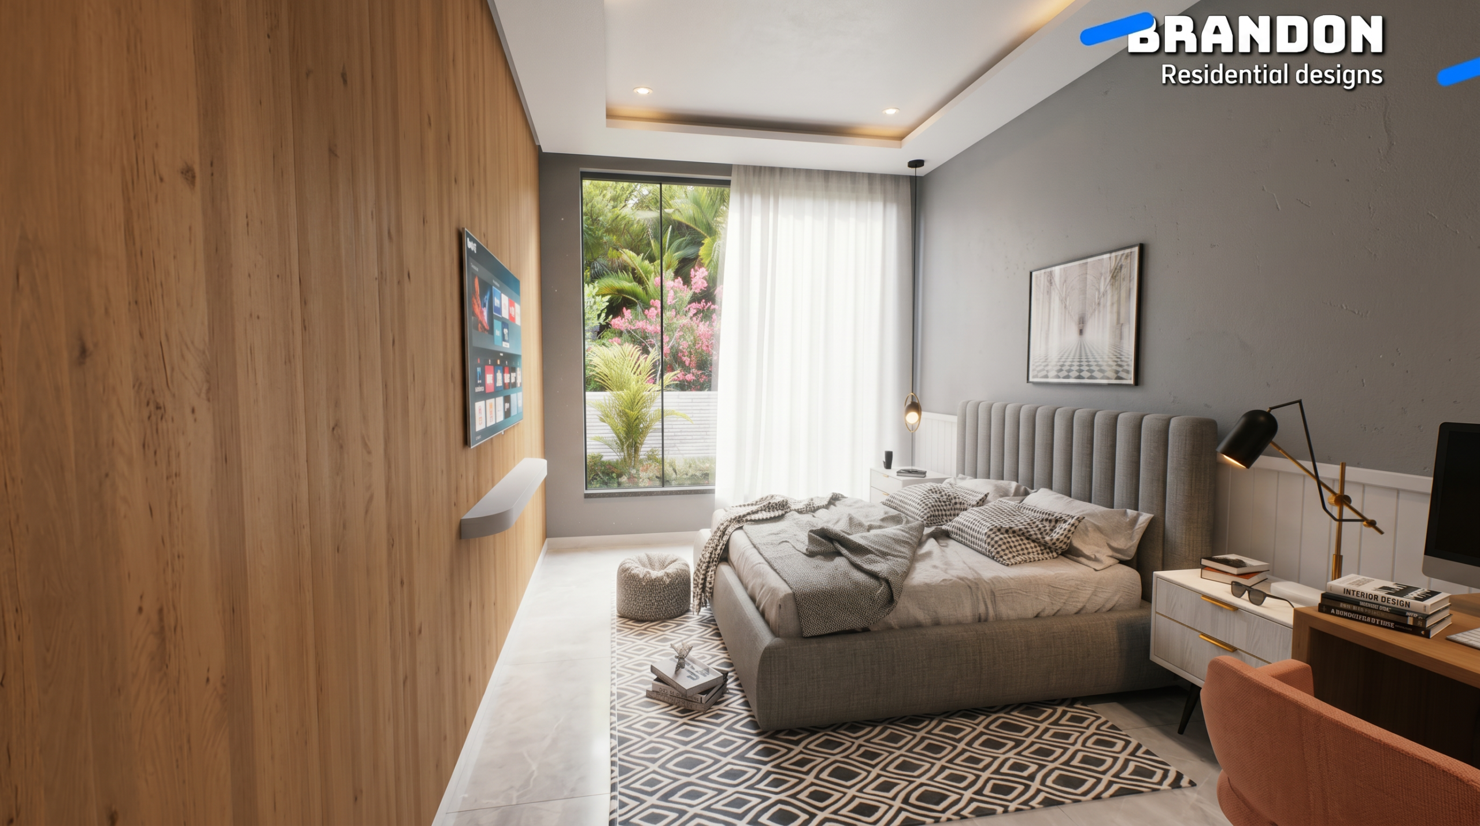
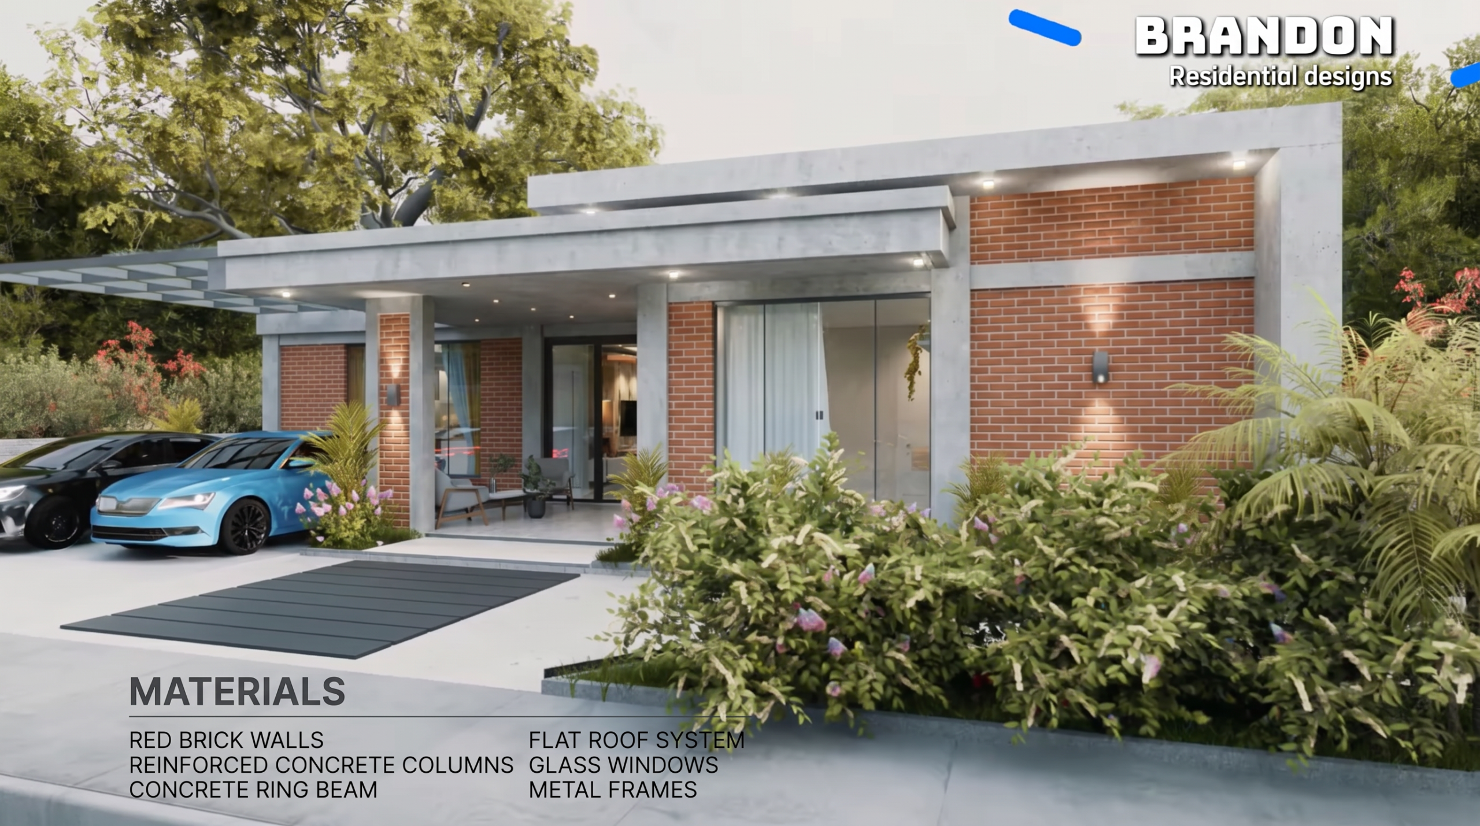
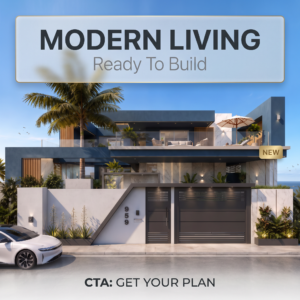
Discover a clean and elegant 3-bedroom modern house designed for real-life construction and a comfortable lifestyle. This project combines simplicity, efficiency, and high-end architectural quality — giving you a home that is both beautiful and practical.
Based on our videos, you already have a clear idea of the quality and level of detail we deliver. What you get here is the complete professional package behind those visuals.
🔑 Key Features
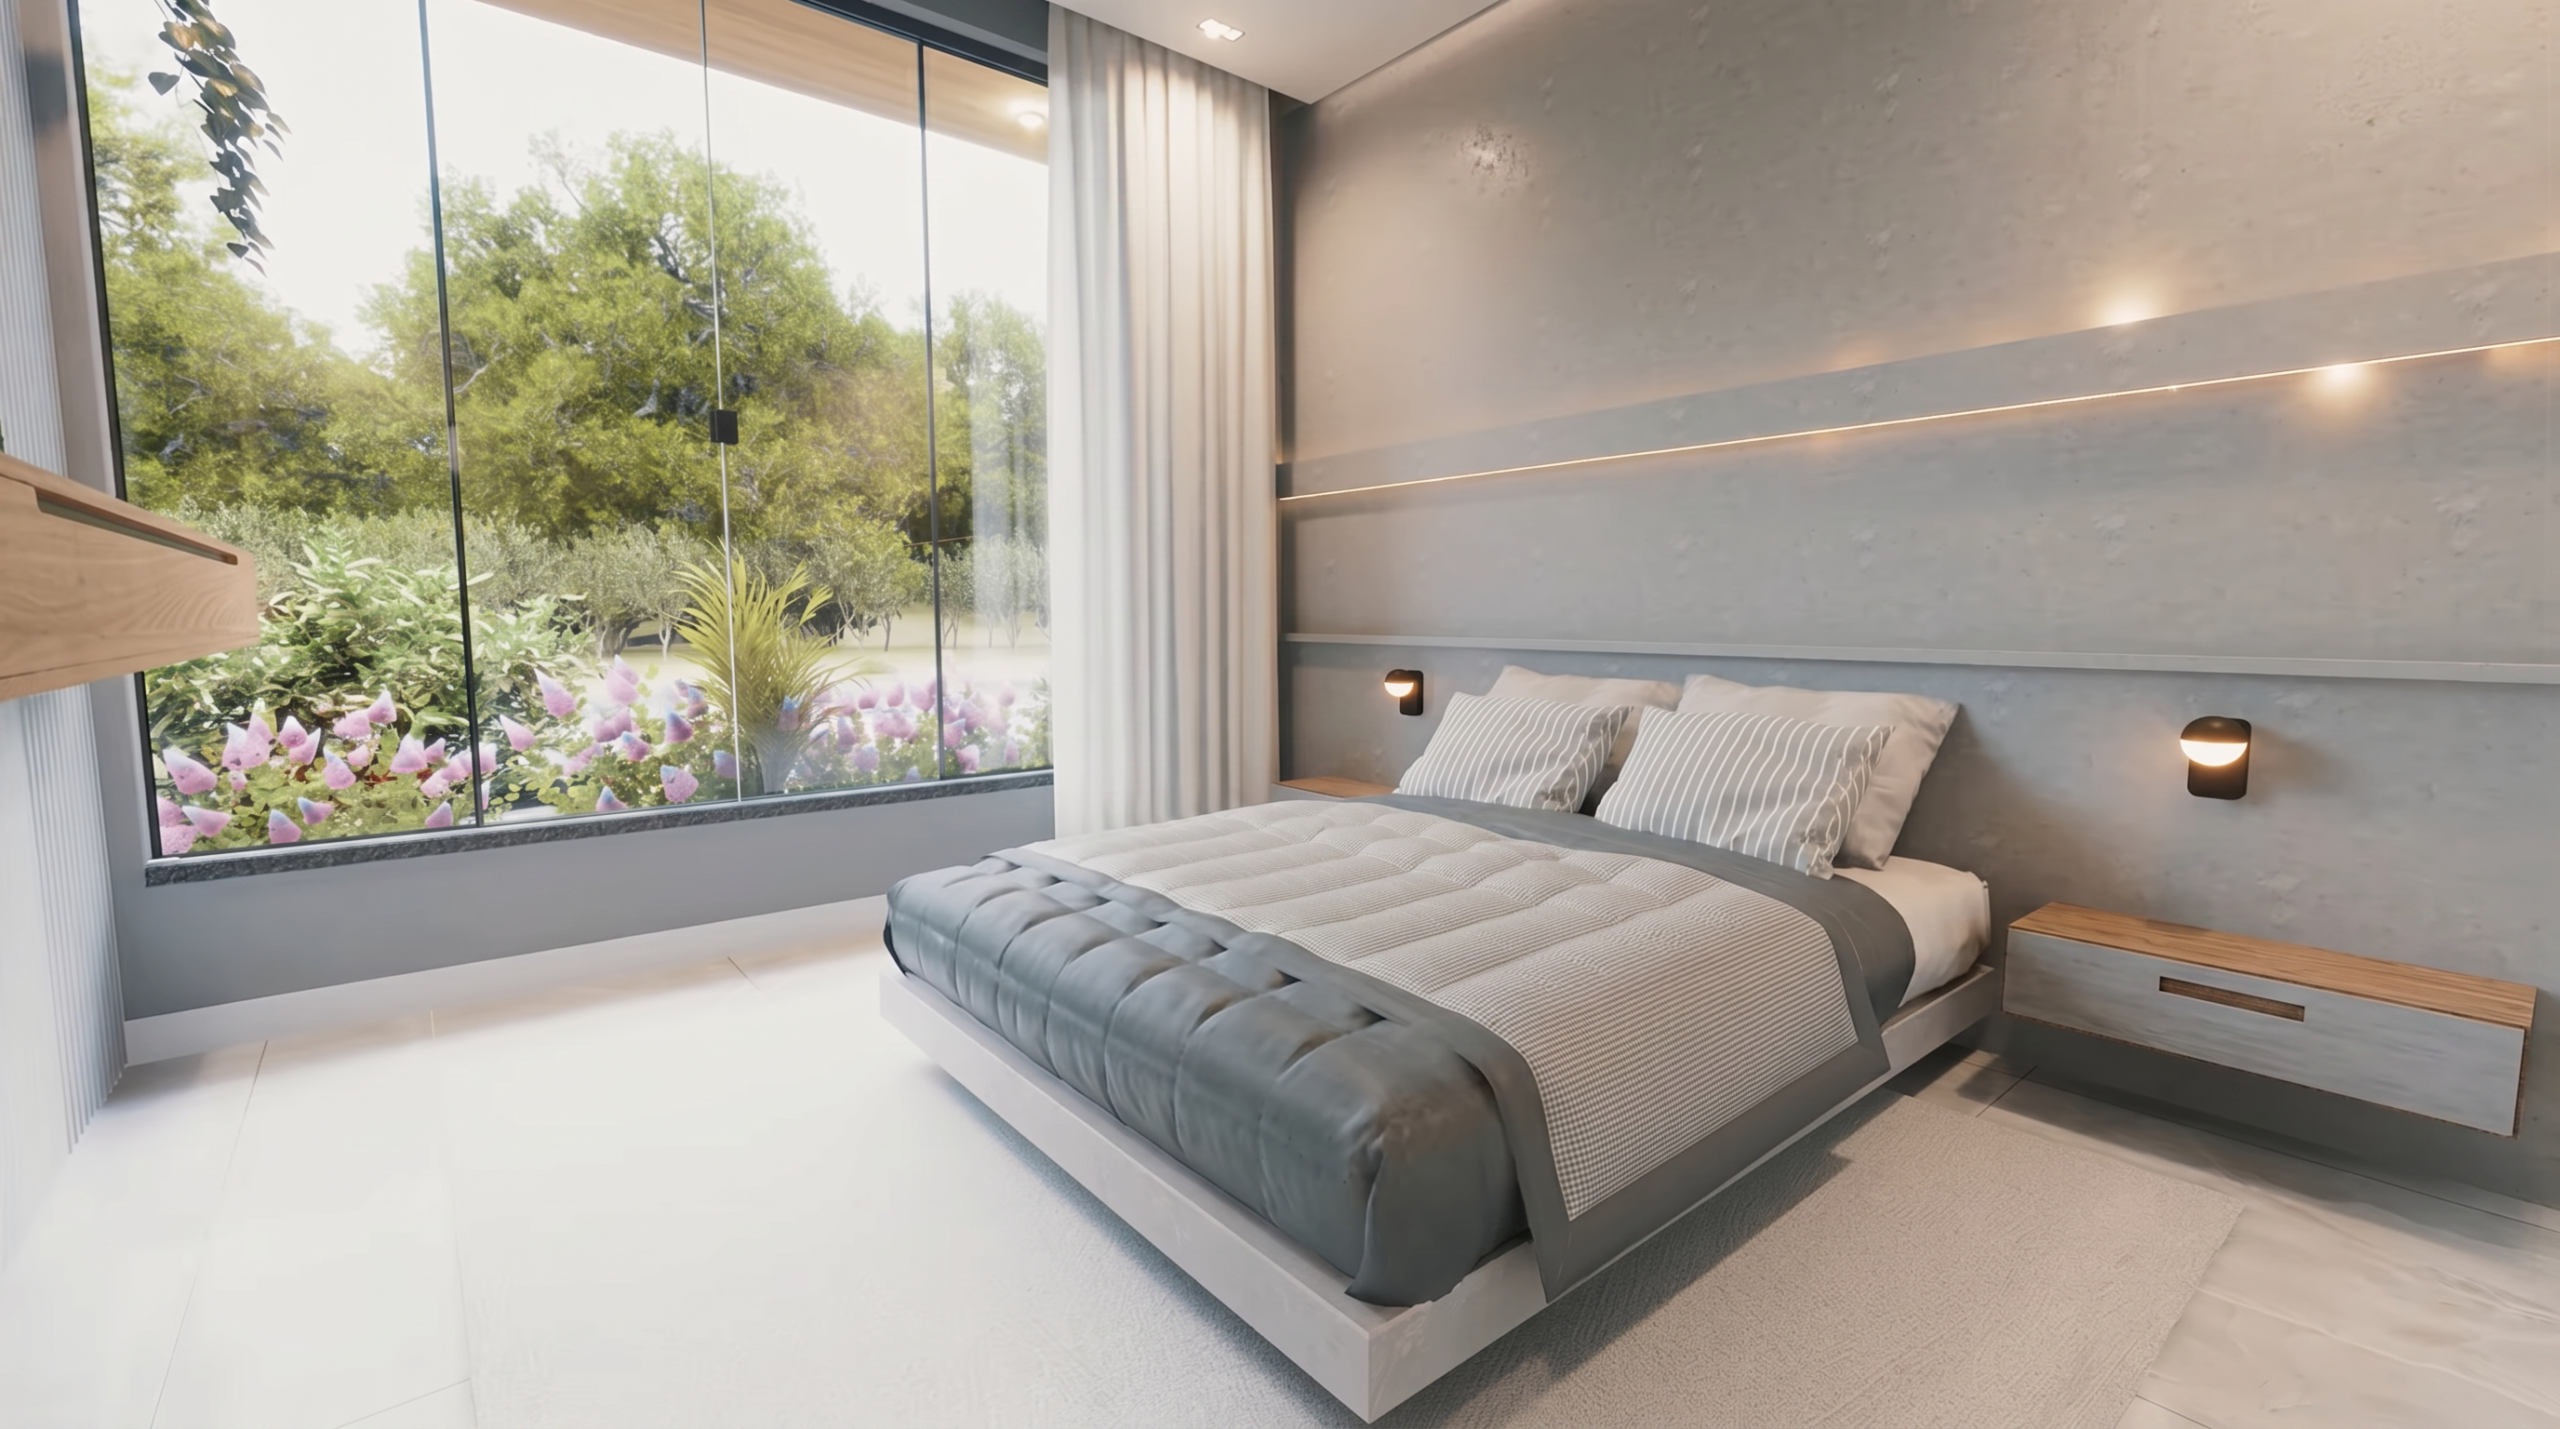
– 3 spacious bedrooms designed for comfort and privacy
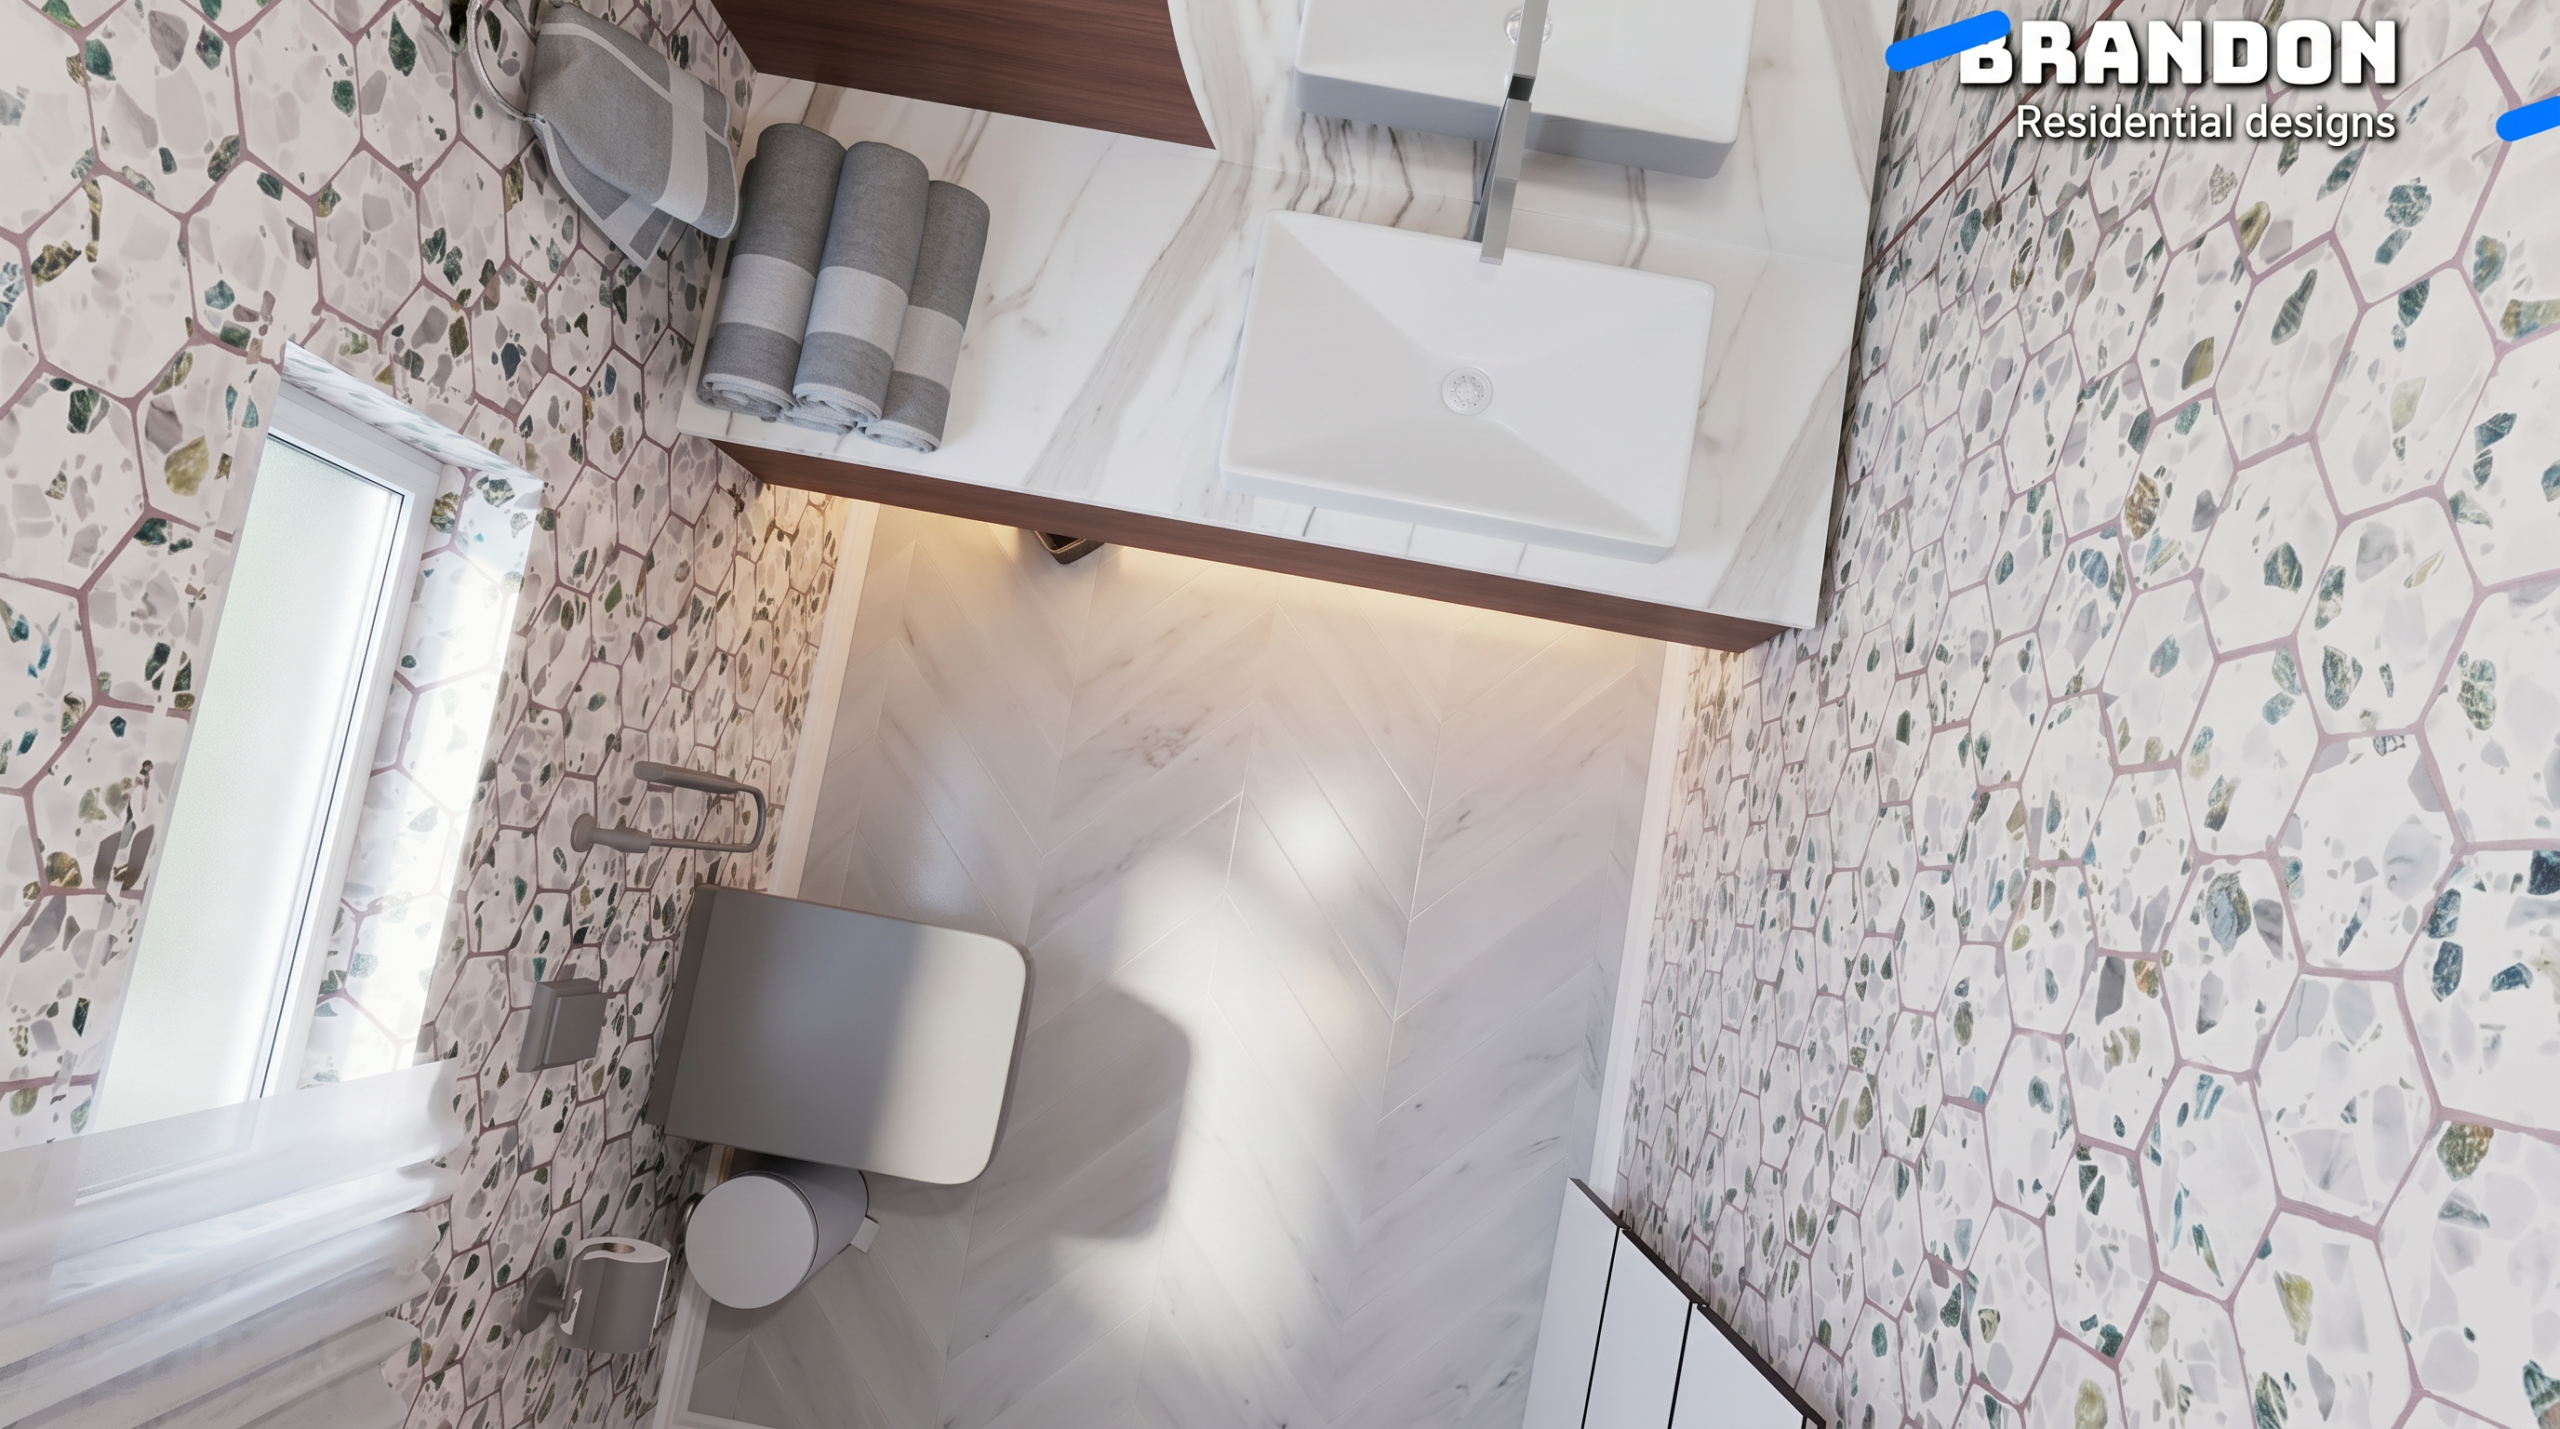
– 2 modern bathrooms with clean, functional layouts+1 WC
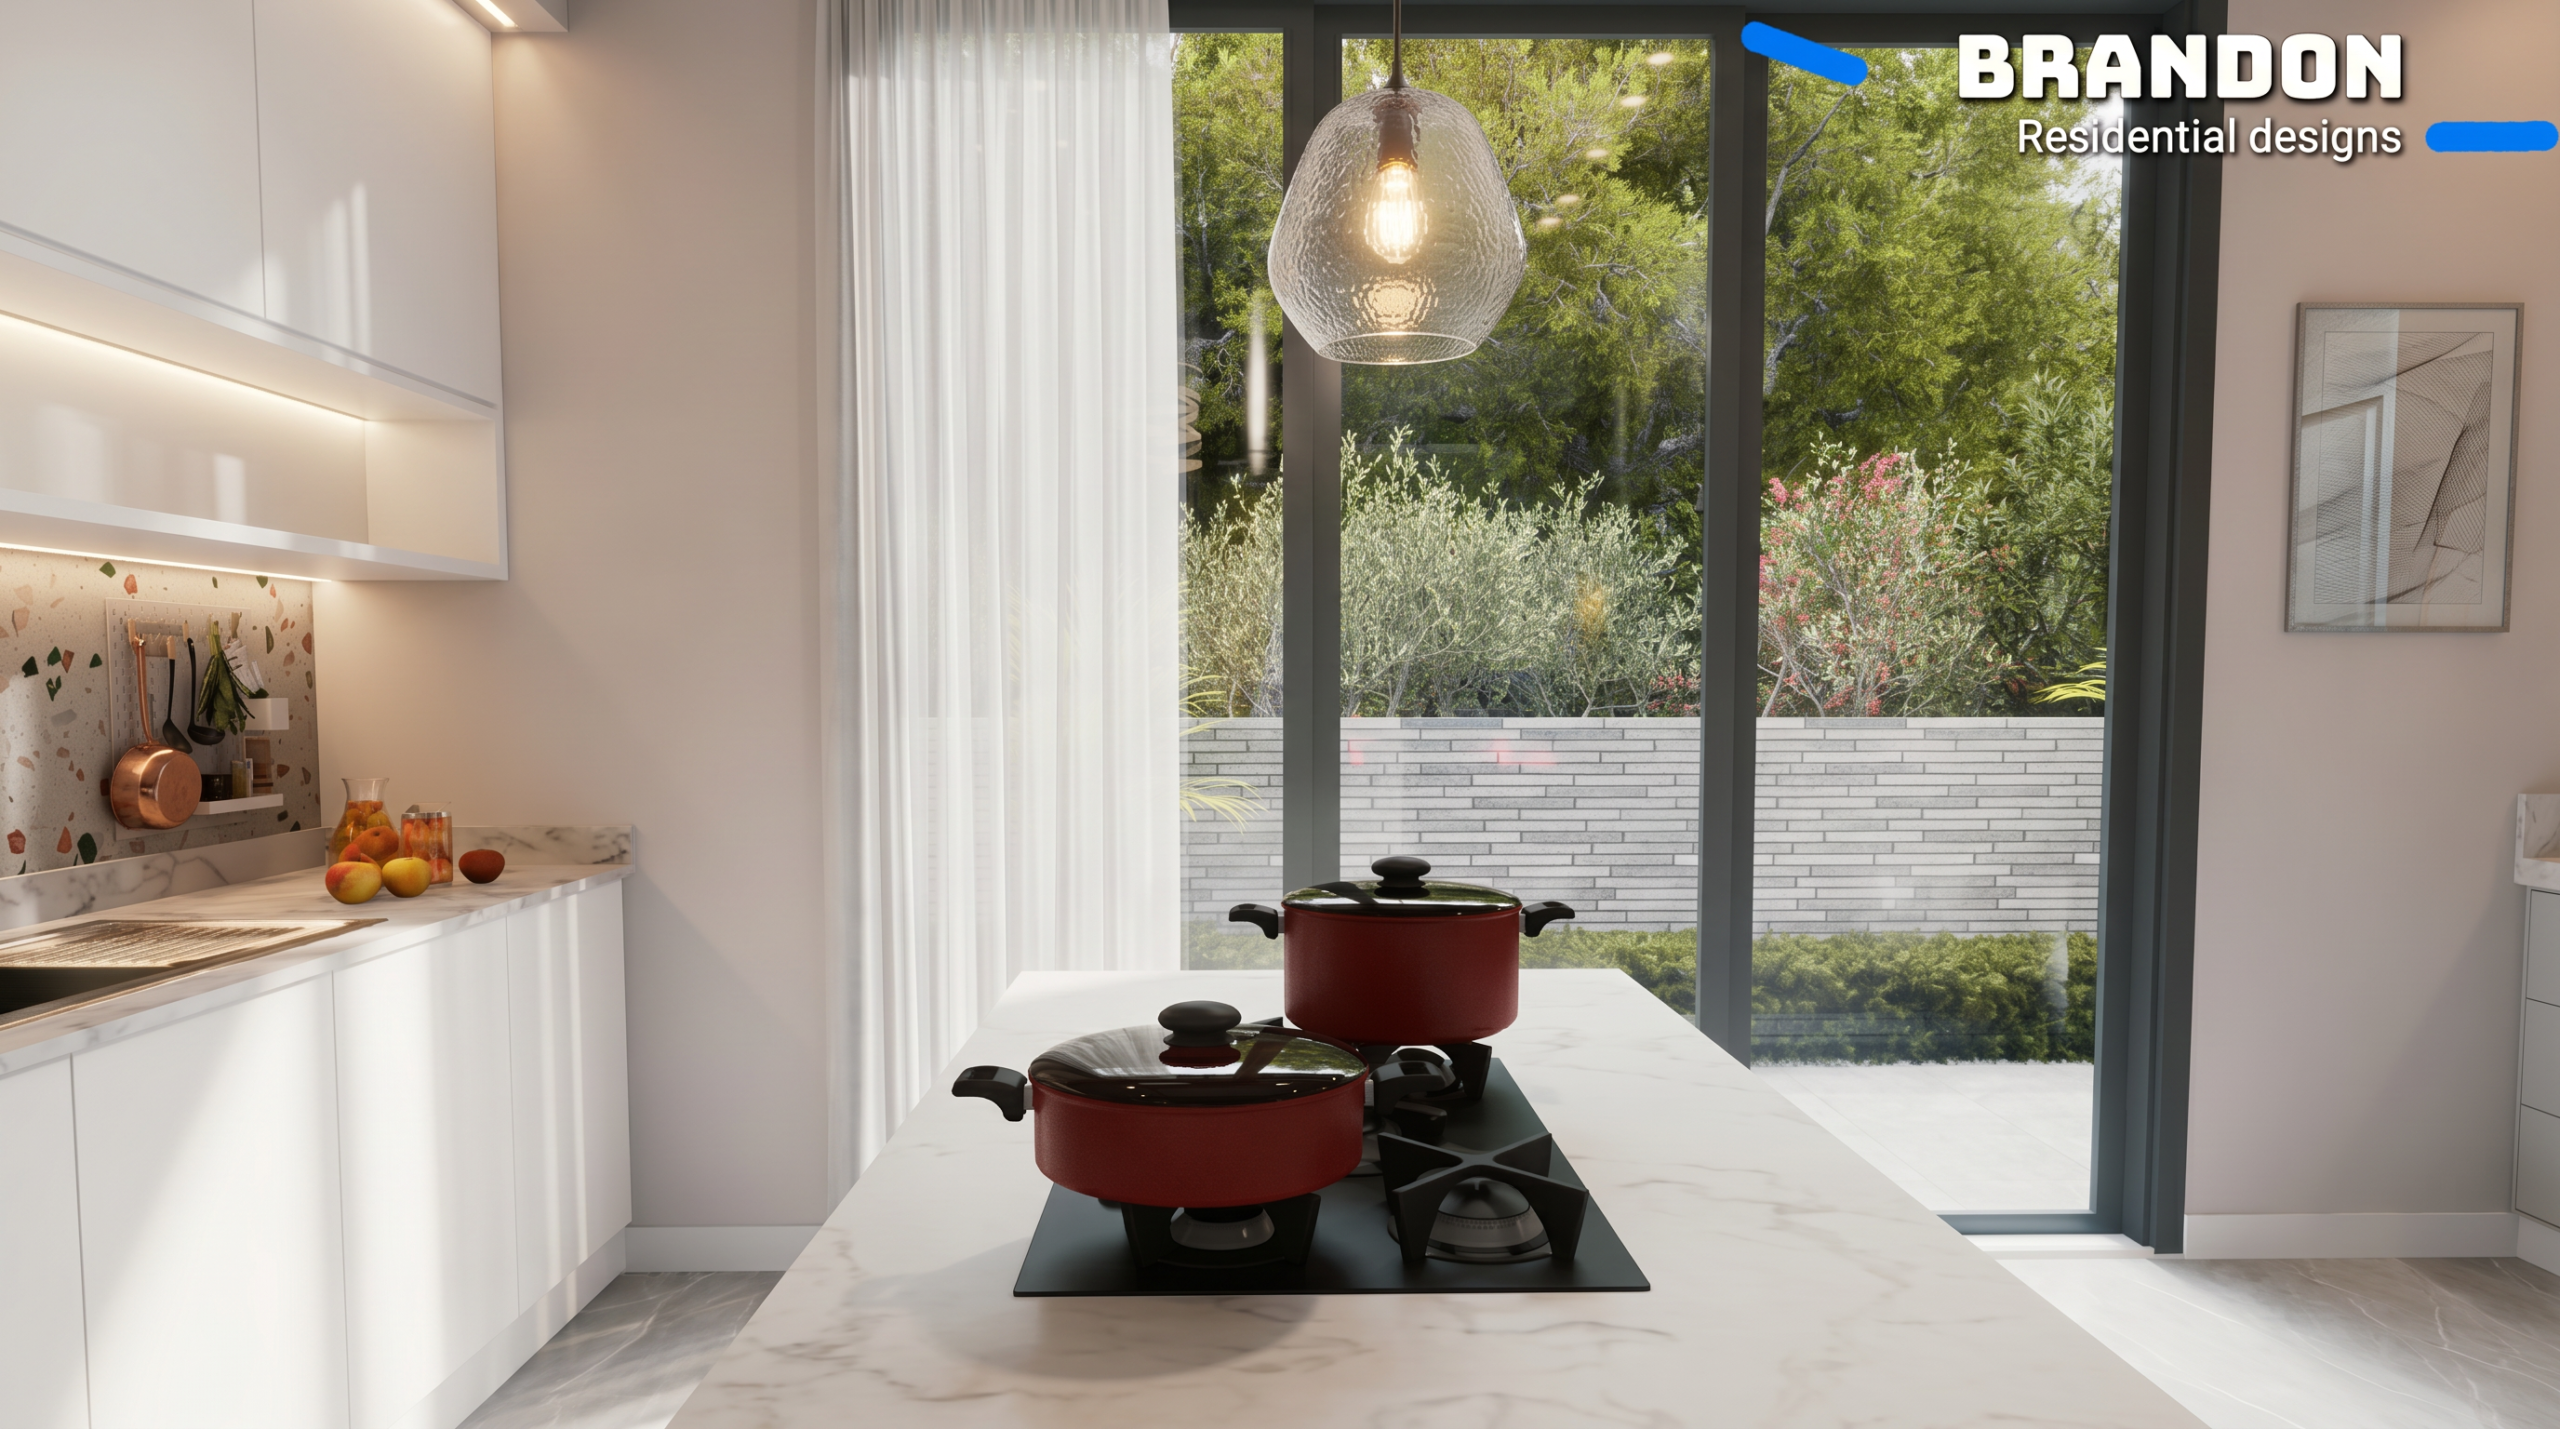
– Open kitchen connected to living and dining area
– Bright, well-optimized interior spaces
– Minimalist modern design with strong architectural identity
📦 What You Get (Full Professional Package)
– PDF Architectural Plans
Ready-to-build drawings with precise dimensions and layout
– AutoCAD Files (.DWG)
Fully editable technical plans for professionals
– SketchUp Model (.SKP)
Interactive 3D model for visualization and interior design
– ArchiCAD BIM Model (Optional)
Advanced model for maximum flexibility and project modifications
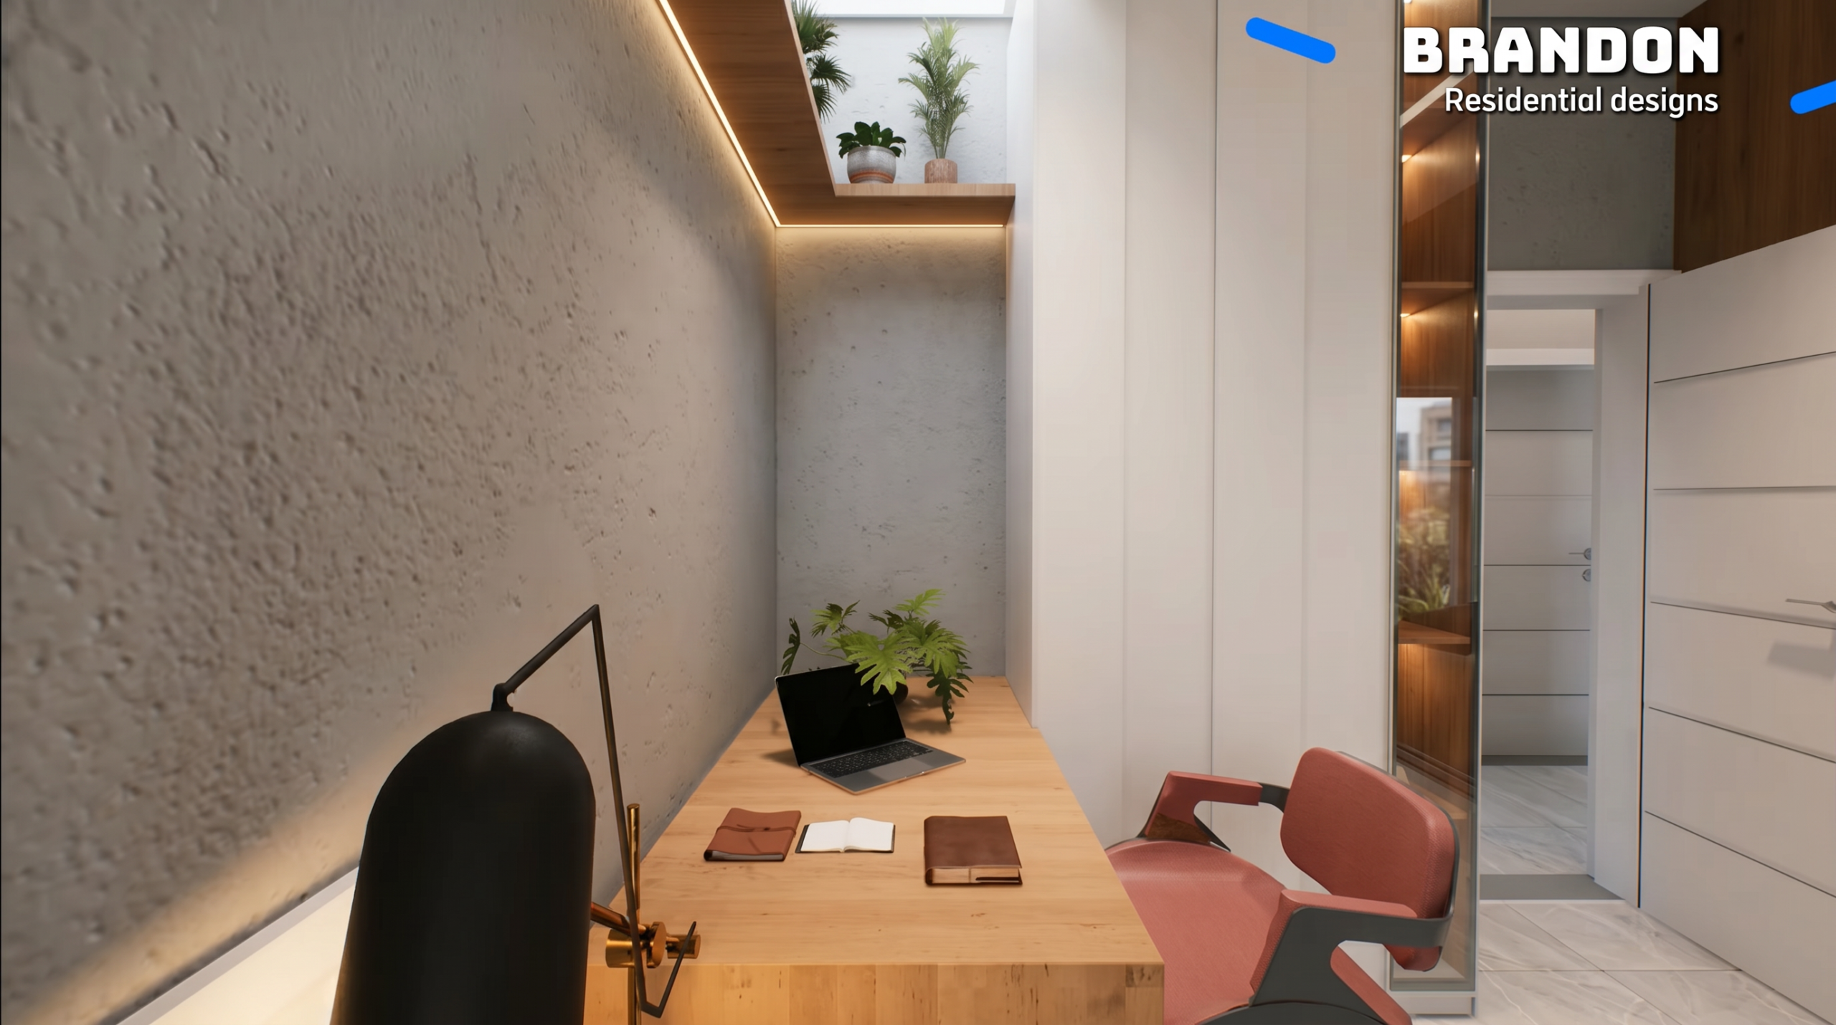
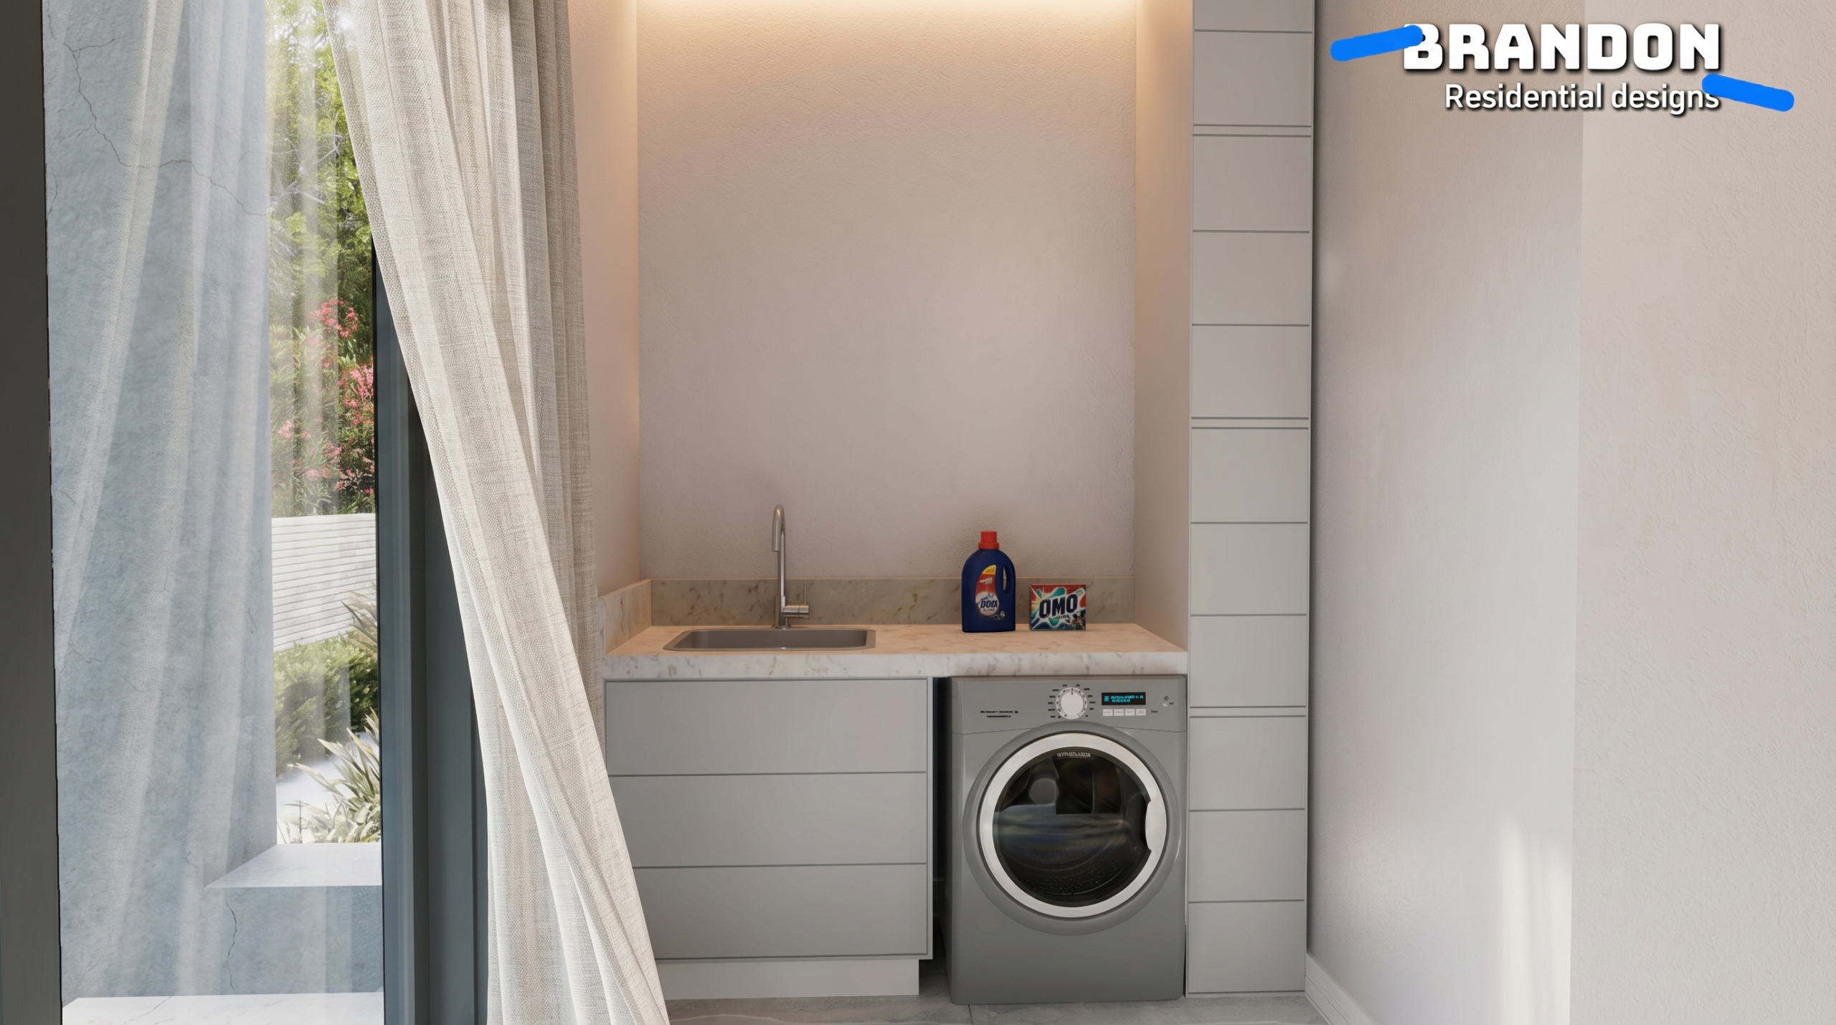
– 20+ Ultra High-End 4K Renders
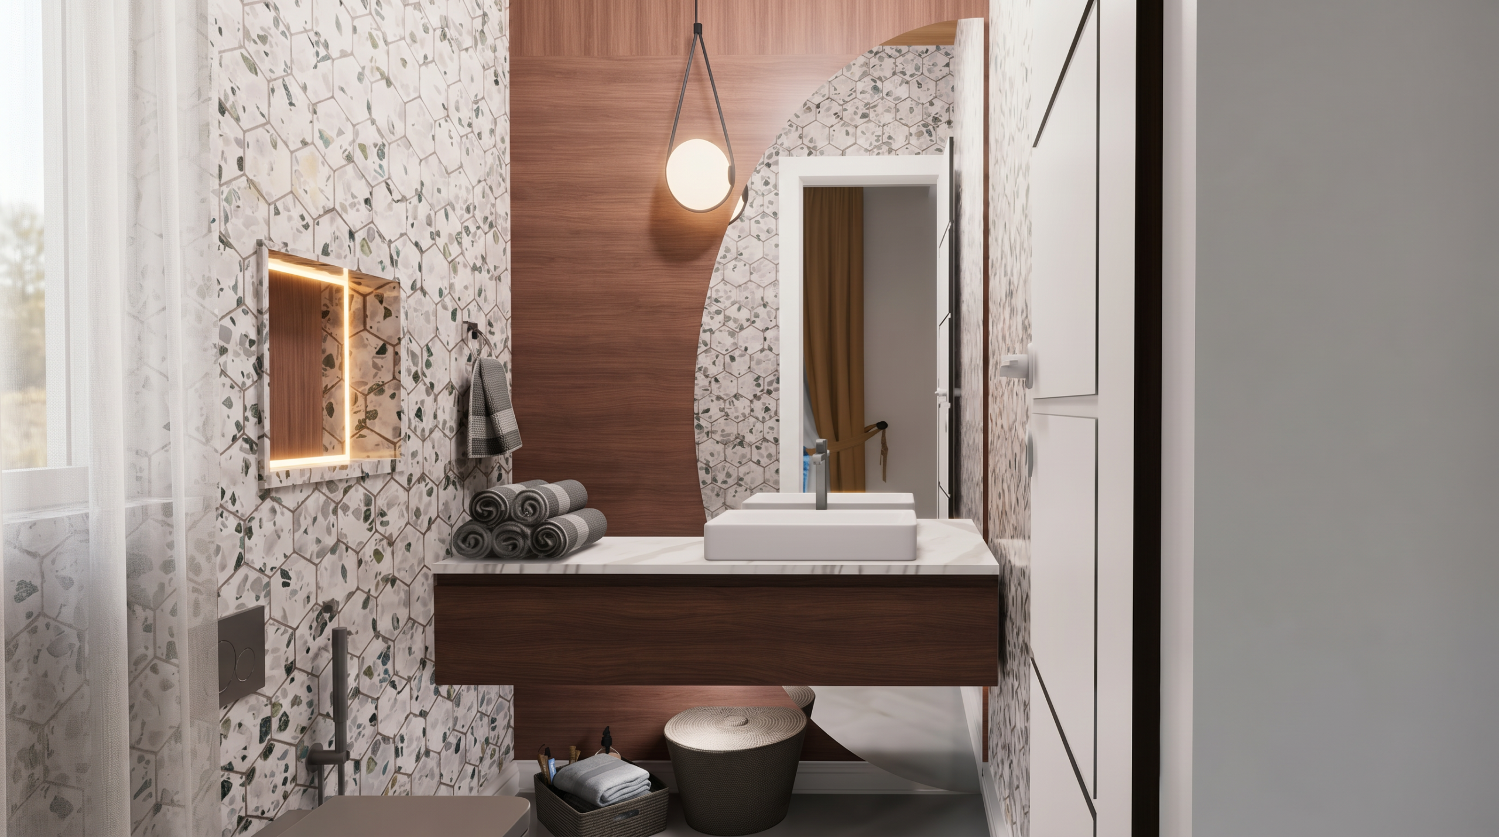
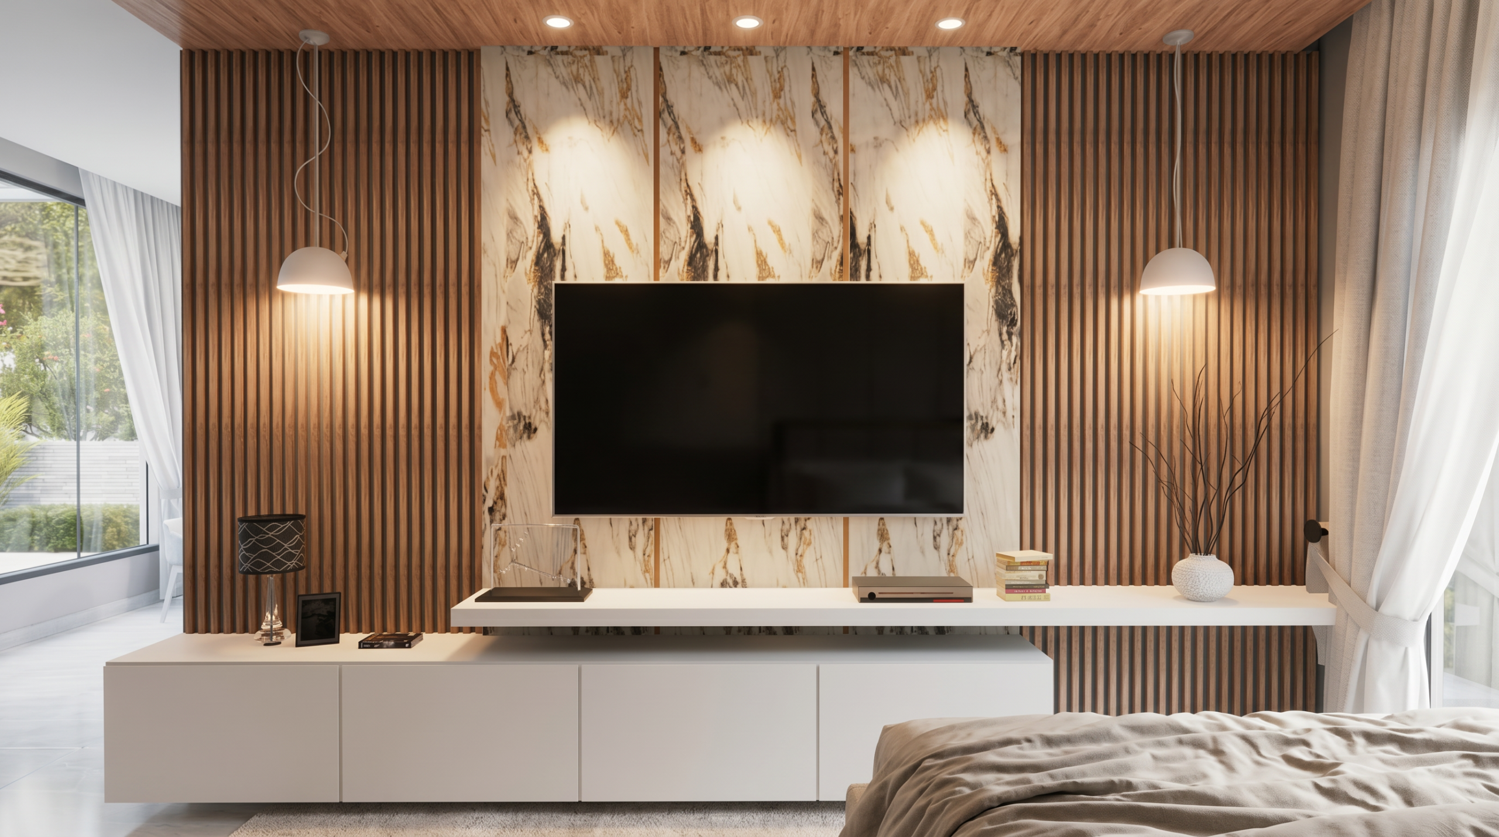
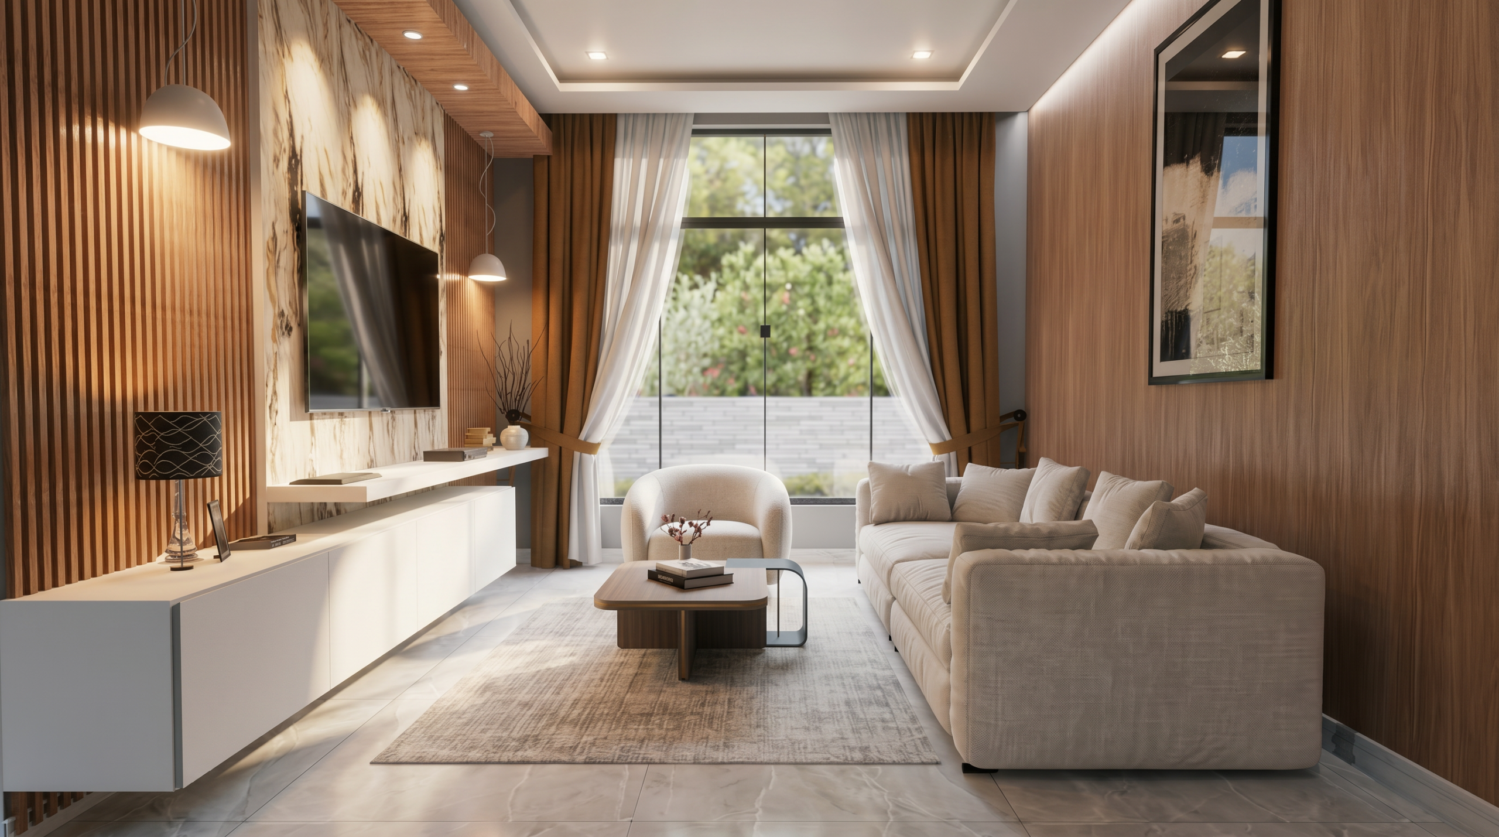
Photorealistic visuals to showcase every space and detail
🎁 BONUS: Free Interior Design eBook
Learn how to furnish and elevate your space like a professional
💡 Why This Project Is a Smart Investment
– Professionally designed and construction-ready
– Easy to customize based on your needs
– Saves you time, money, and design errors
– High-quality files you can reuse for multiple projects
– Perfect for homeowners, builders, or investors
🚀 Ready to Build Smarter?
Get instant access to all project files and start building today.
Download now and turn this design into your next real project.
Reviews
There are no reviews yet.