
Modern 3-Bedroom Two-Story Luxury House with Tropical Landscaping
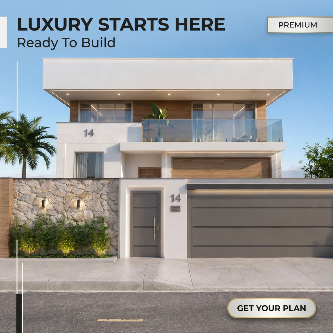
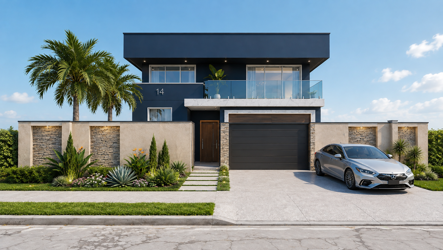
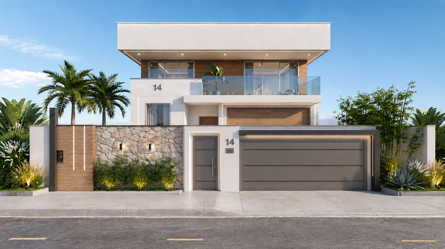
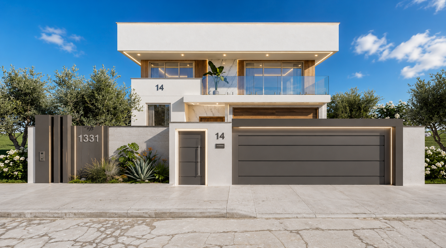
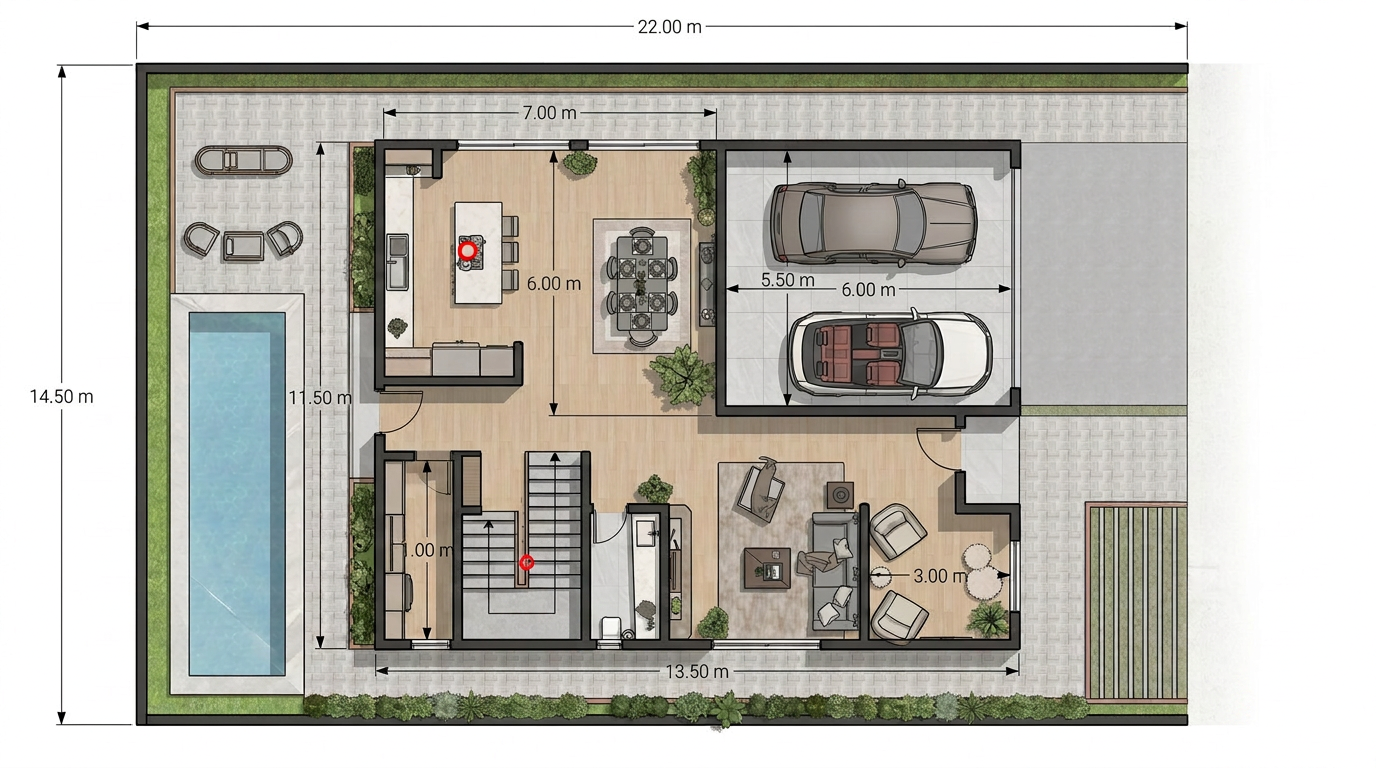
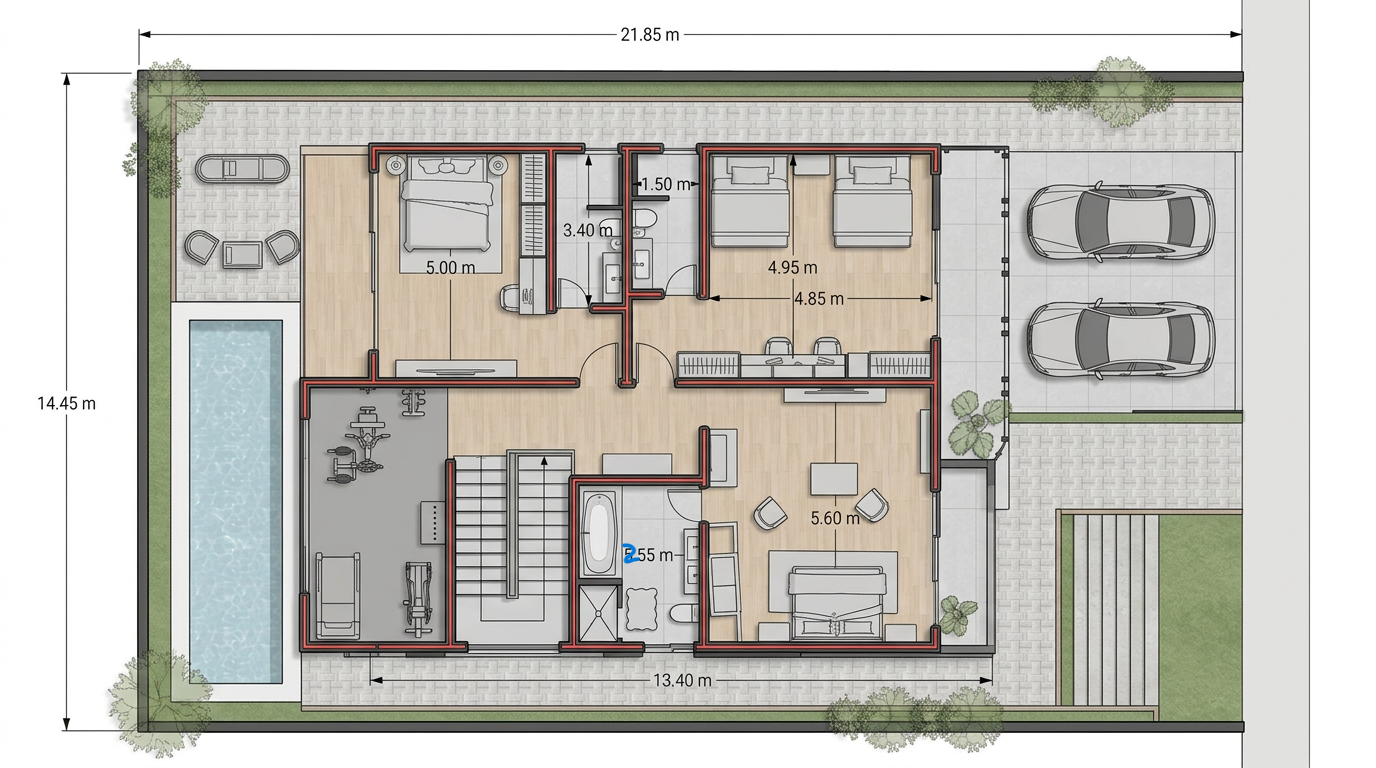
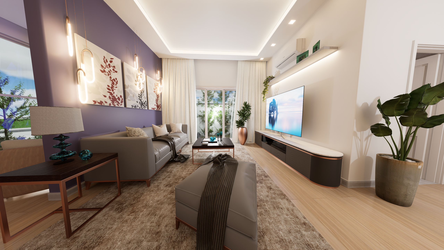
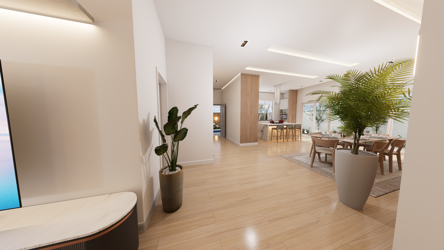
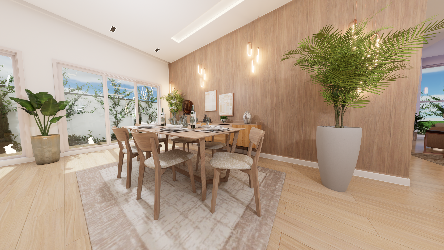
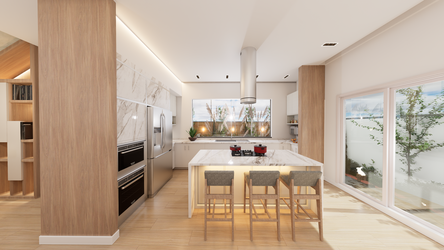
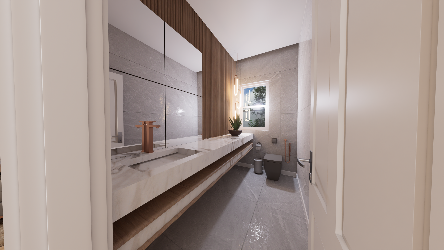
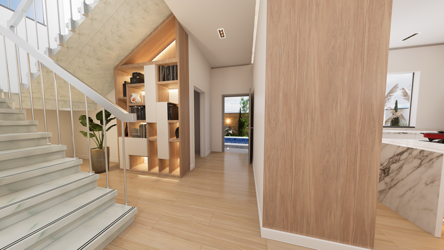
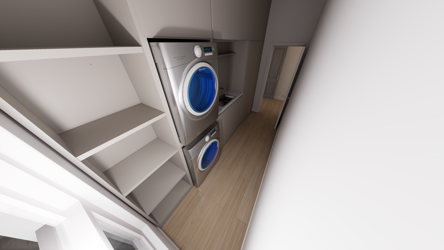
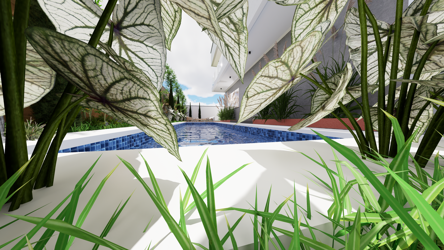
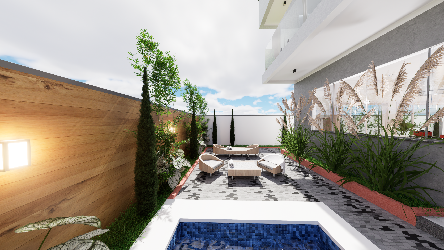
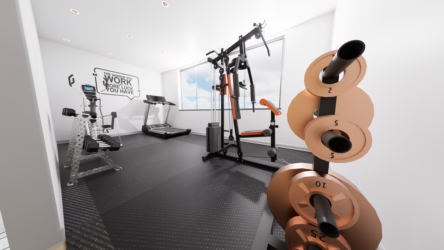
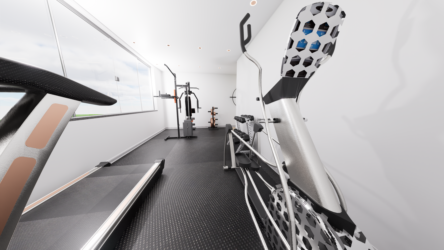
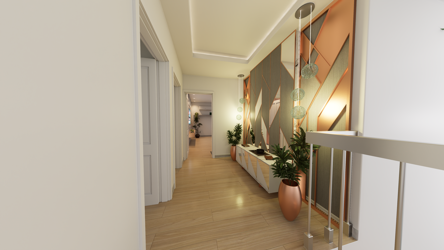
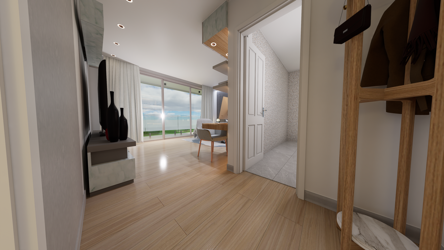
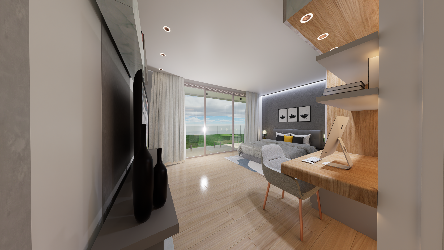
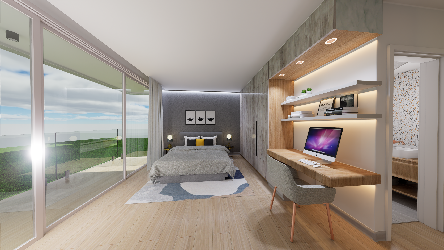

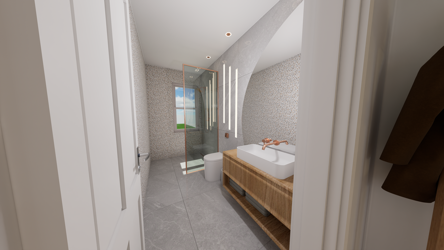
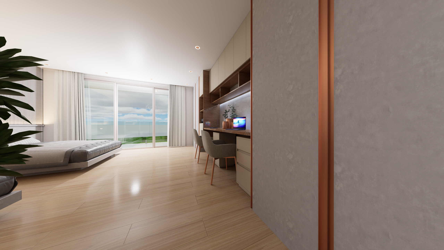
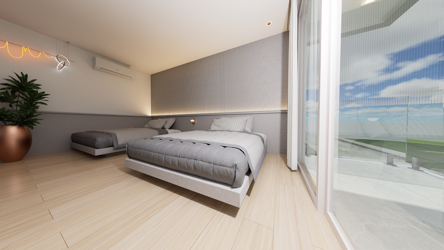
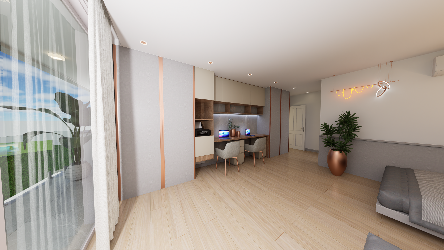
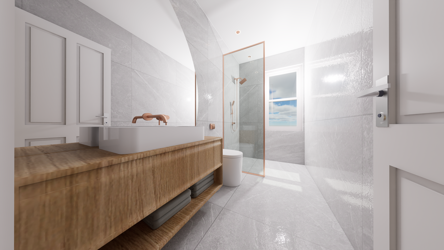
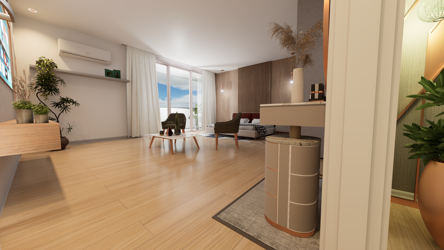
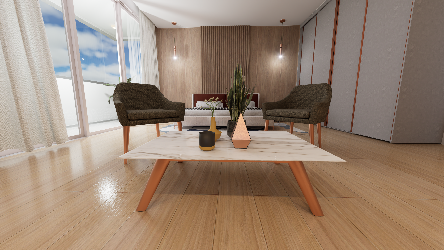
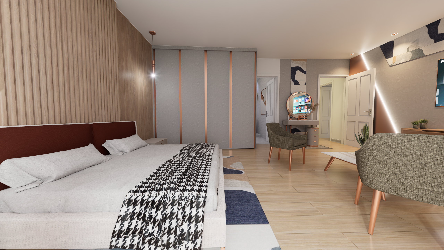
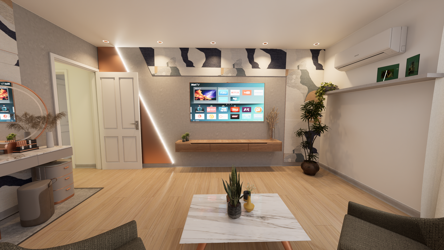
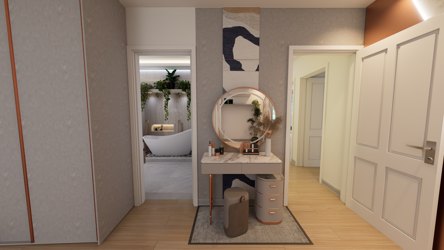
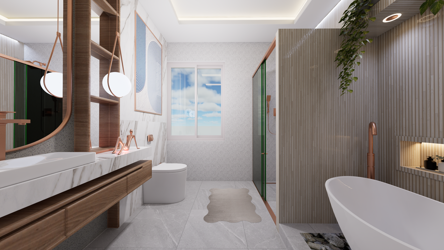
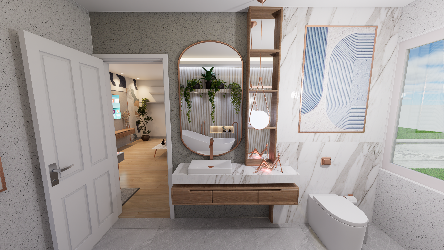
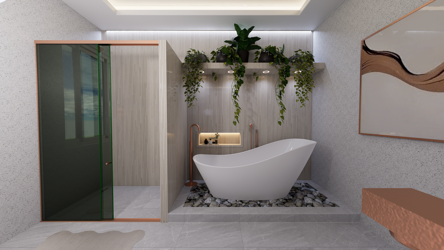
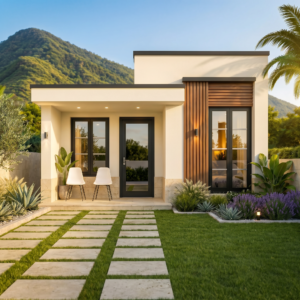
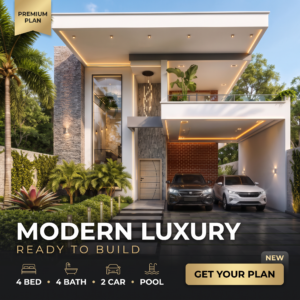
Discover this elegant two-story modern home designed to blend contemporary architecture with comfort and functionality. Featuring 3 spacious bedrooms, 3 stylish bathrooms, and 1 outdoor guest toilet, this residence offers bright open-concept living spaces, premium finishes, and a beautiful tropical landscape surrounding a private swimming pool.
The striking façade combines clean minimalist lines, warm architectural lighting, natural textures, and lush greenery, creating a luxurious atmosphere perfect for modern family living and entertaining.
Key Features
- 3 Bedrooms
- 3 Bathrooms
- 1 Guest Toilet
- Spacious Open-Concept Living & Dining Area
- Modern Kitchen
- Private Swimming Pool
- Outdoor Lounge & Covered Terrace
- Large Second-Floor Balcony
- Covered Parking for 2 Vehicles
- Contemporary Minimalist Architecture
- LED Architectural Lighting
- Premium Tropical Landscaping
- Ready-to-Build House Design
Included Files
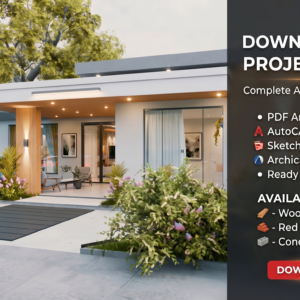
- Complete Architectural Plans (PDF)
- Floor Plans
- Elevations
- Sections
- Roof Plan
- Site Plan
- Door & Window Schedule
- AutoCAD (.DWG) Files
- SketchUp (.SKP) Model
- ArchiCAD BIM Model
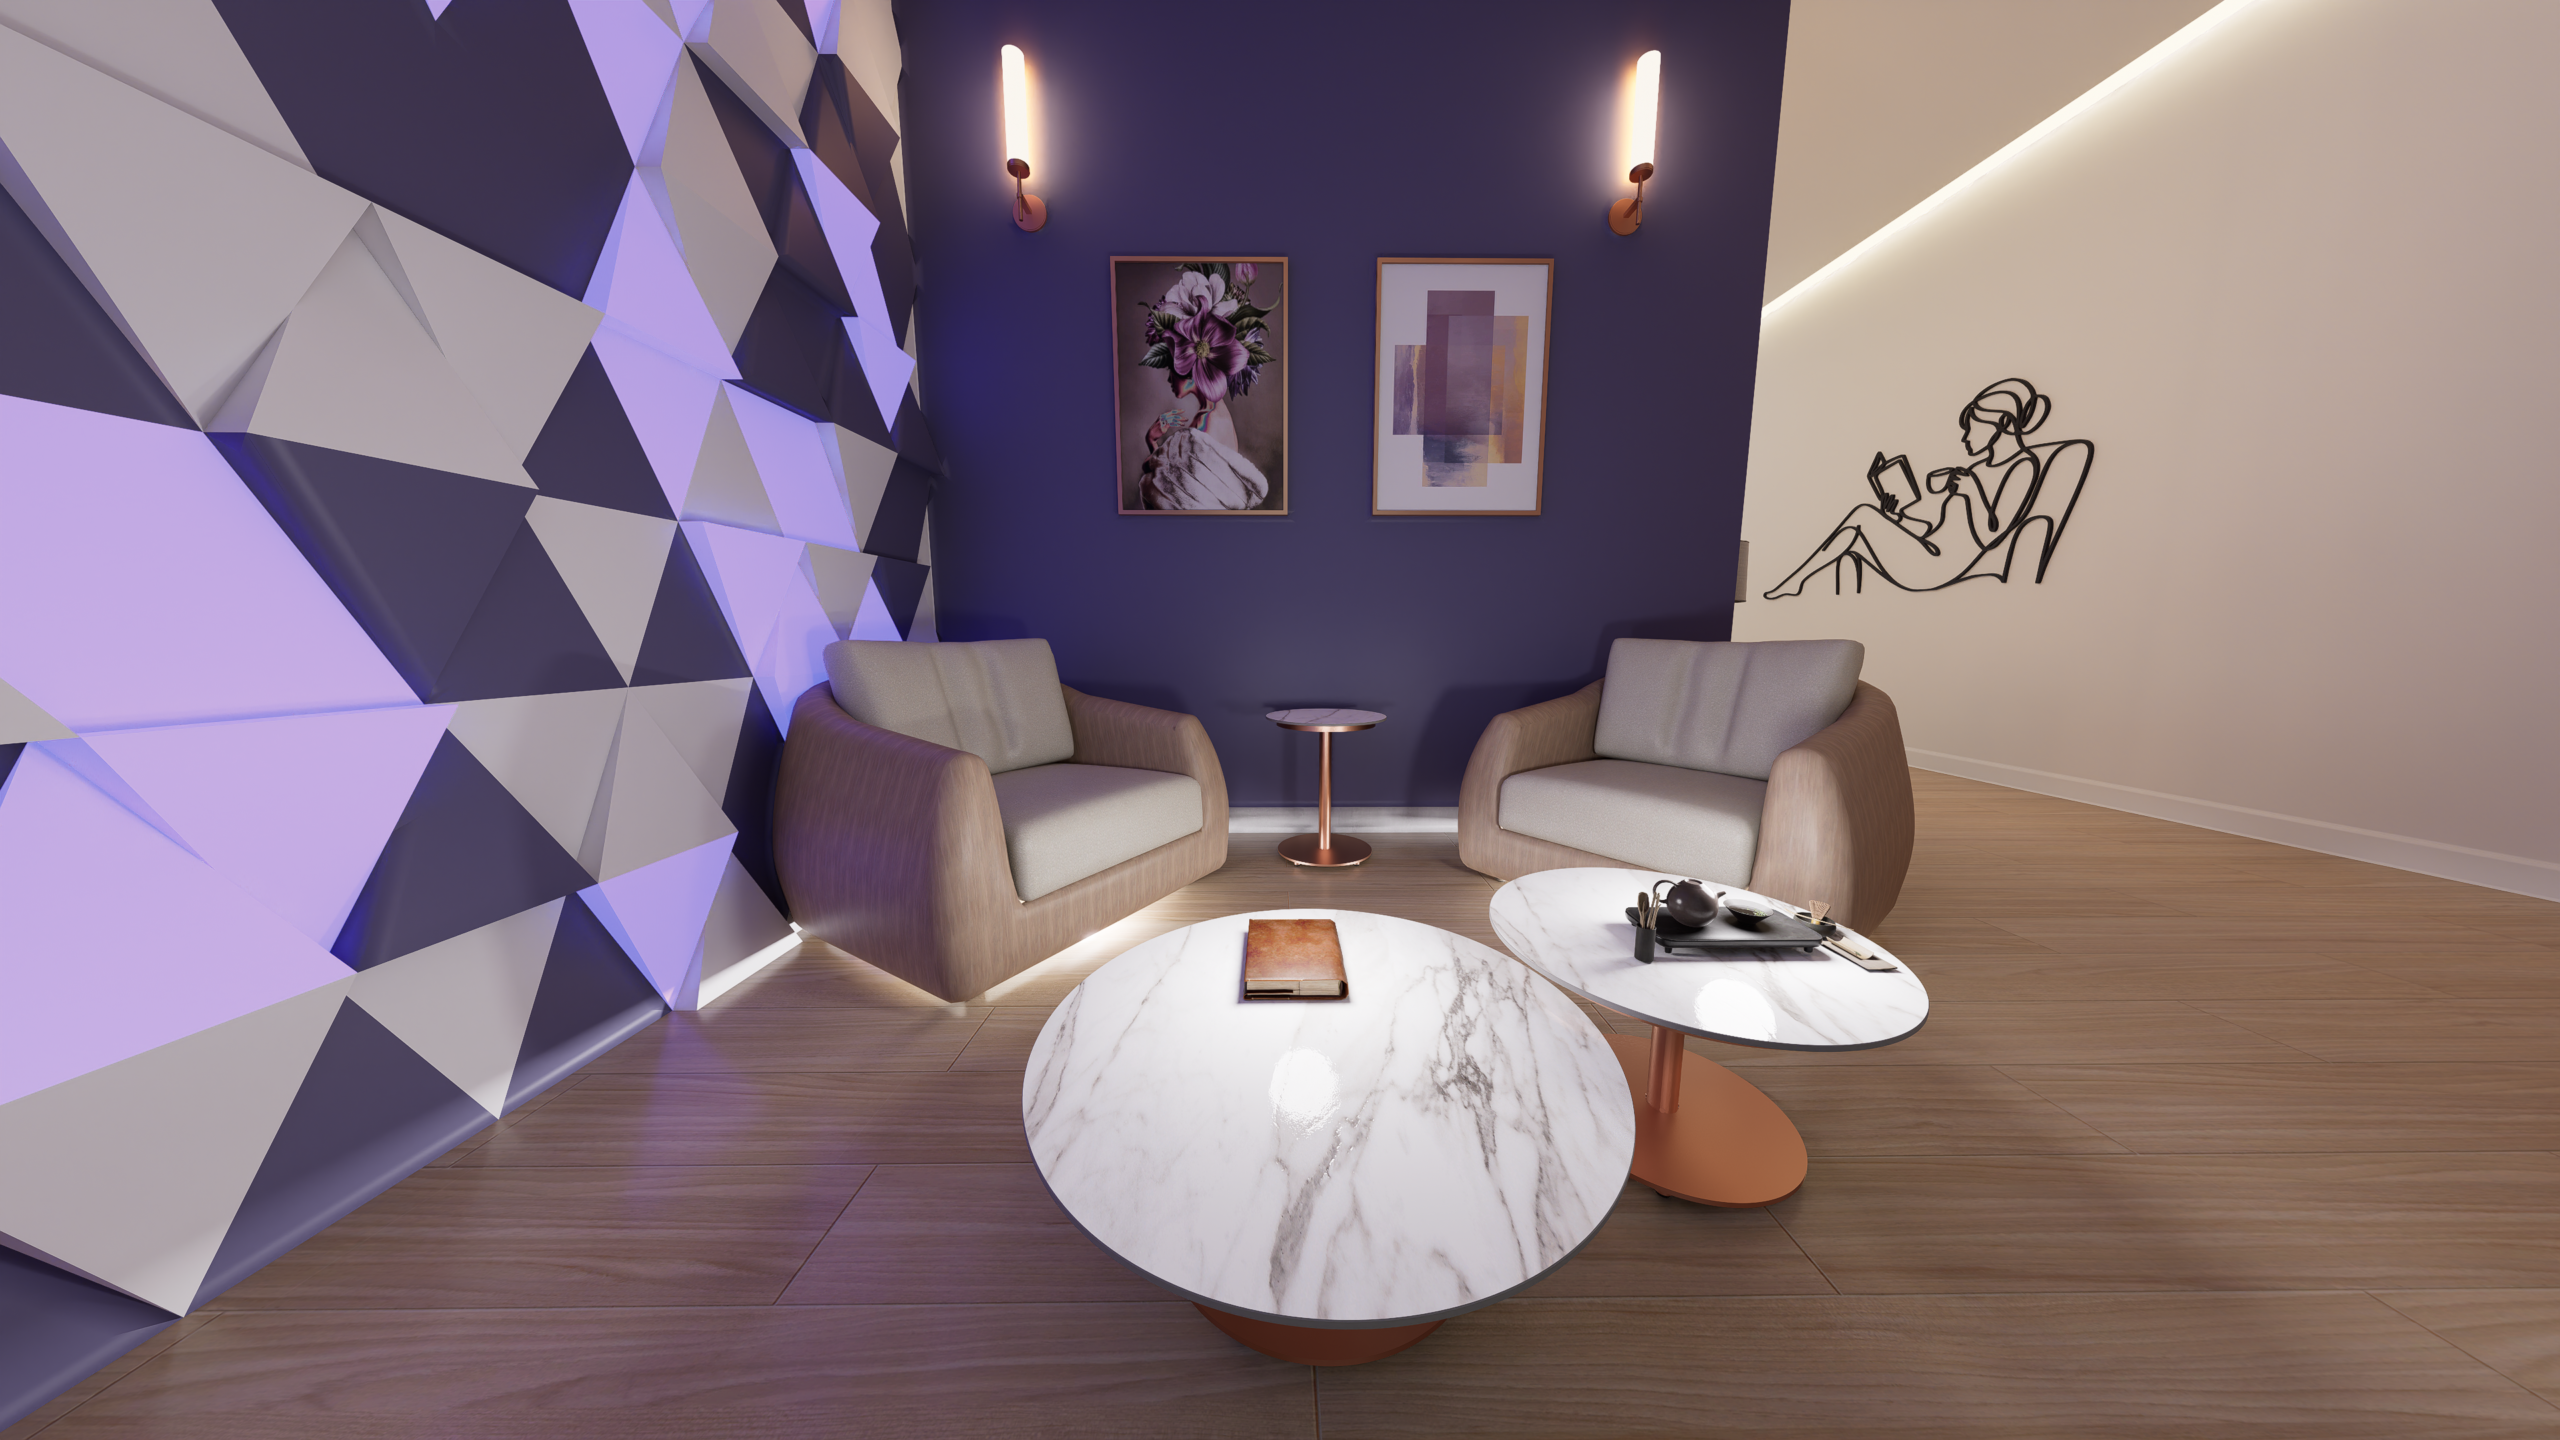
- High-Resolution 4K Render Images
- Editable Source Files
- Free Interior Design eBook
Perfect for homeowners, architects, builders, developers, and Airbnb investors seeking a premium modern residence with complete architectural documentation, professional CAD and BIM files, high-quality renderings, and ready-to-build construction plans.
Reviews
There are no reviews yet.