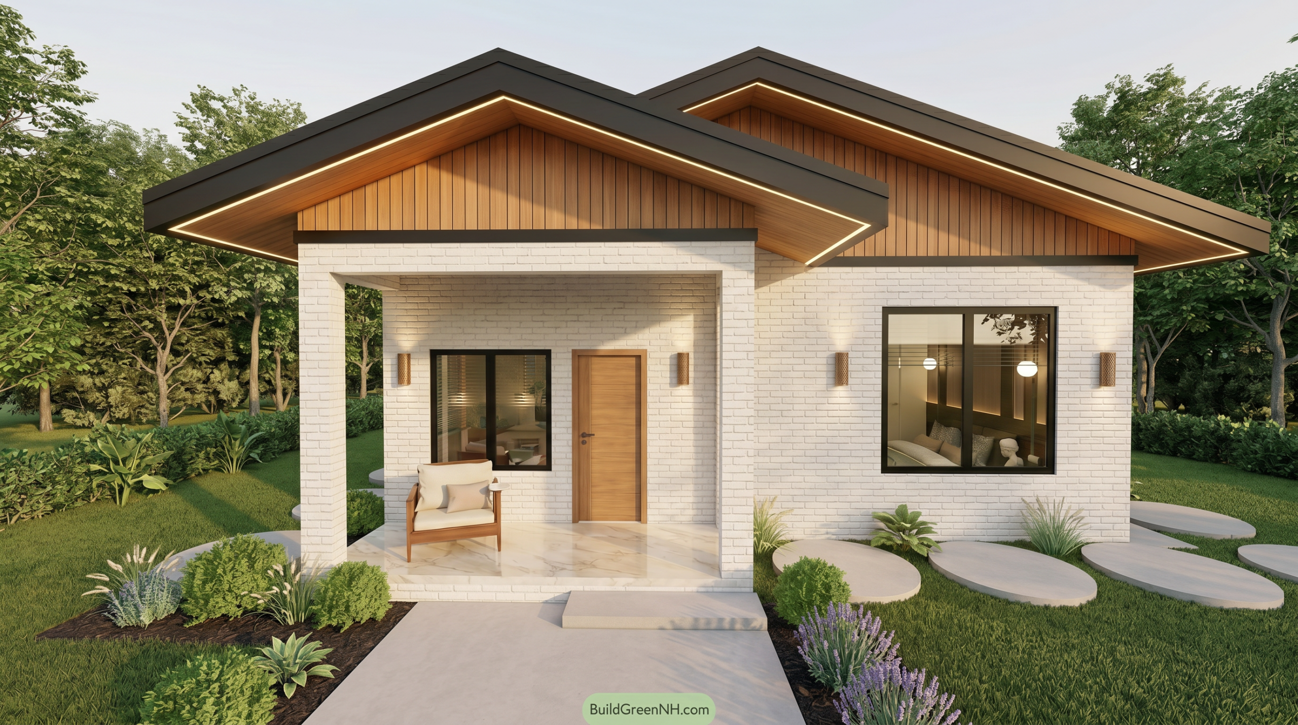
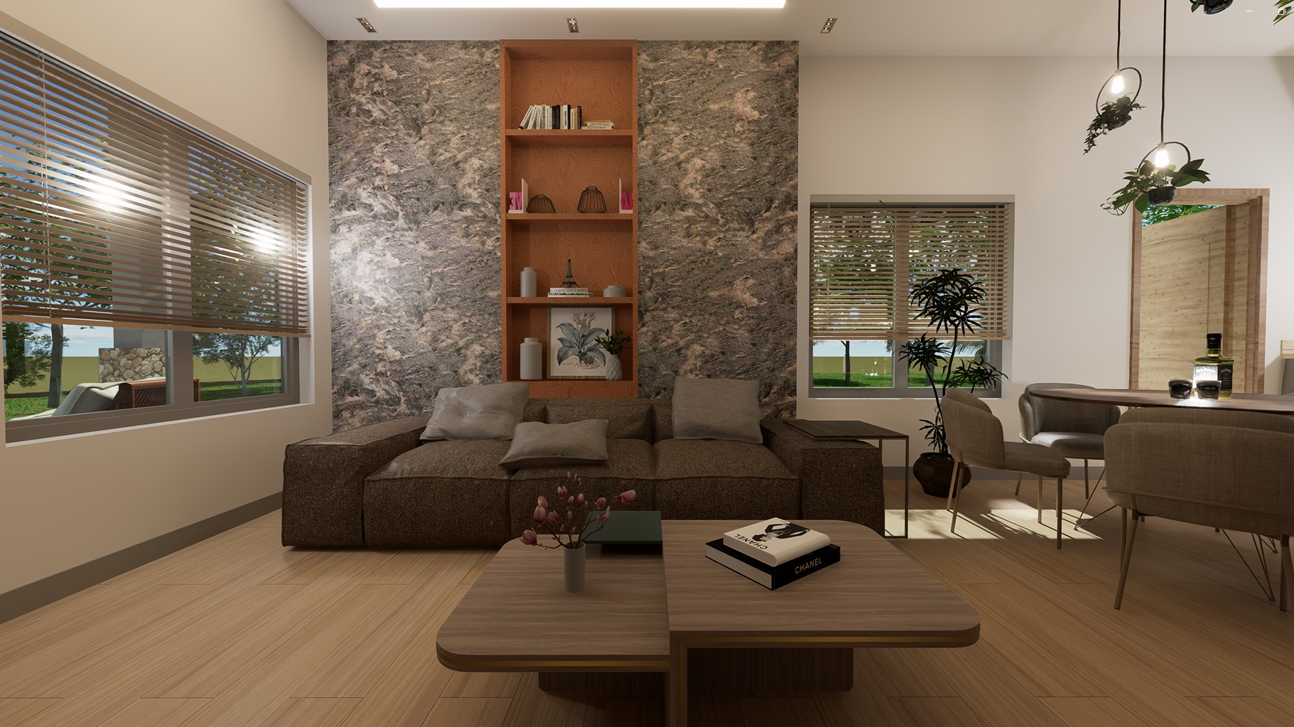
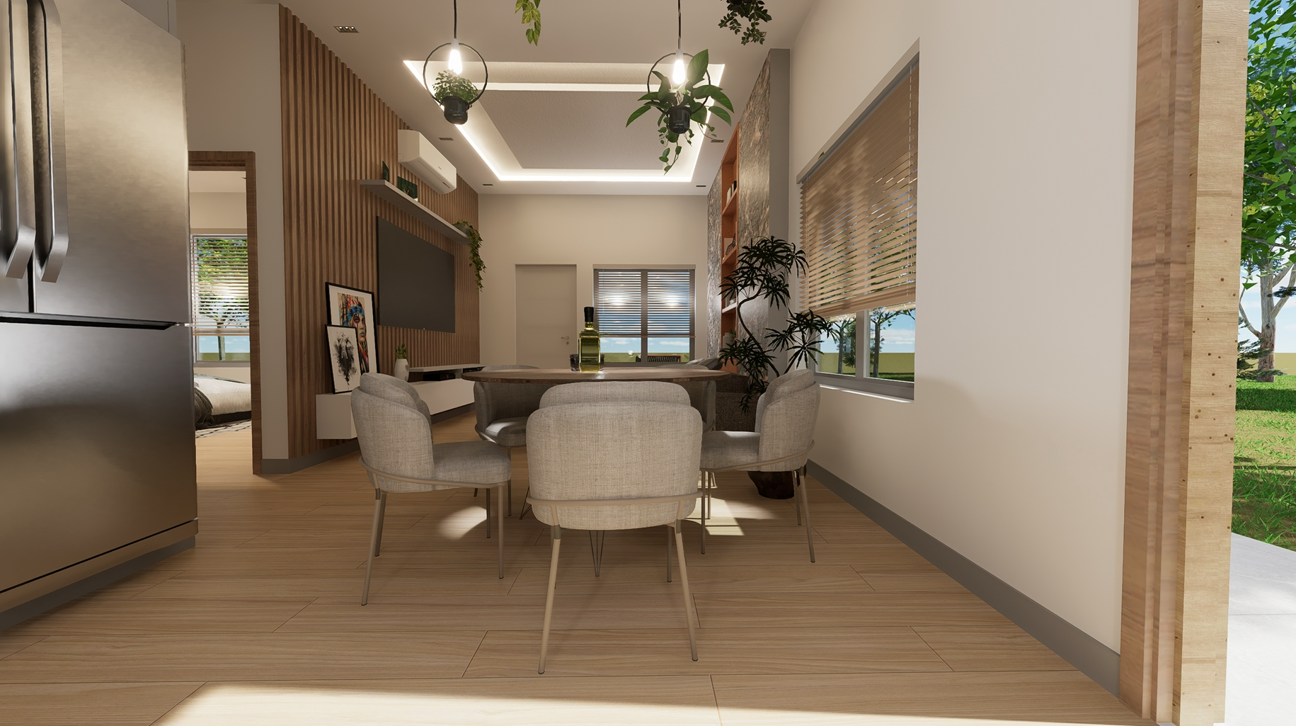
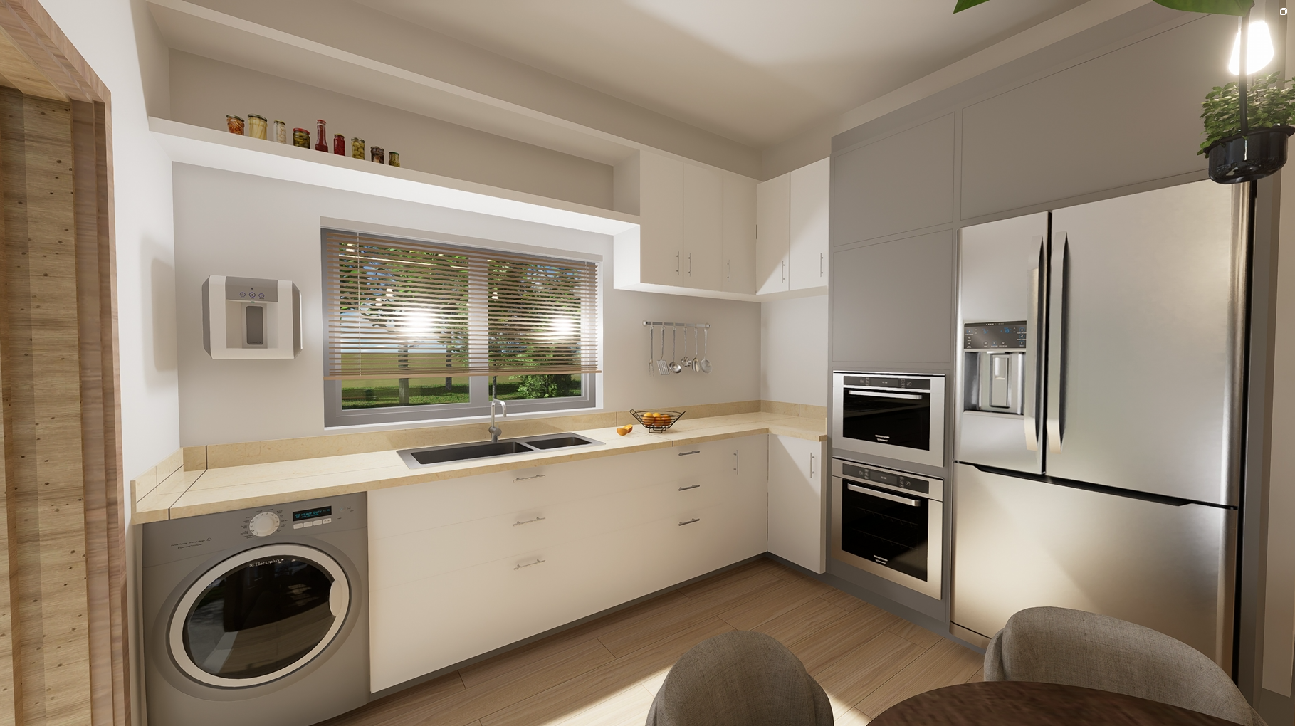
Modern Tropical House Design | 2 Bedroom Home | 8m x 7m Architectural Plan and Project files

$39.99

+ Free Shipping

SKU: Minimalist Modern House 14x27-20 Category:
Guaranteed Safe Checkout
Wishlist Compare

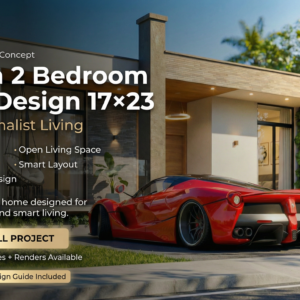
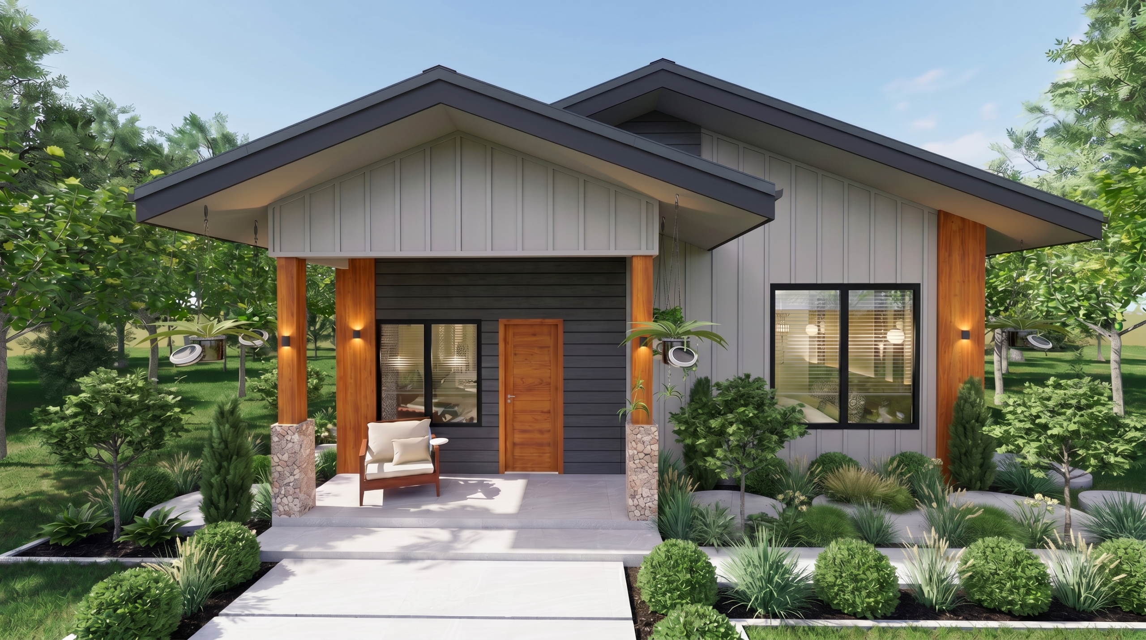
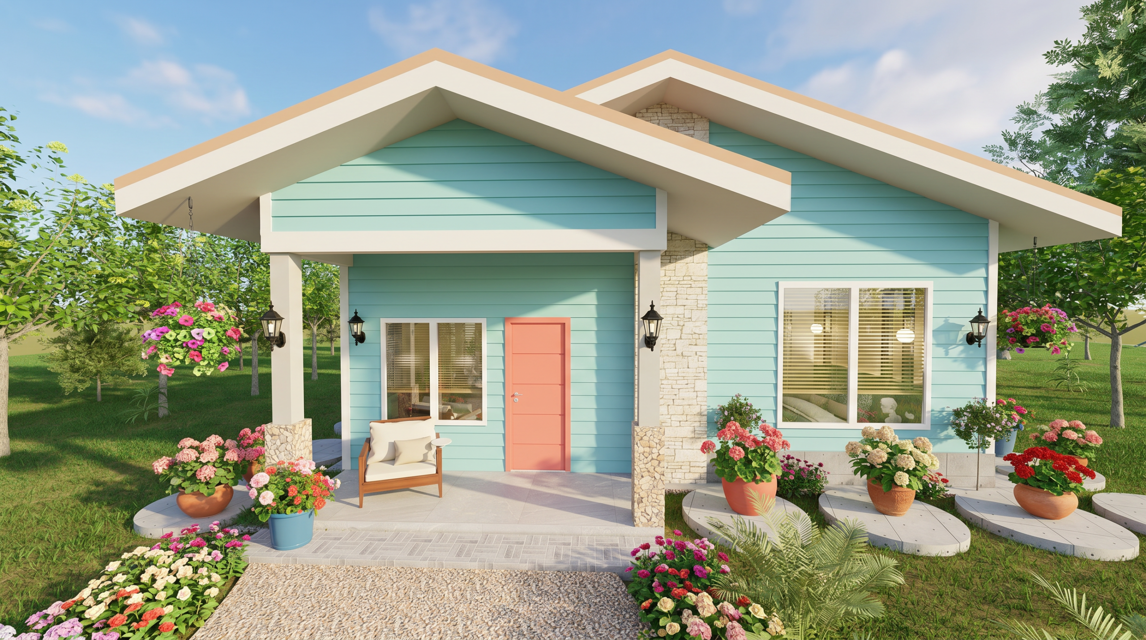
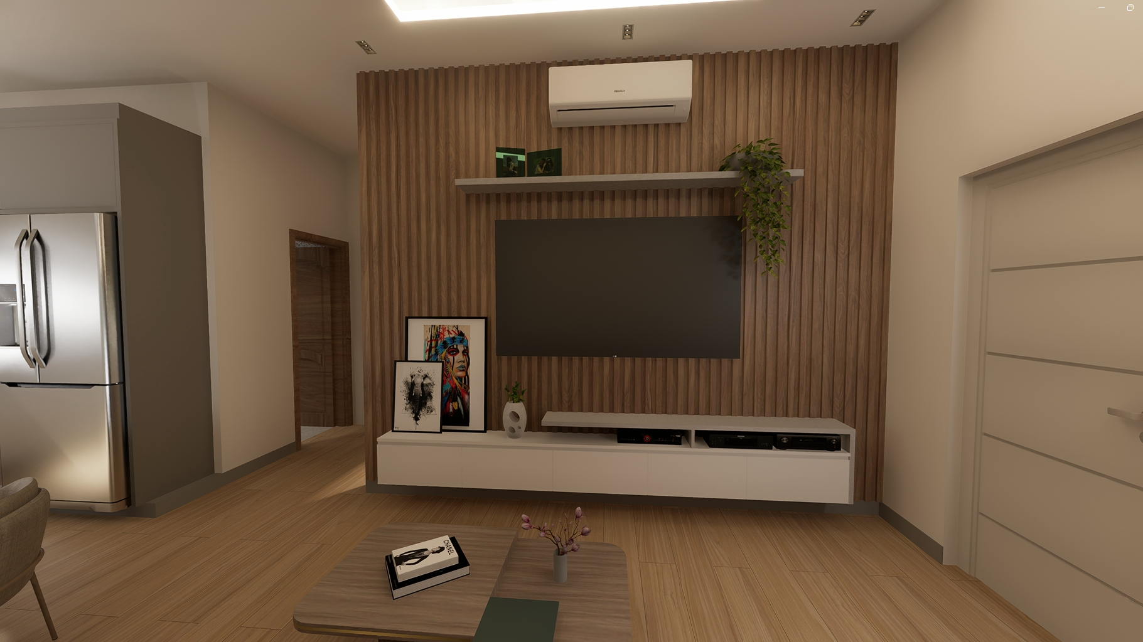
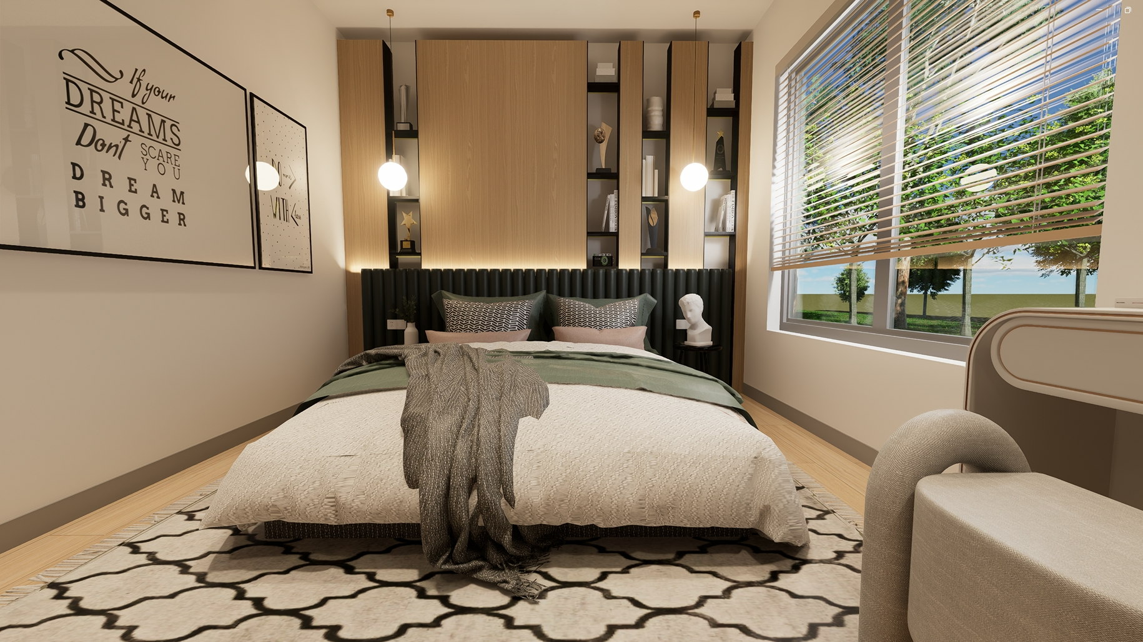
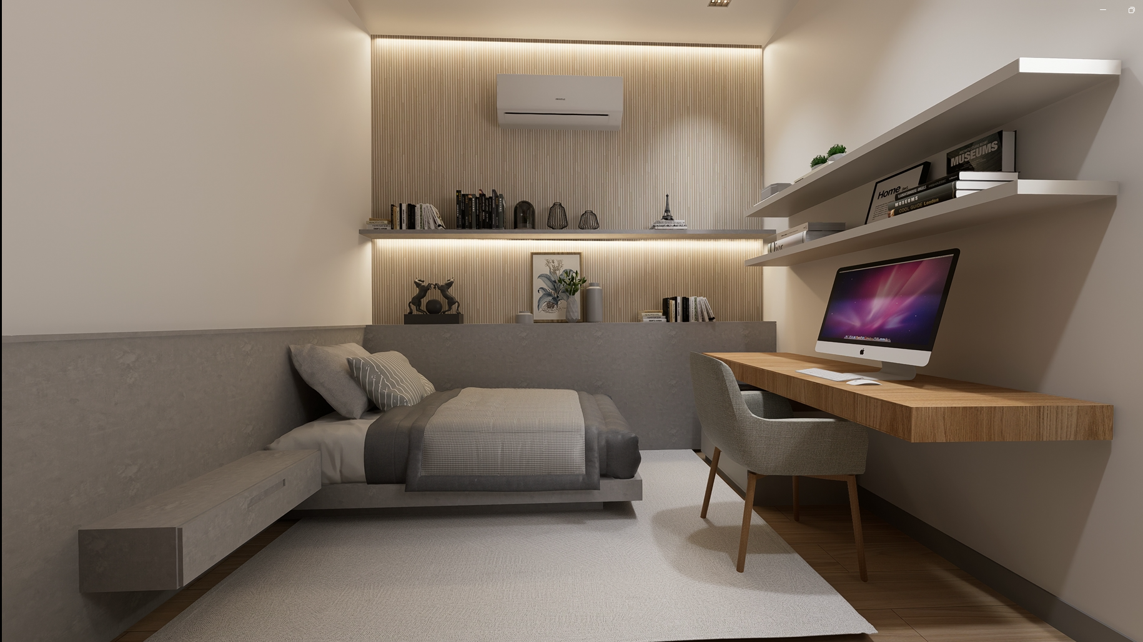
Discover a modern tropical house featuring 2 comfortable bedrooms, an open-concept living and dining area, a functional kitchen, and a smart 8.60m × 7.80m layout.

Included:

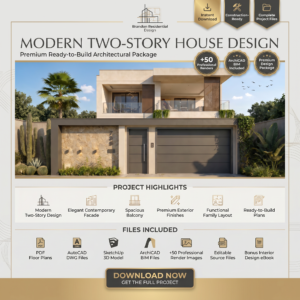
  • PDF architectural plans
  • AutoCAD drawings
  • SketchUp 3D model
  • ArchiCAD BIM model
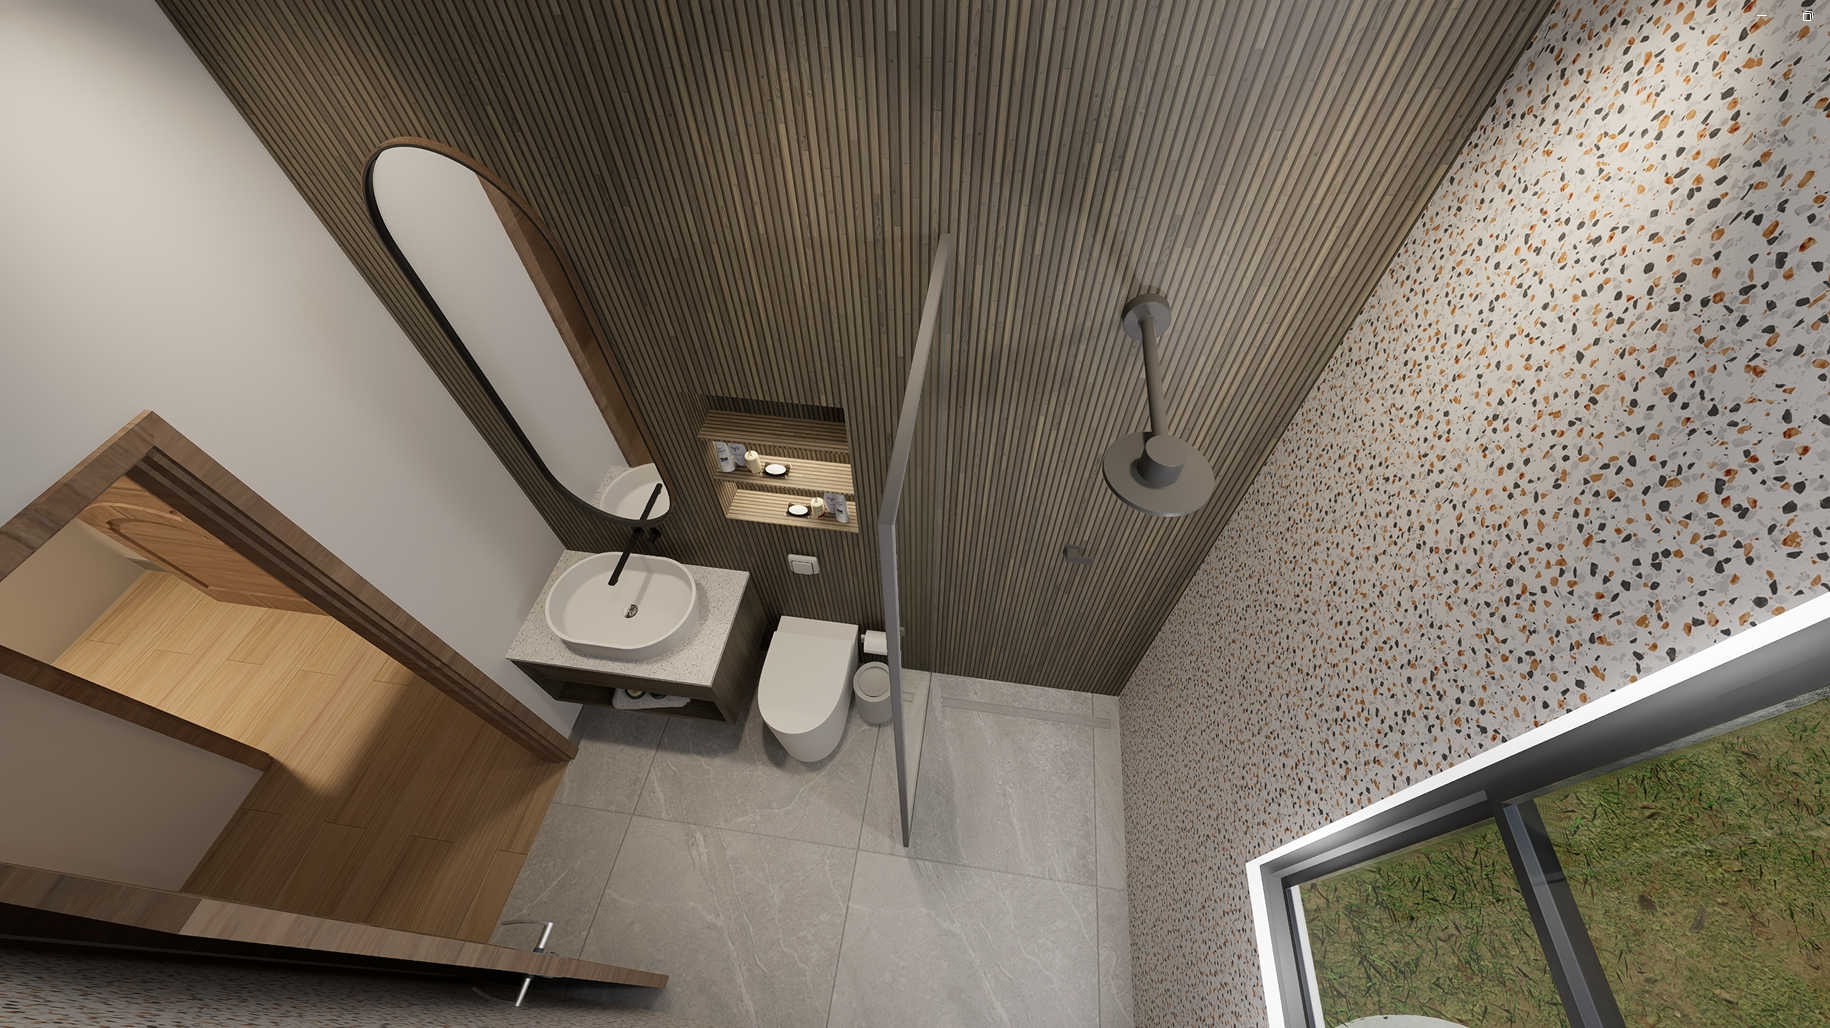
  • High-quality renders

Perfect for your next home construction project.
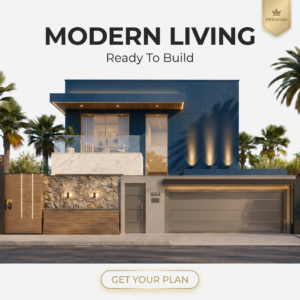
📐 Dimensions

14m x 27m, Compact modern layout

🛏 Bedrooms

3 Spacious Bedrooms

🏊 Features

Private Pool, Open Living Space, Modern Kitchen

📦 Included Files

Complete Architectural Package: Detailed PDF Plans, AutoCAD Drawings (.DWG), SketchUp Model (.SKP), ArchiCAD Project Files, High-Quality Photorealistic Renders

📏 Total Area

Approx. 378 m²

⚡ Delivery

Instant Download after Purchase

🧑‍💻 Editable Files

Fully Editable in AutoCAD, SketchUp & ArchiCAD

Reviews

There are no reviews yet.

Only logged in customers who have purchased this product may leave a review.

Shopping Cart