
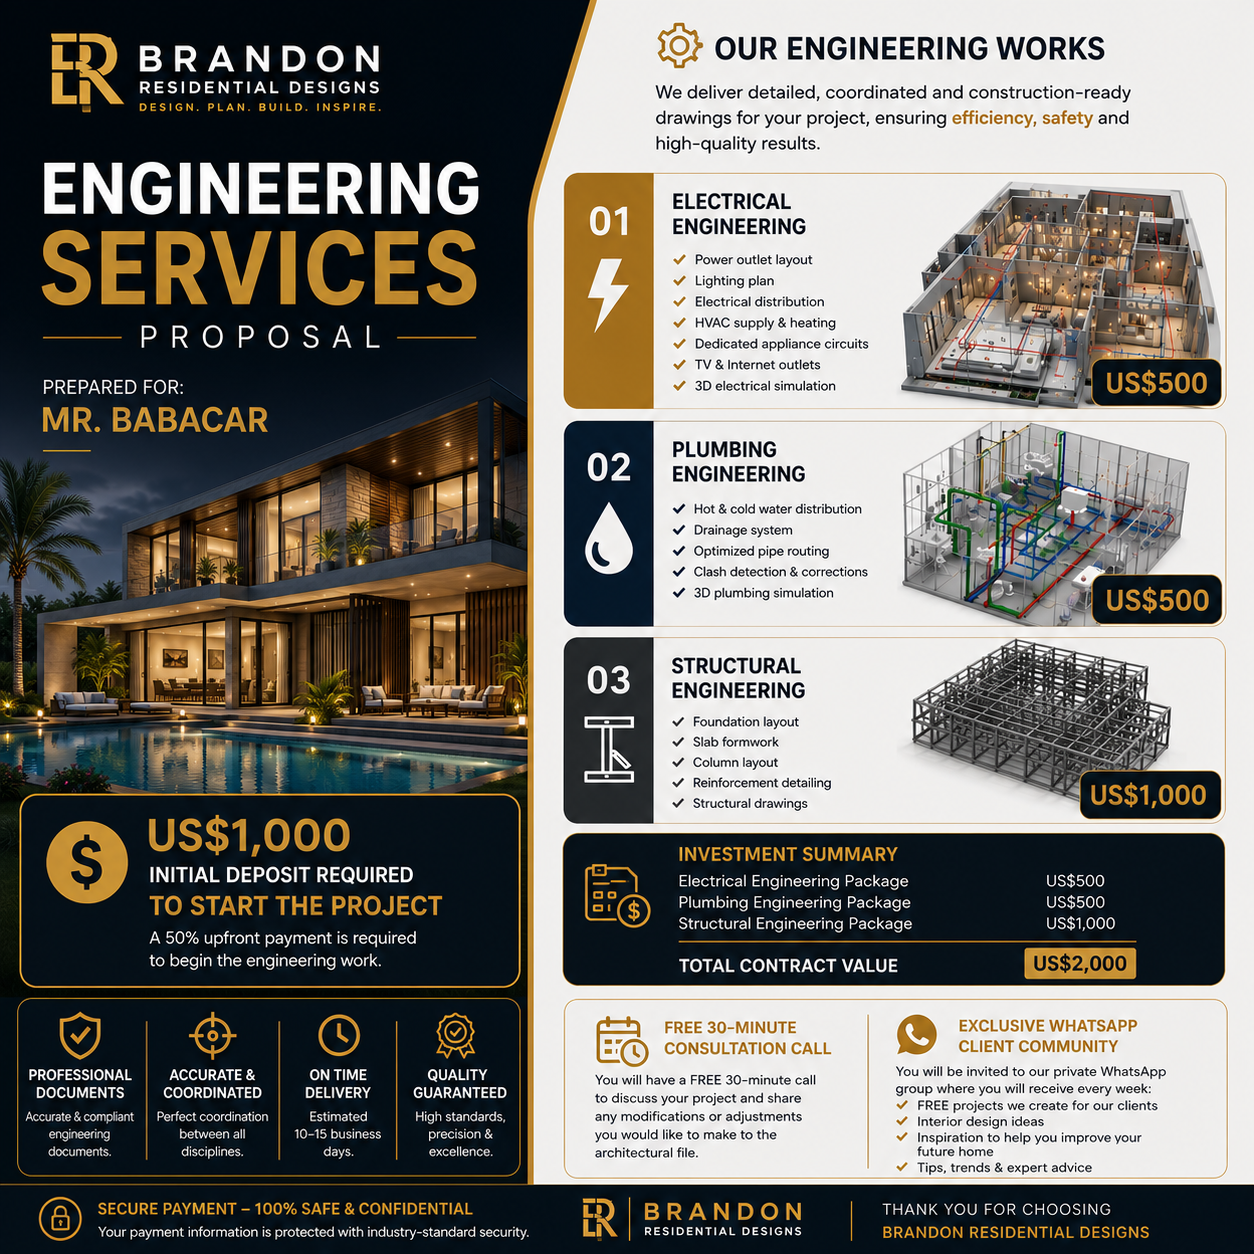
Custom Engineering Services Proposal – Mr. Babacar
Thank you for choosing Brandon Residential Designs for your engineering project.
After completing your initial payment of US$1,000, you will automatically receive a PDF containing the private WhatsApp contact information of our engineering team.
The engineering work will take approximately 10 to 15 business days to complete.
What happens next?
1. Free 30-Minute Consultation
We will schedule a FREE 30-minute WhatsApp call to discuss your project in detail. During this meeting, you will be able to explain all the architectural modifications or adjustments you would like to make before the engineering work begins.
2. Free Architectural Revisions
Our team will review your requests and make the agreed architectural modifications at no additional cost to ensure the design is ready for engineering.
3. Engineering Development
Once the architectural plans have been finalized, our engineering team will begin preparing:
- Electrical Engineering Drawings (US$500)
- Plumbing Engineering Drawings (US$500)
- Structural Engineering Drawings (US$1,000)
All disciplines will be fully coordinated to produce a professional, construction-ready engineering package.
Final Payment
When the engineering work is completed, the remaining balance of US$1,000 will be required before delivery of the final documents.
After the final payment, you will receive:
- Complete Architectural Drawings
- Electrical Engineering Drawings
- Plumbing Engineering Drawings
- Structural Engineering Drawings
- Final coordinated PDF package ready for construction
Revisions
If you have any comments or reasonable modification requests after reviewing the engineering package, they are always welcome. Our goal is to ensure that the final documents fully meet your expectations.
We look forward to working with you and delivering a professional engineering package that is accurate, coordinated, and ready for construction.
Brandon Residential Designs
Design. Plan. Build. Inspire.
Reviews
There are no reviews yet.