
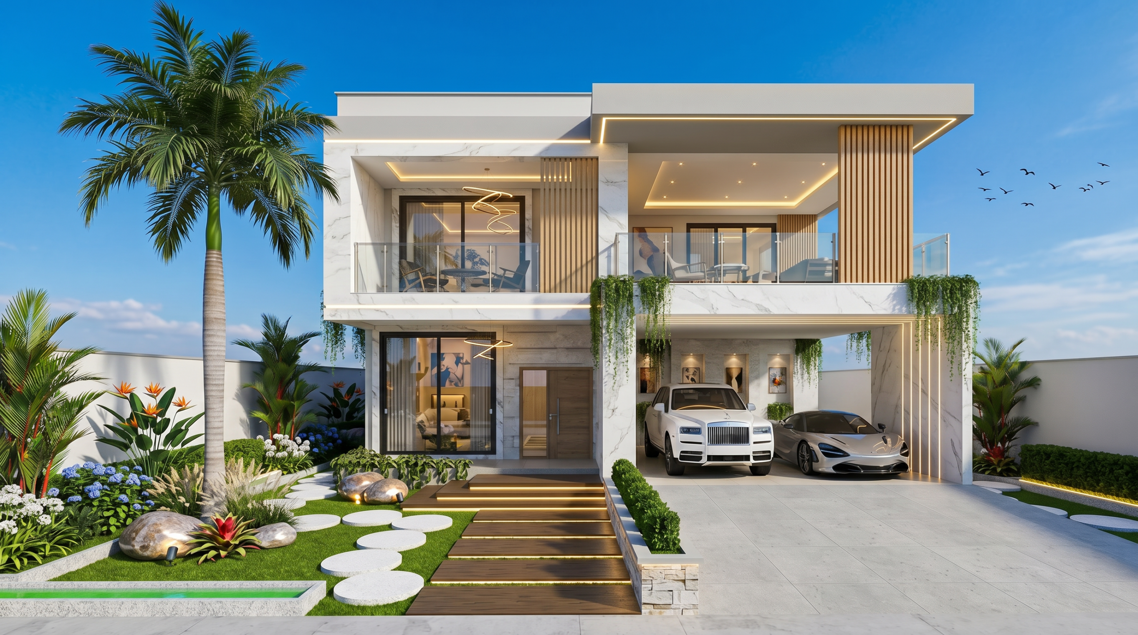
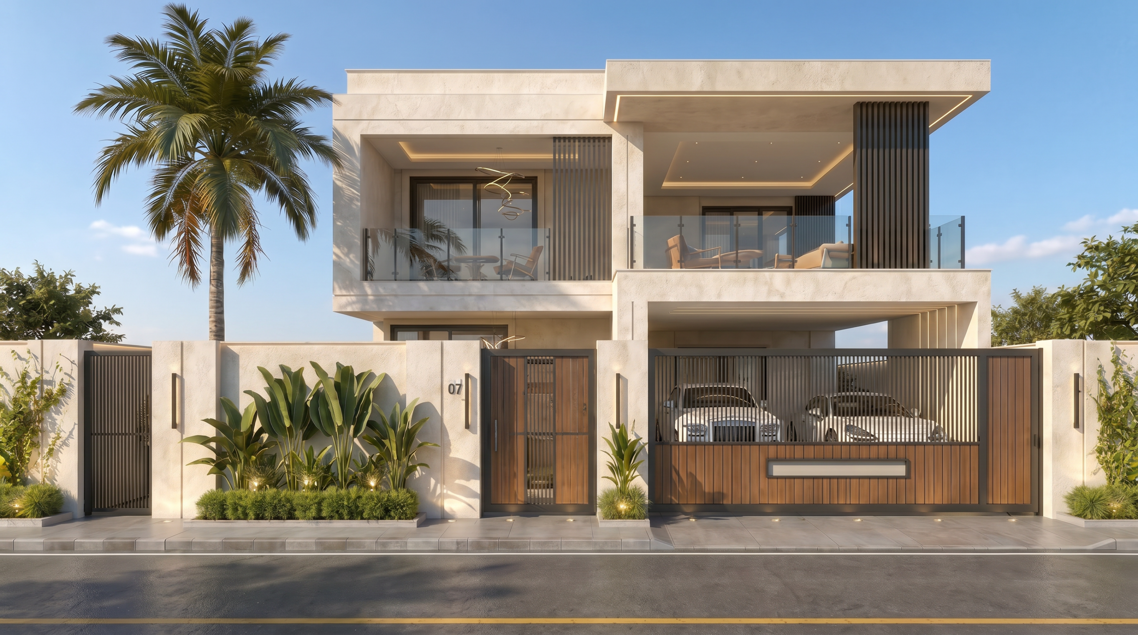
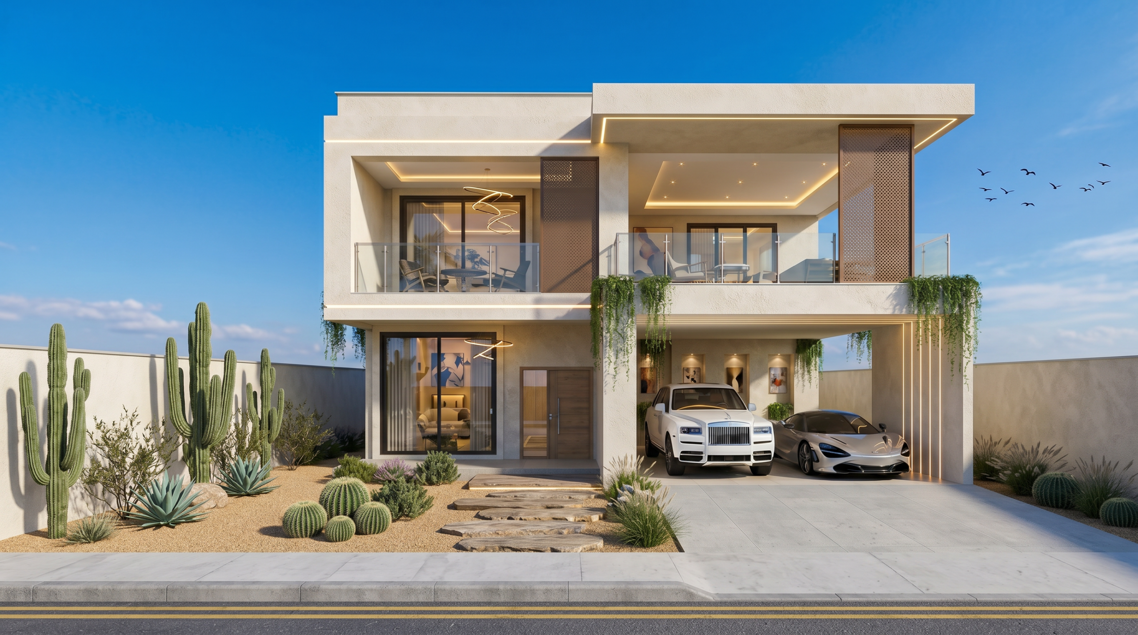
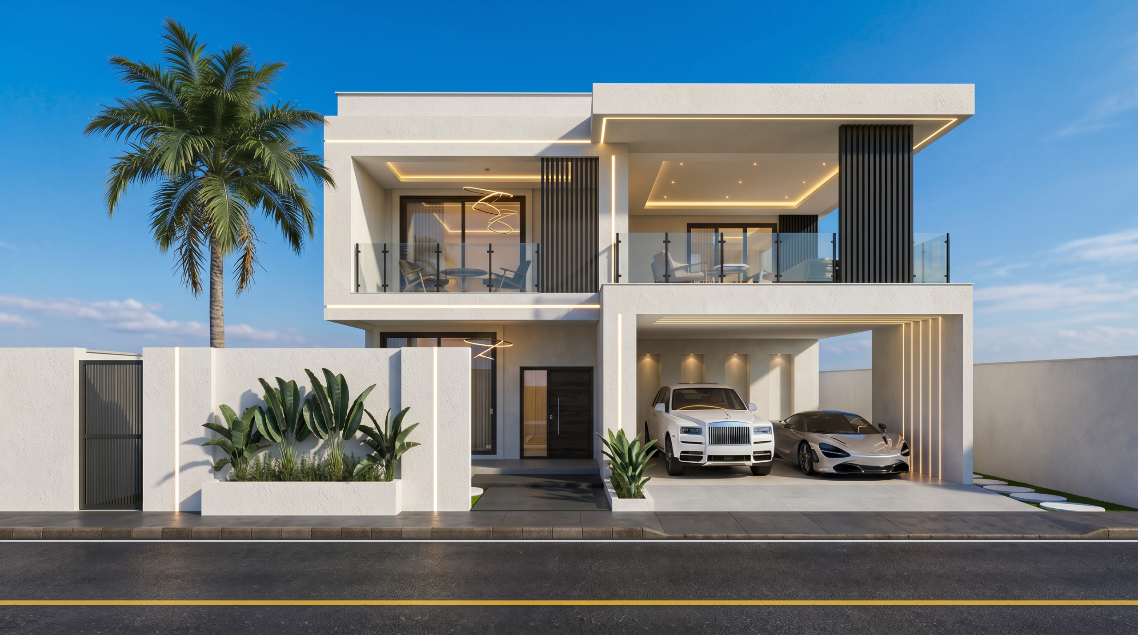
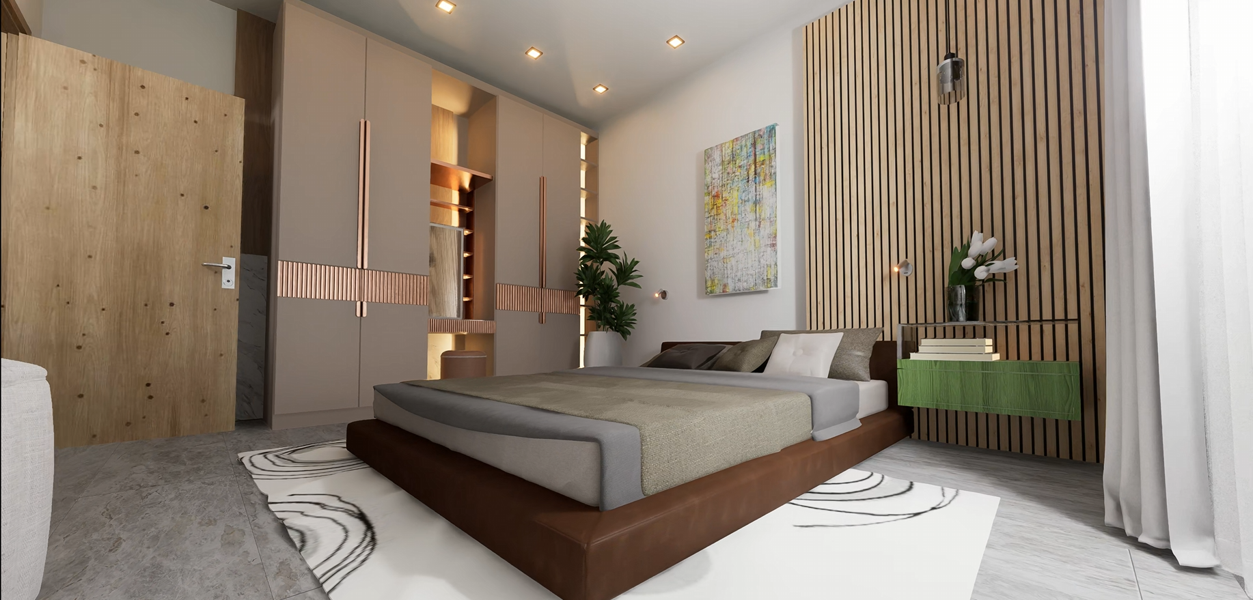
Modern 4-Bedroom Luxury Villa Design 12x15m
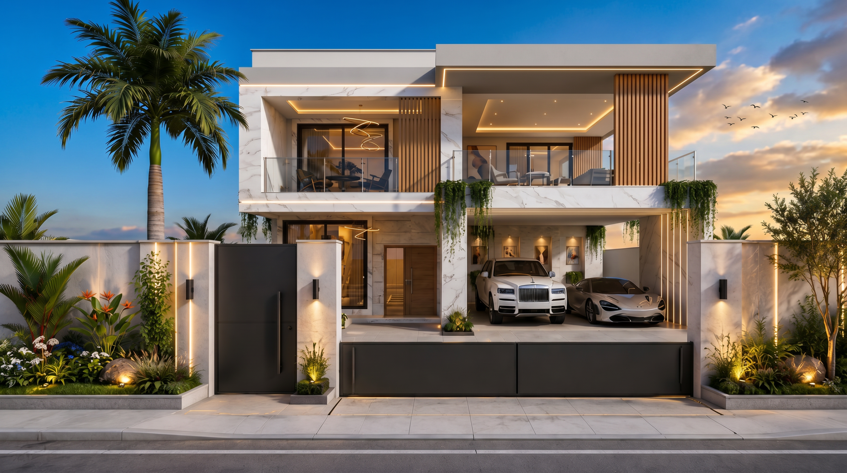
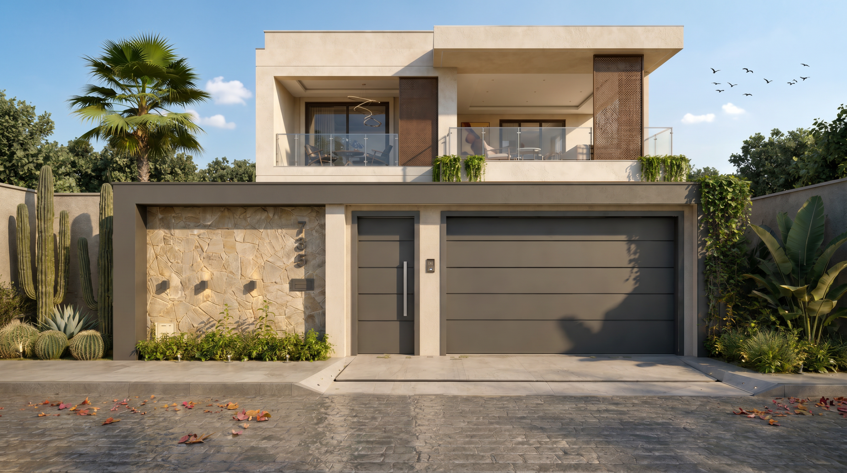
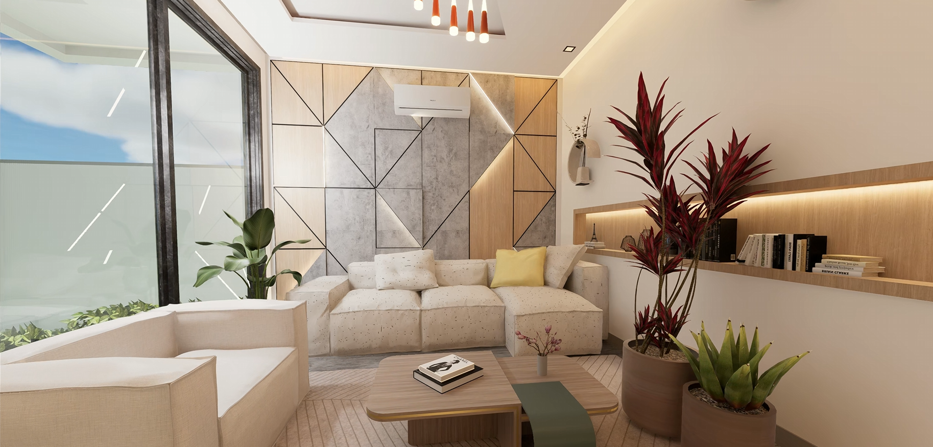
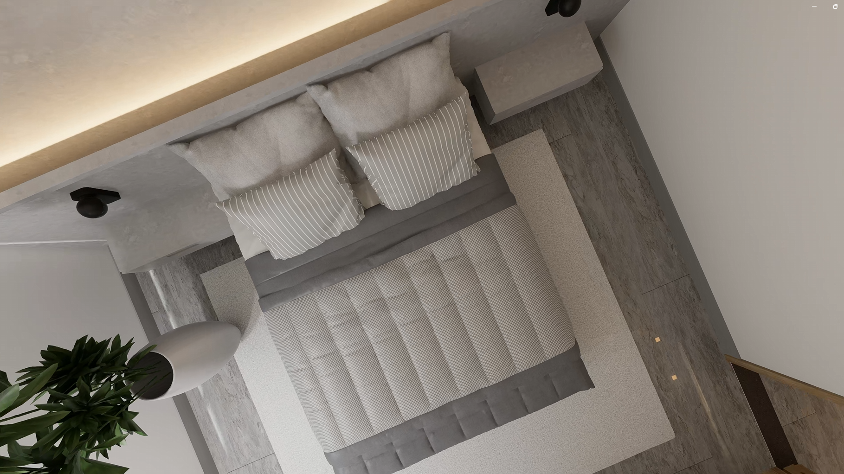
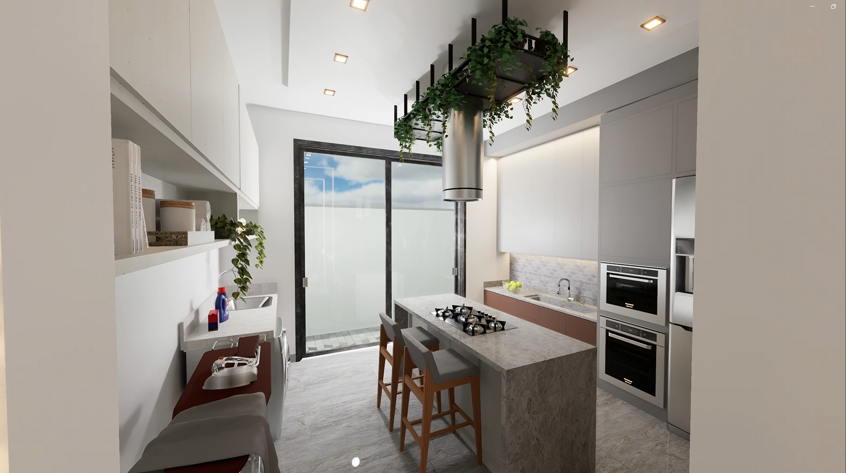
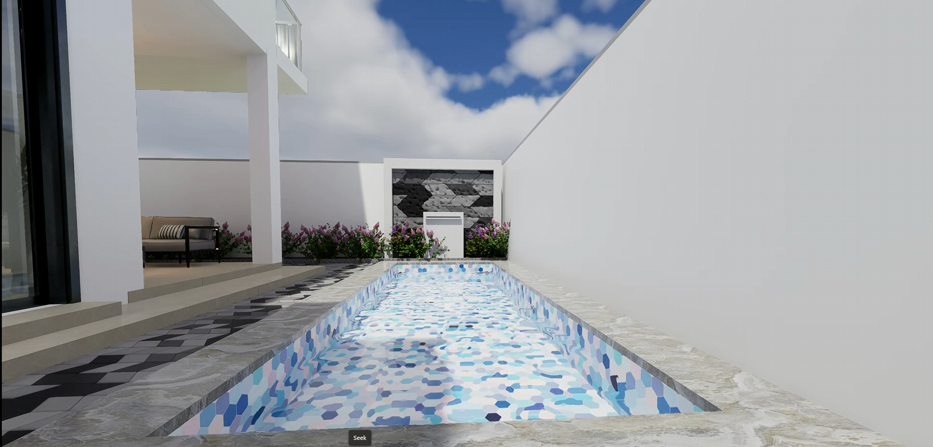
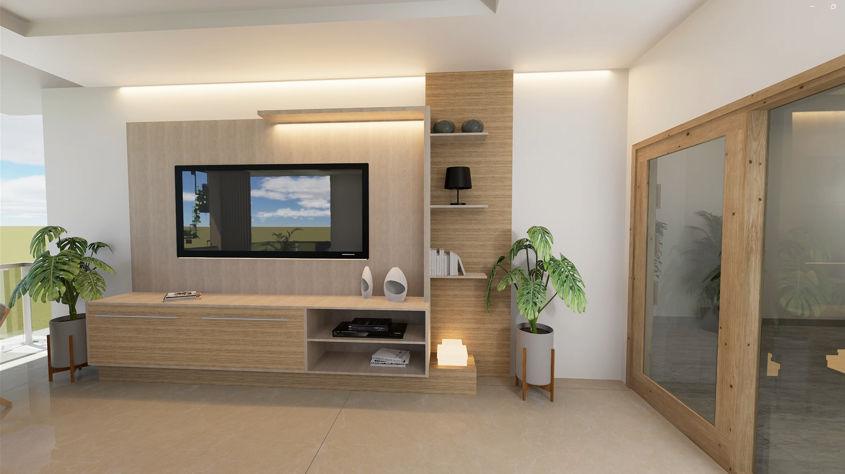
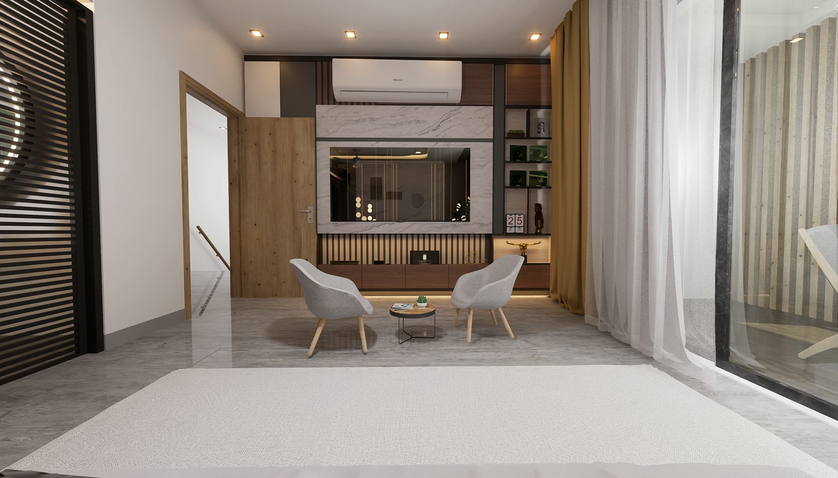
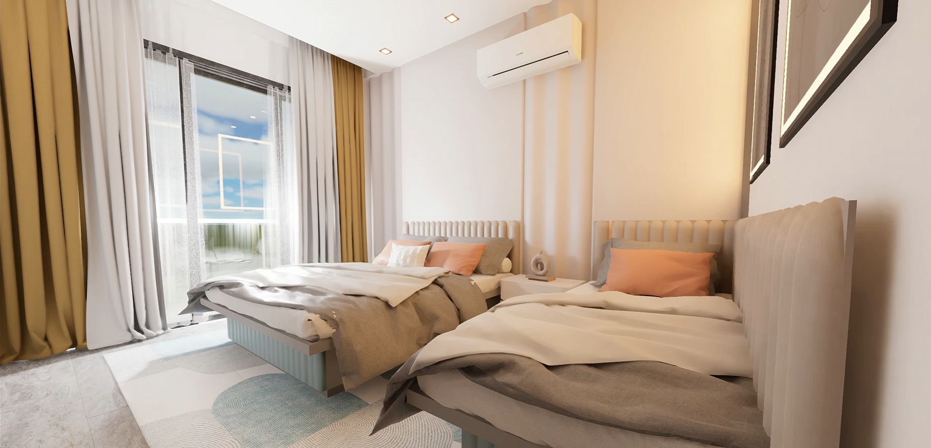
Discover a beautiful modern two-story villa designed with elegance, comfort, and functionality. This 12x15m house project features 4 spacious bedrooms, modern bathrooms, bright open living areas, a stylish kitchen, comfortable family spaces, and a beautiful exterior with a premium contemporary look.
With clean architectural lines, large glass openings, warm materials, and elegant lighting, this villa offers the perfect balance between luxury living and practical family comfort.
Key Features
• 12x15m House Design
• 4 Bedrooms
• Modern Bathrooms
• Two-Story Villa Design
• Open-Concept Living & Dining Area
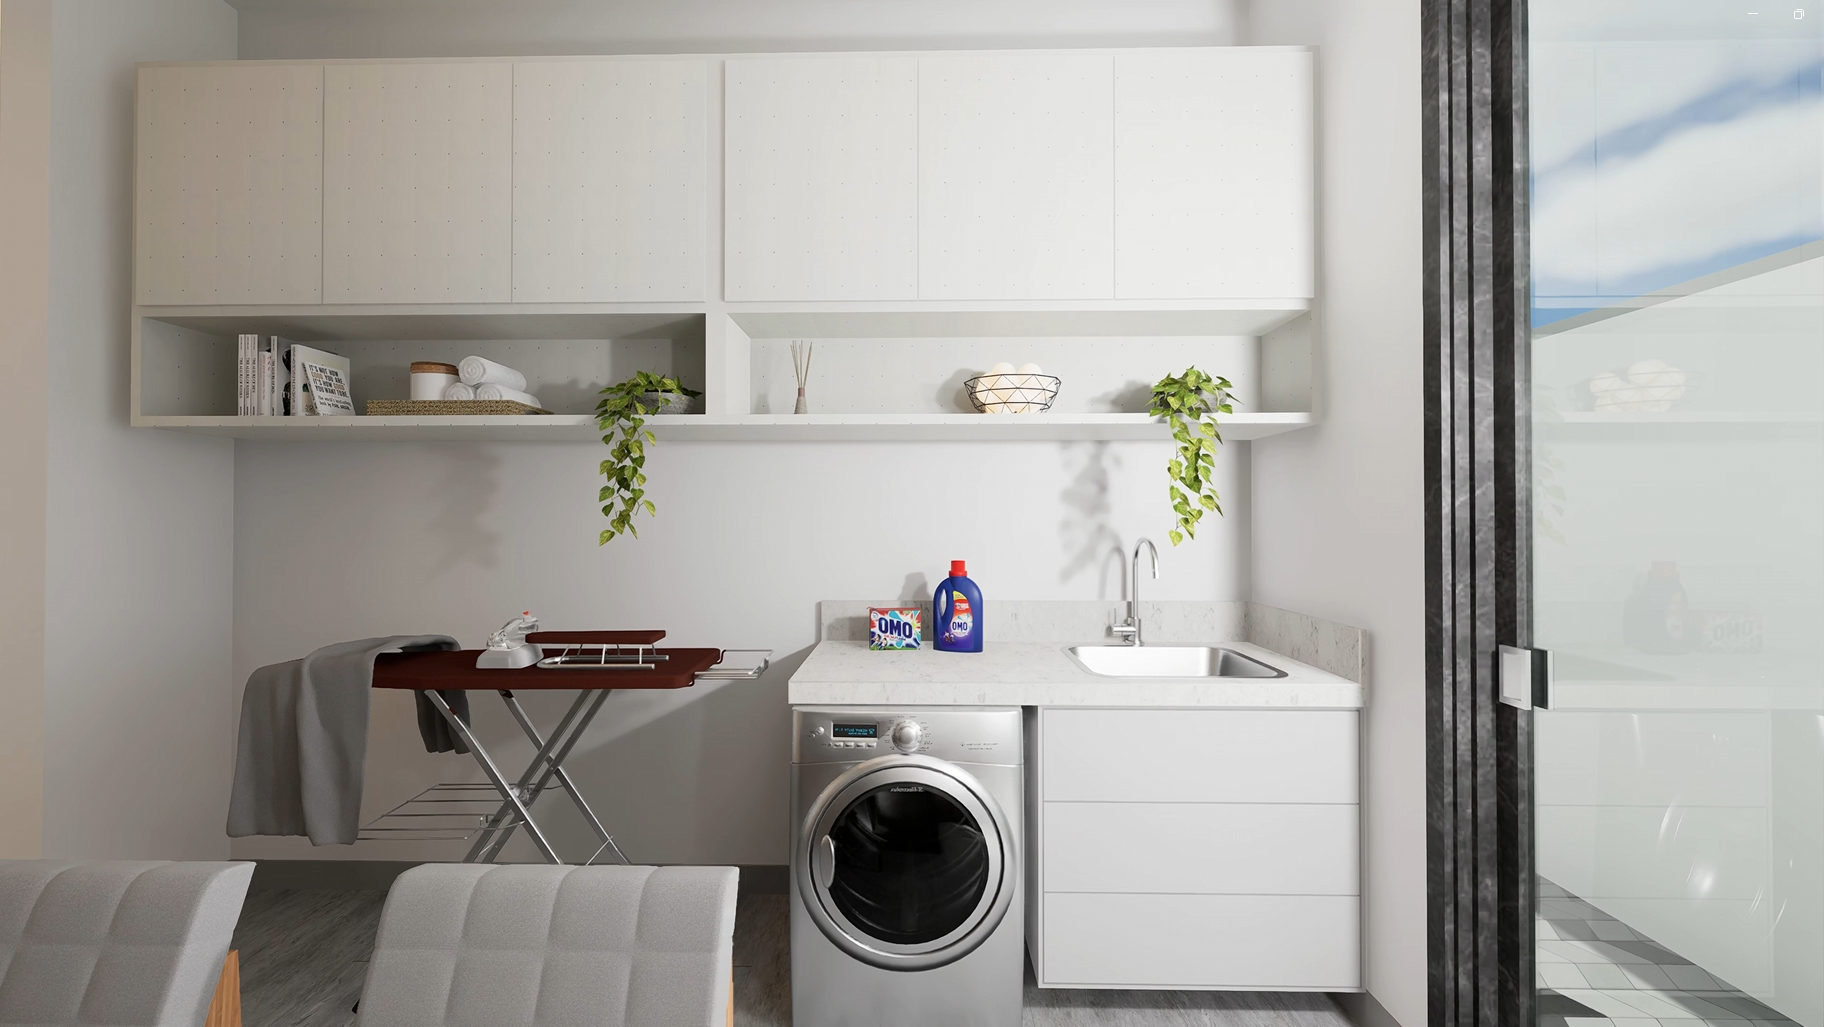
• Modern Kitchen
• Spacious Family Living Area
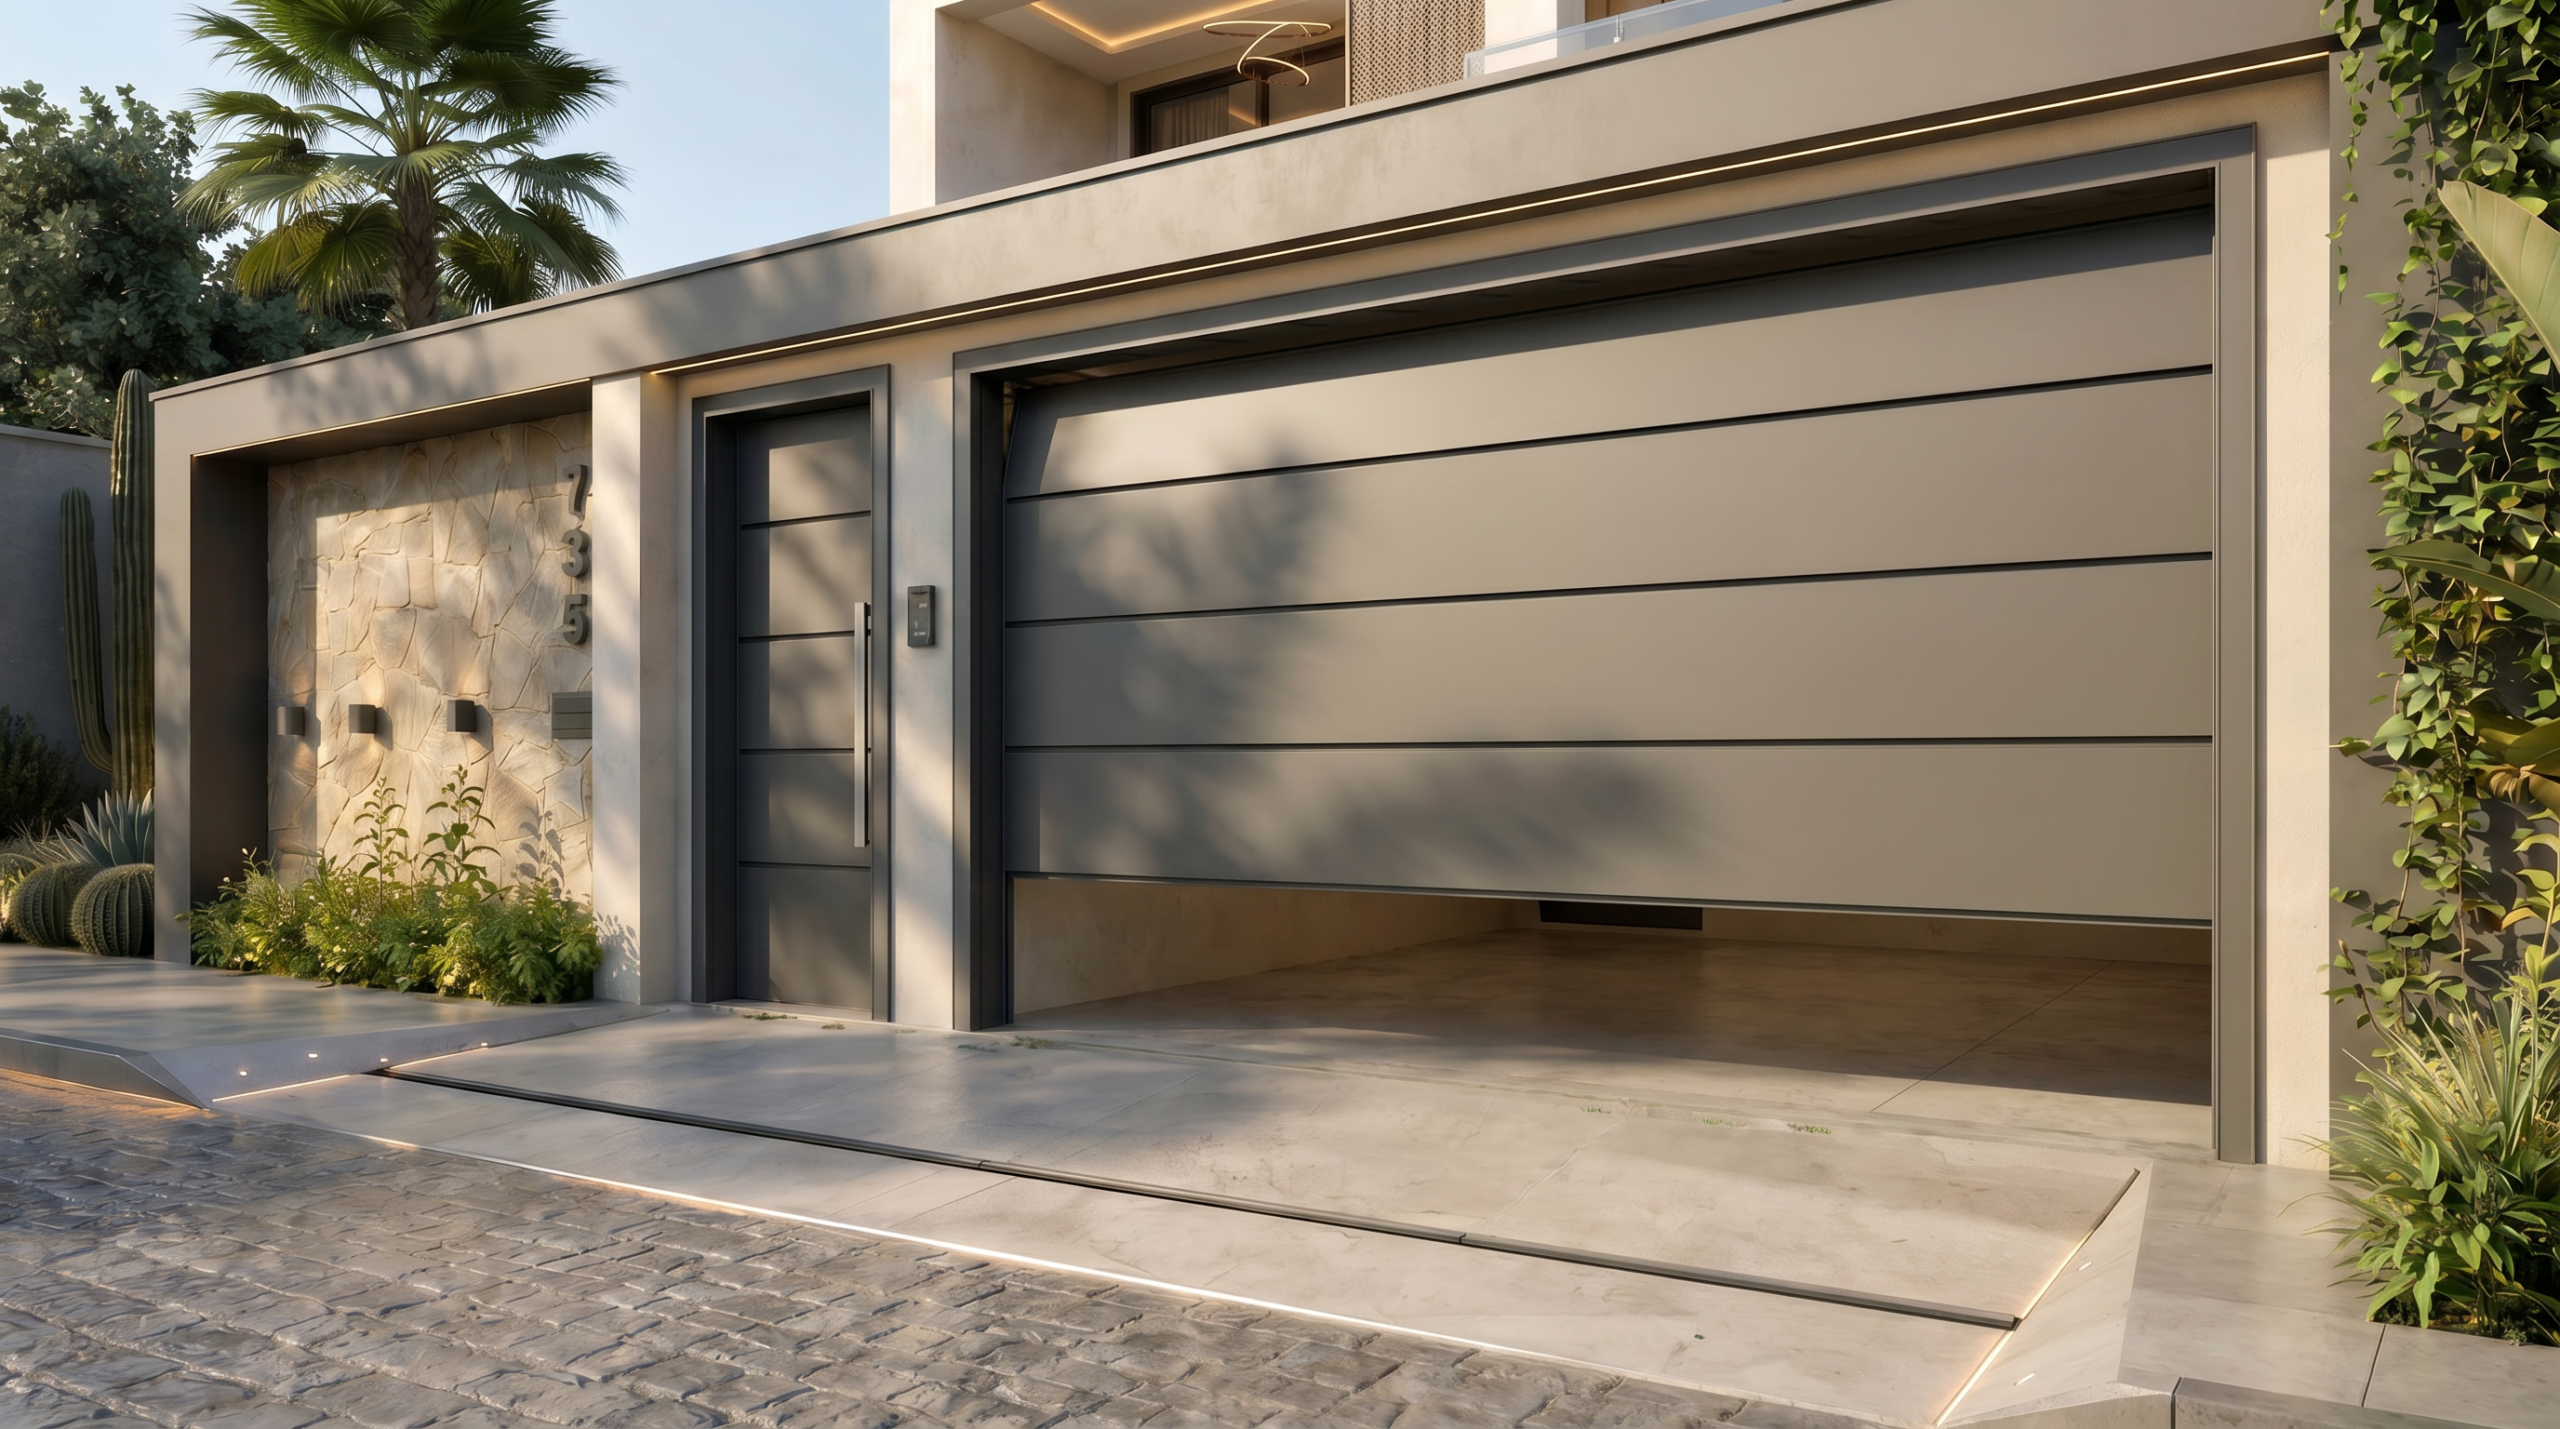
• Covered Garage for 2 Cars
• Elegant Modern Facade
• Large Windows & Bright Interior
• Premium Exterior Lighting
• Functional Family Layout
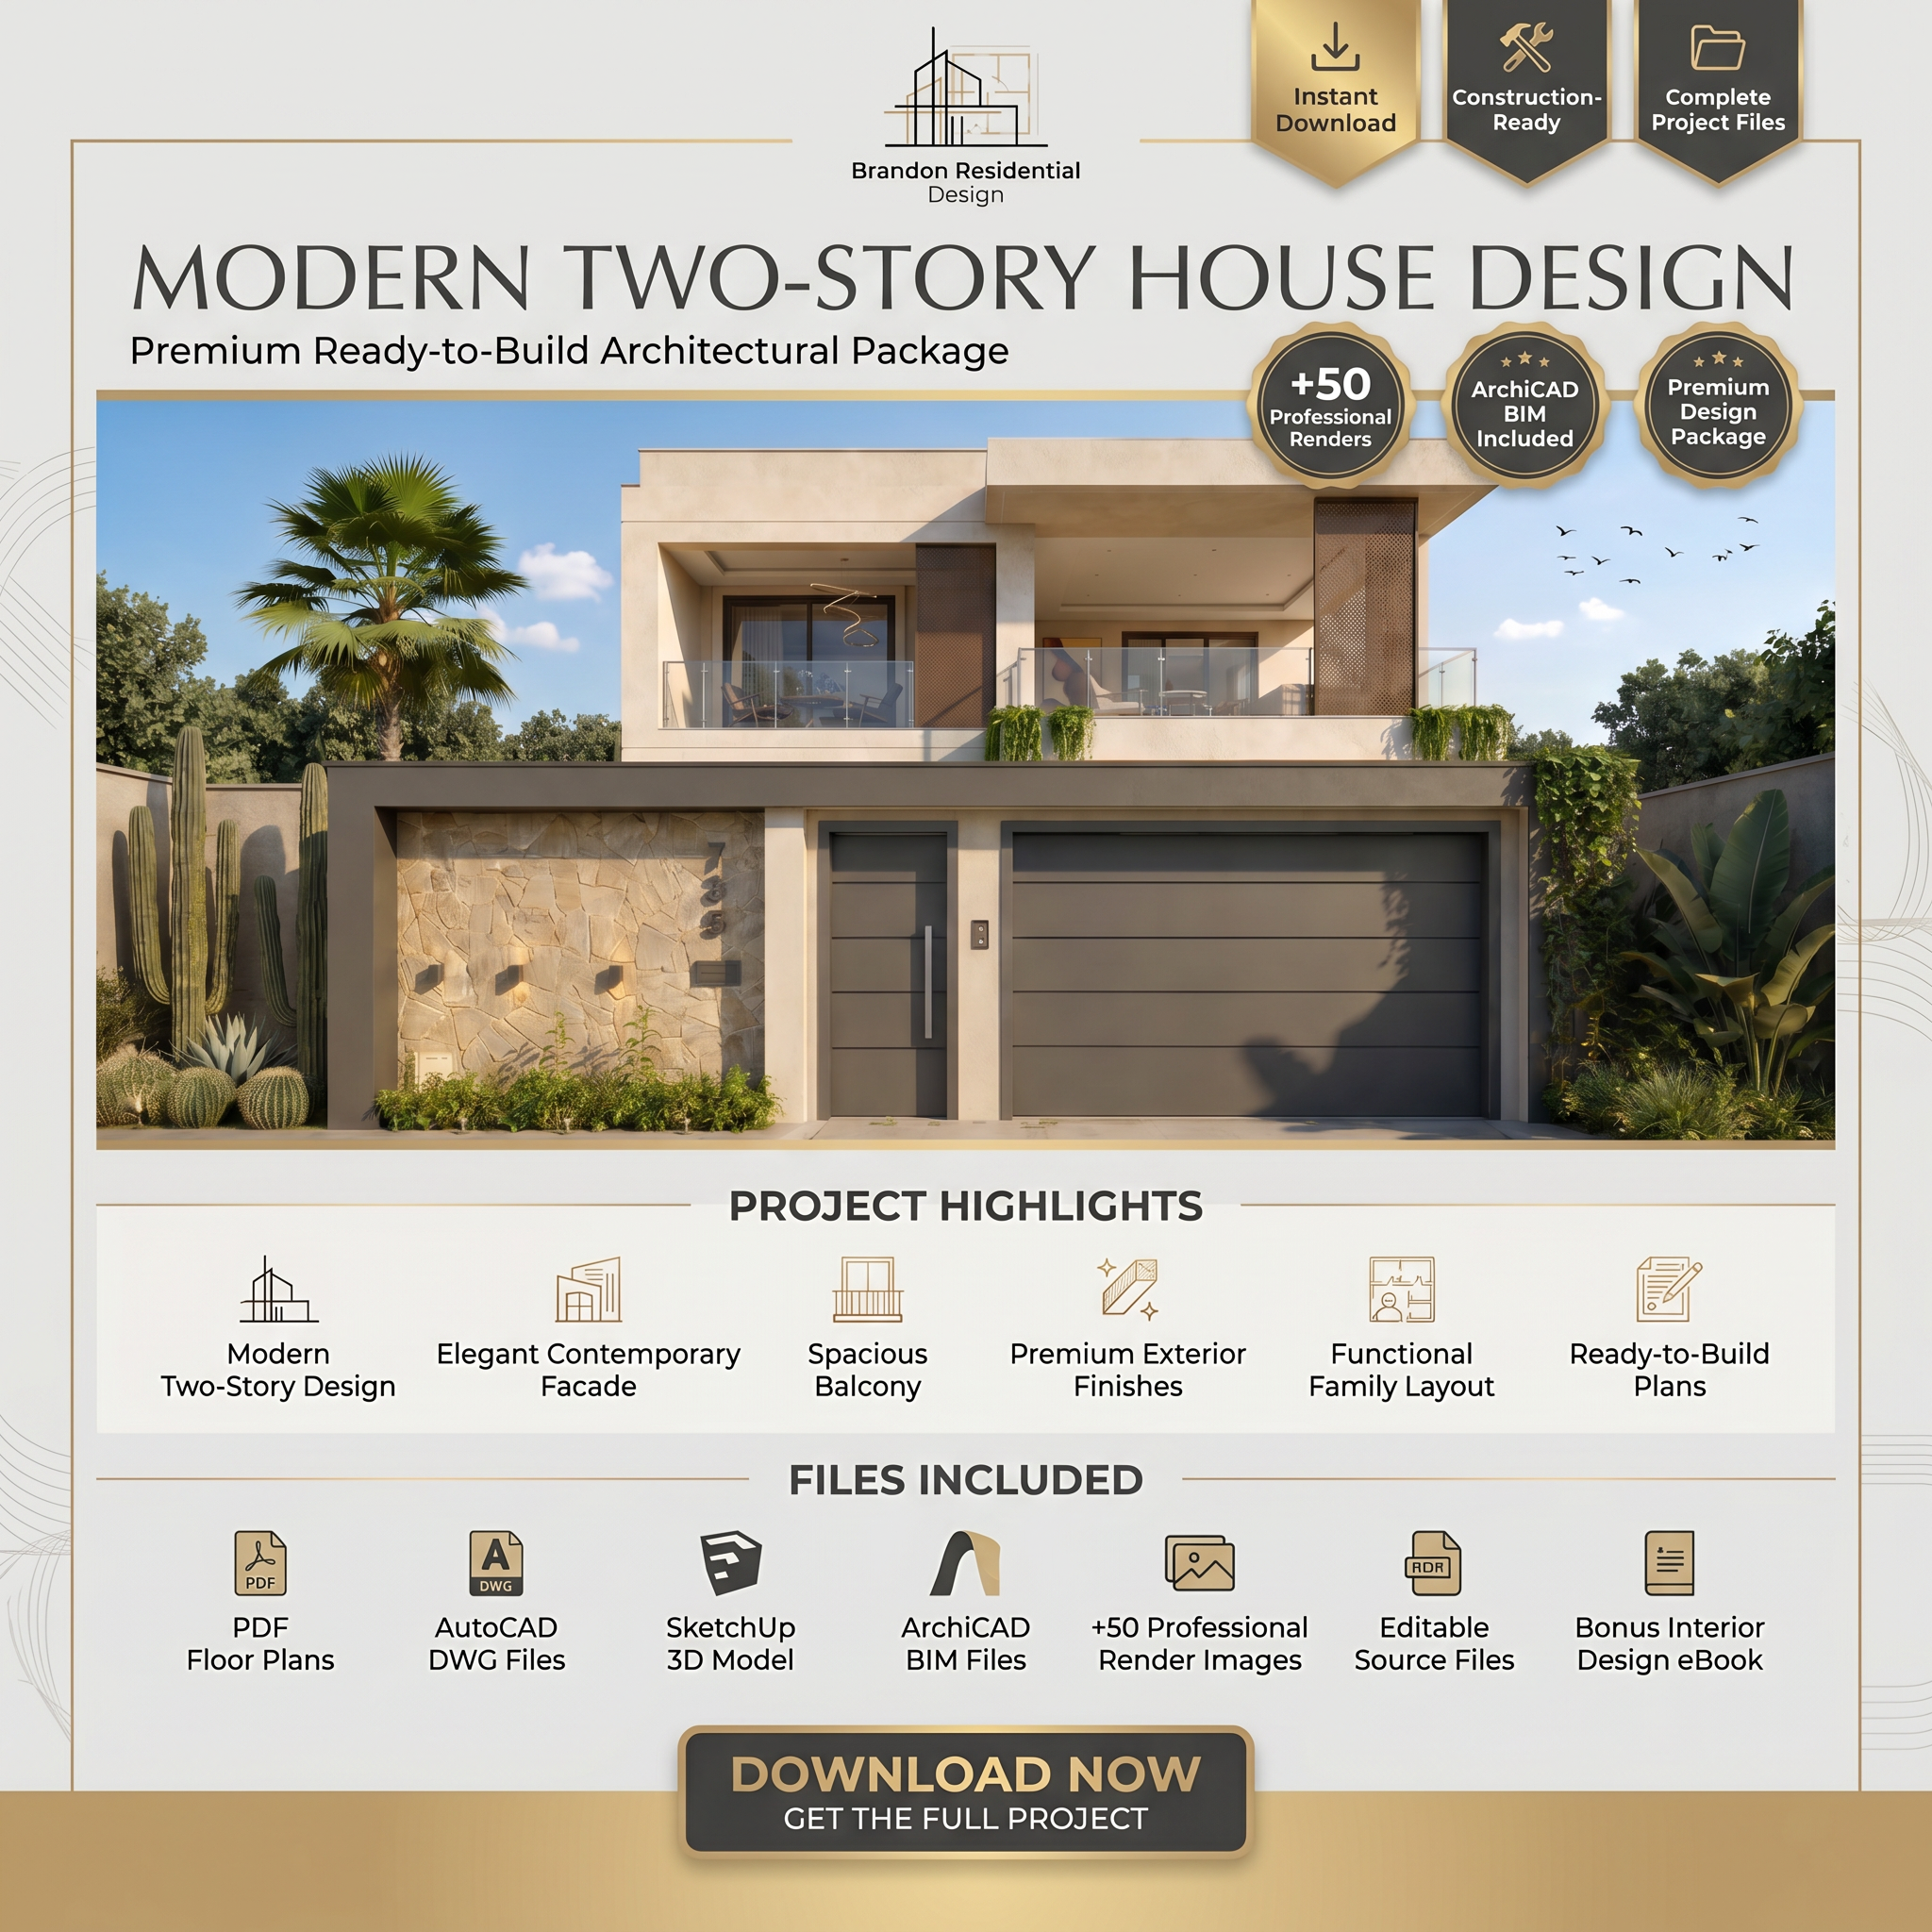
• Ready-to-Build House Design
Included Files
• PDF Floor Plans
• AutoCAD (.DWG) Files
• SketchUp (.SKP) Model
• ArchiCAD BIM Model
• High-Quality Render Images
• Editable Source Files
• Free Interior Design eBook
Perfect for homeowners, architects, builders, developers, and real estate investors looking for a modern luxury villa with a smart layout, elegant design, and complete construction-ready project files.
Reviews
There are no reviews yet.