
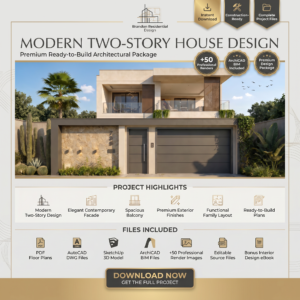
Luxury Contemporary Villa Designed for Modern Family Living
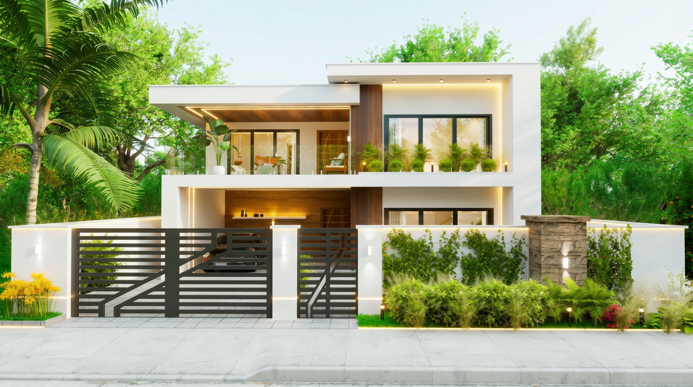
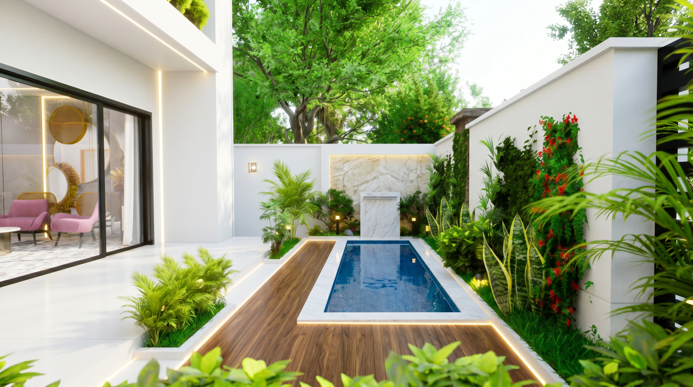
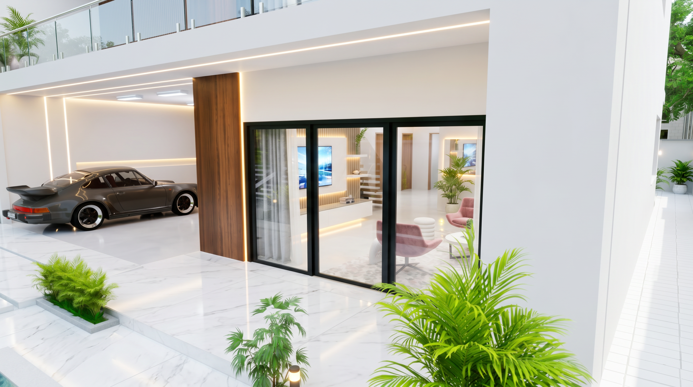
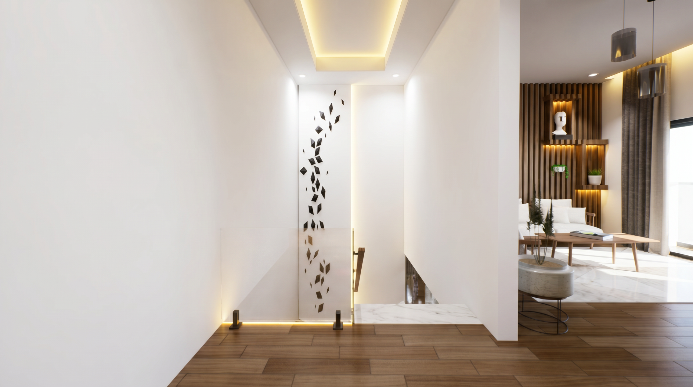
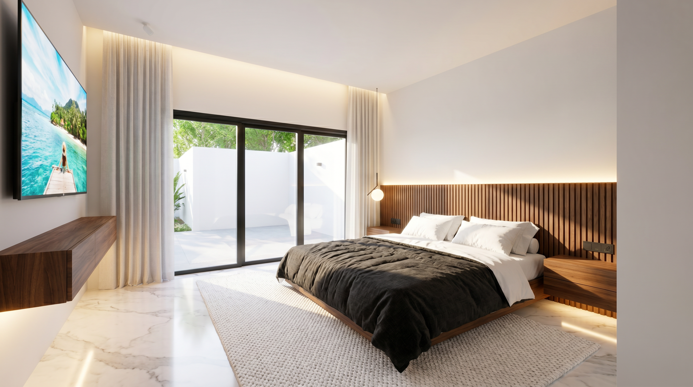
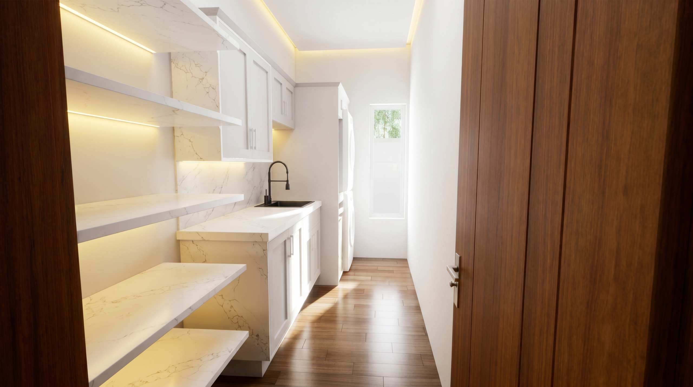
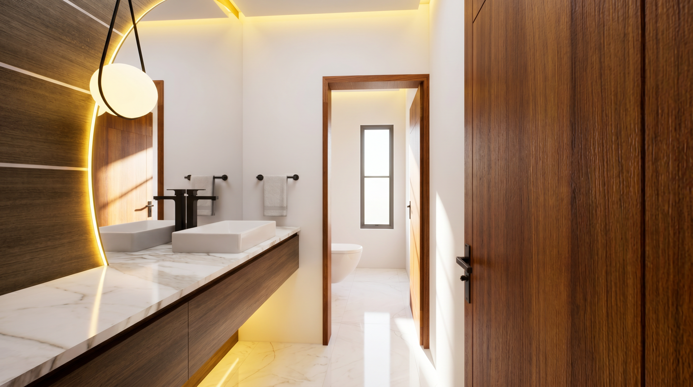
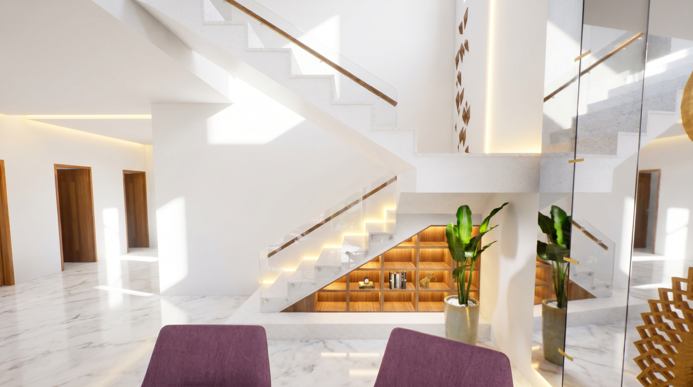
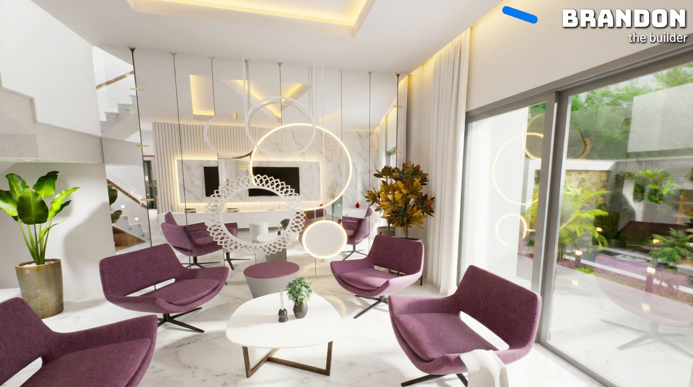
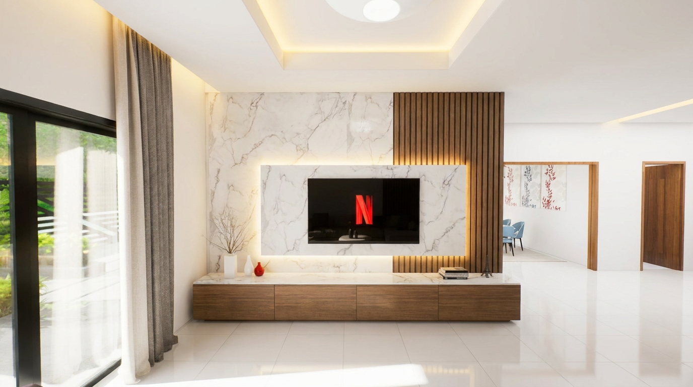
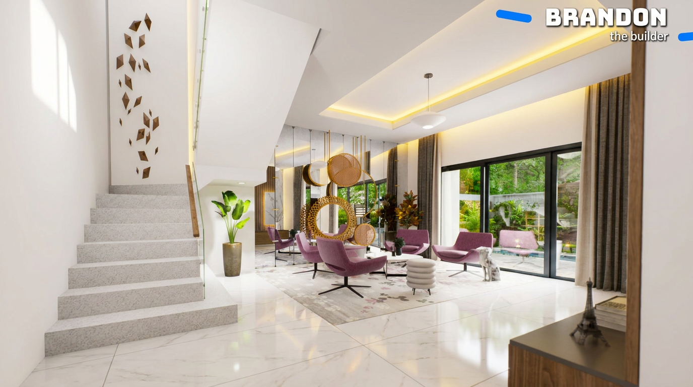
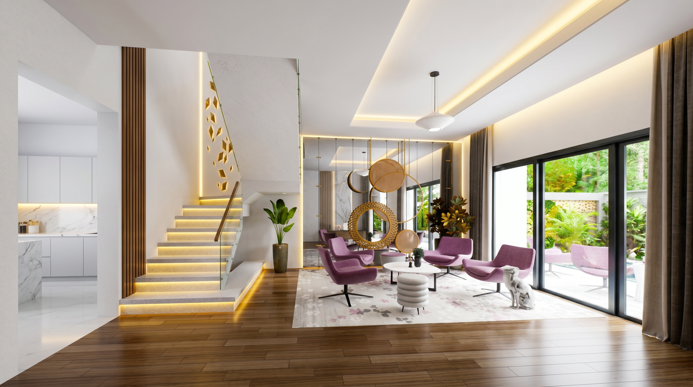
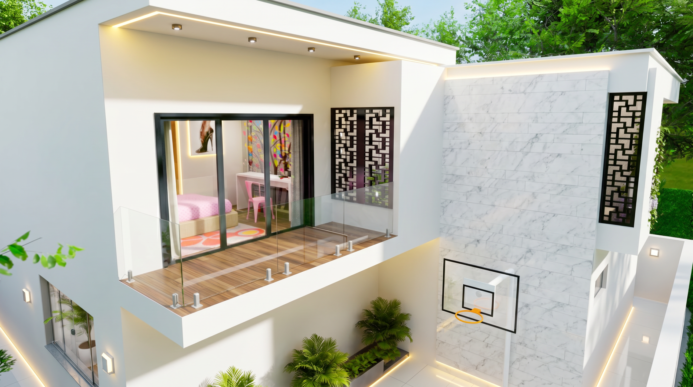
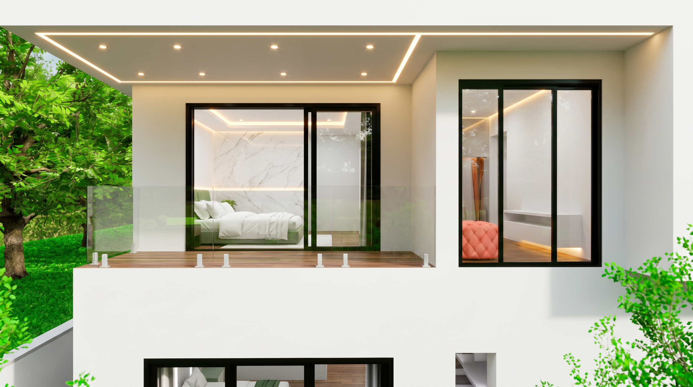
Discover a sophisticated modern 2-story villa designed to combine luxury aesthetics, functional spaces, and real-life buildability. This architectural project delivers a refined contemporary lifestyle with elegant open spaces, premium finishes, tropical landscaping, integrated LED lighting, and a stunning private pool area.
Designed with clean architectural lines and minimalist luxury in mind, this home offers the perfect balance between comfort, elegance, and modern functionality.
Based on our videos, you already know the level of realism, architectural quality, and professional detail we deliver. What you receive here is the complete professional package behind the full project.
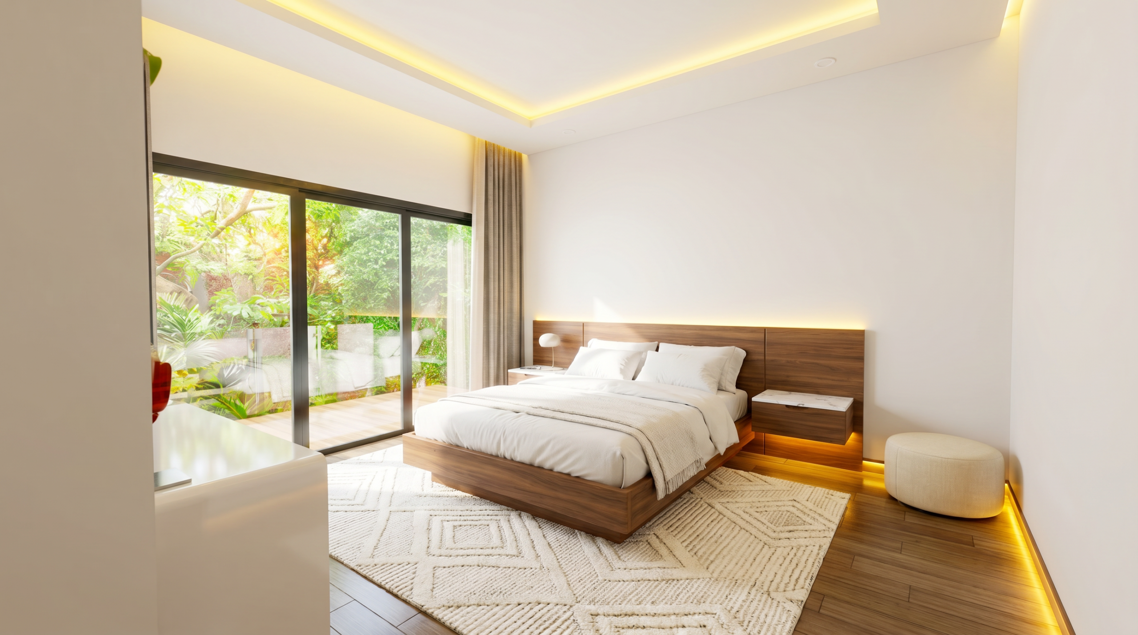
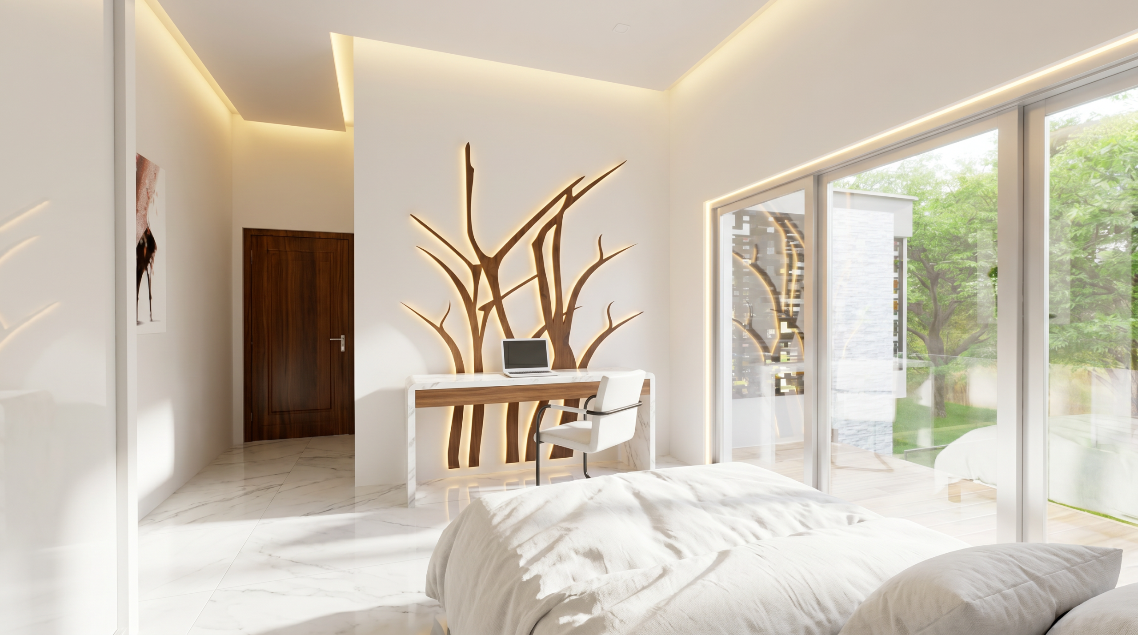
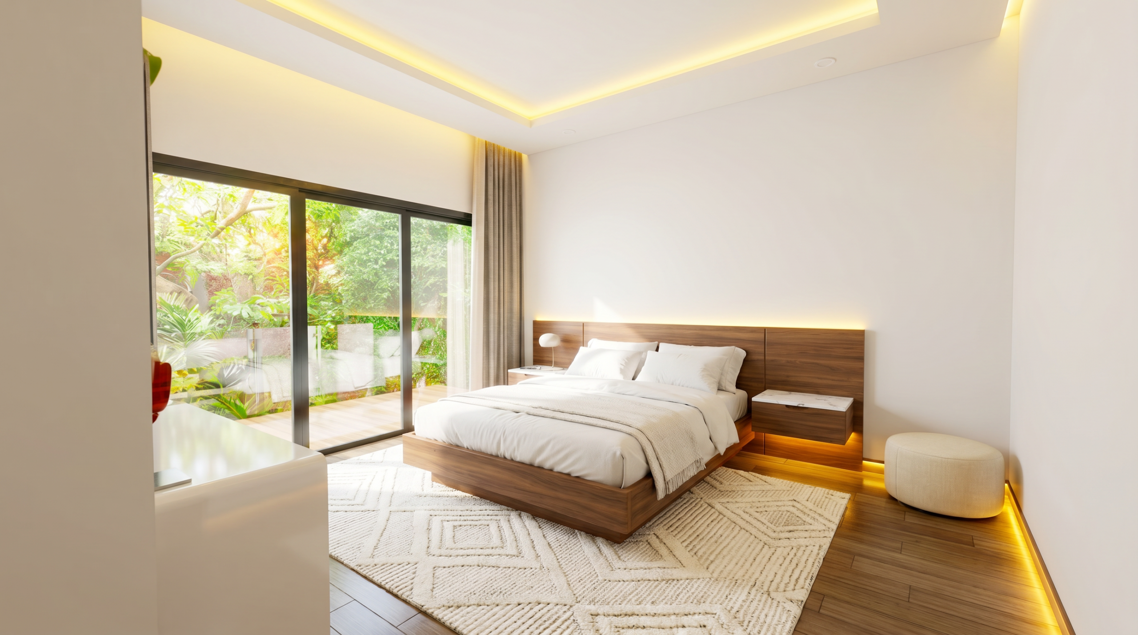
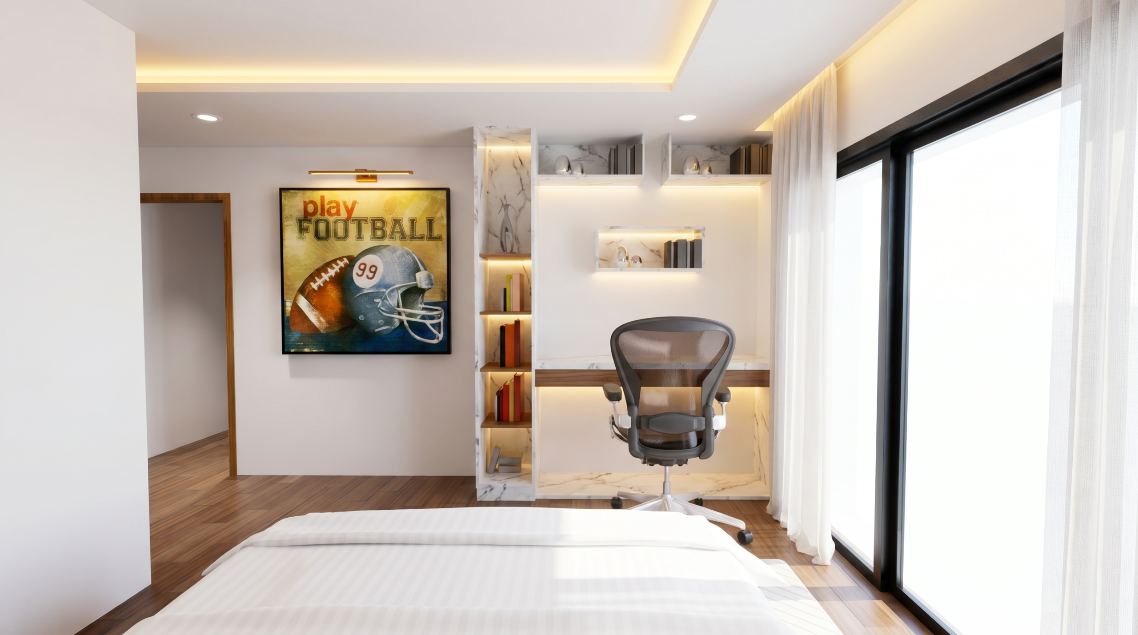
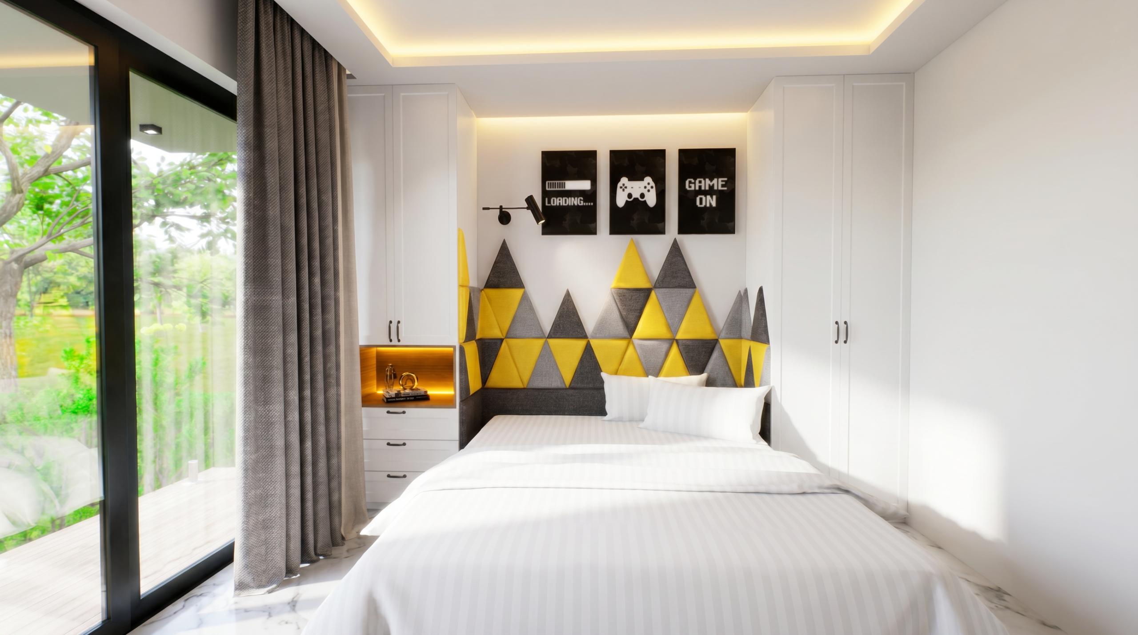
🔑 Key Features
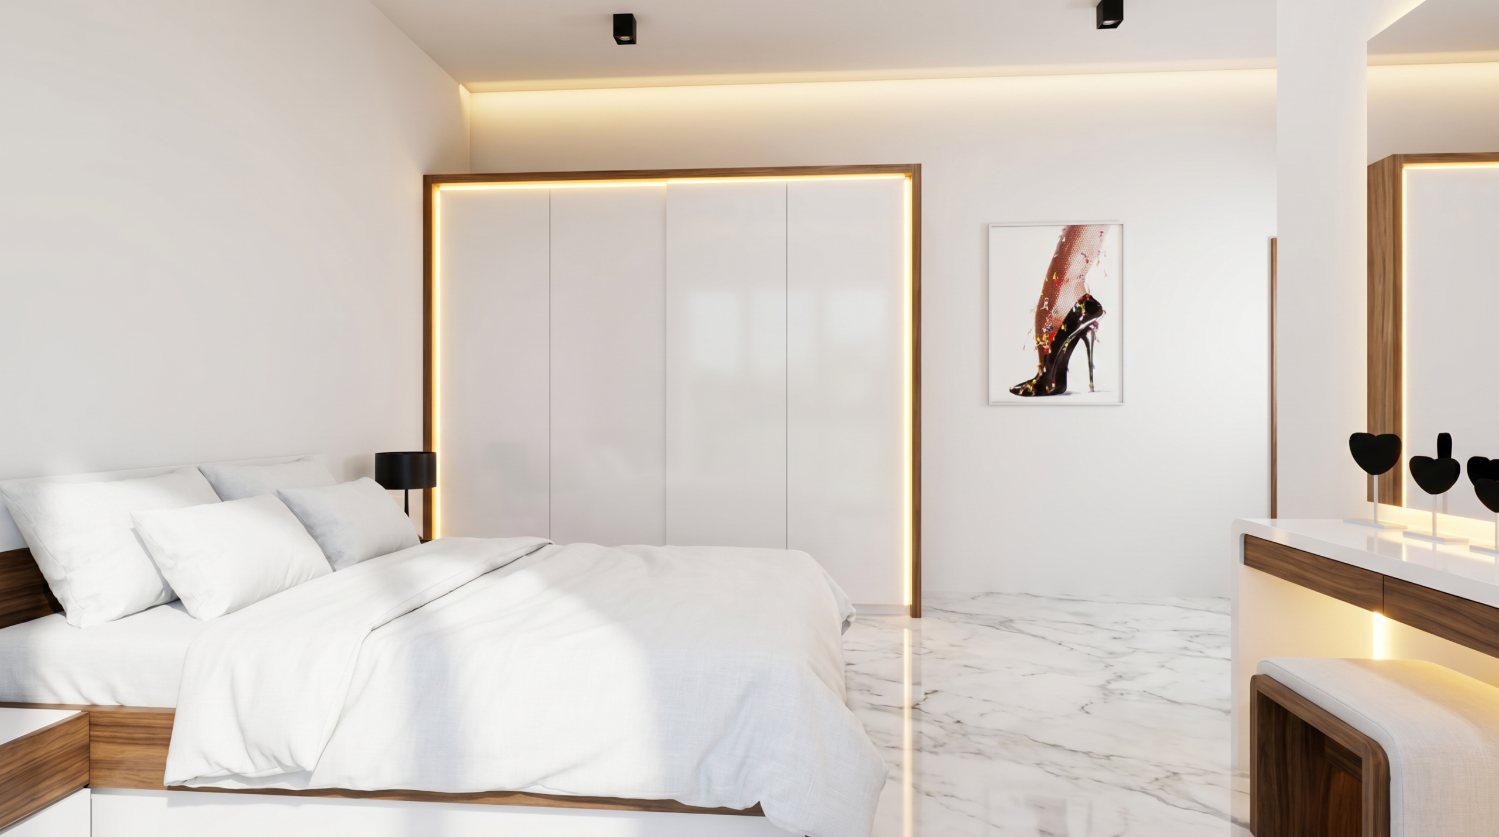
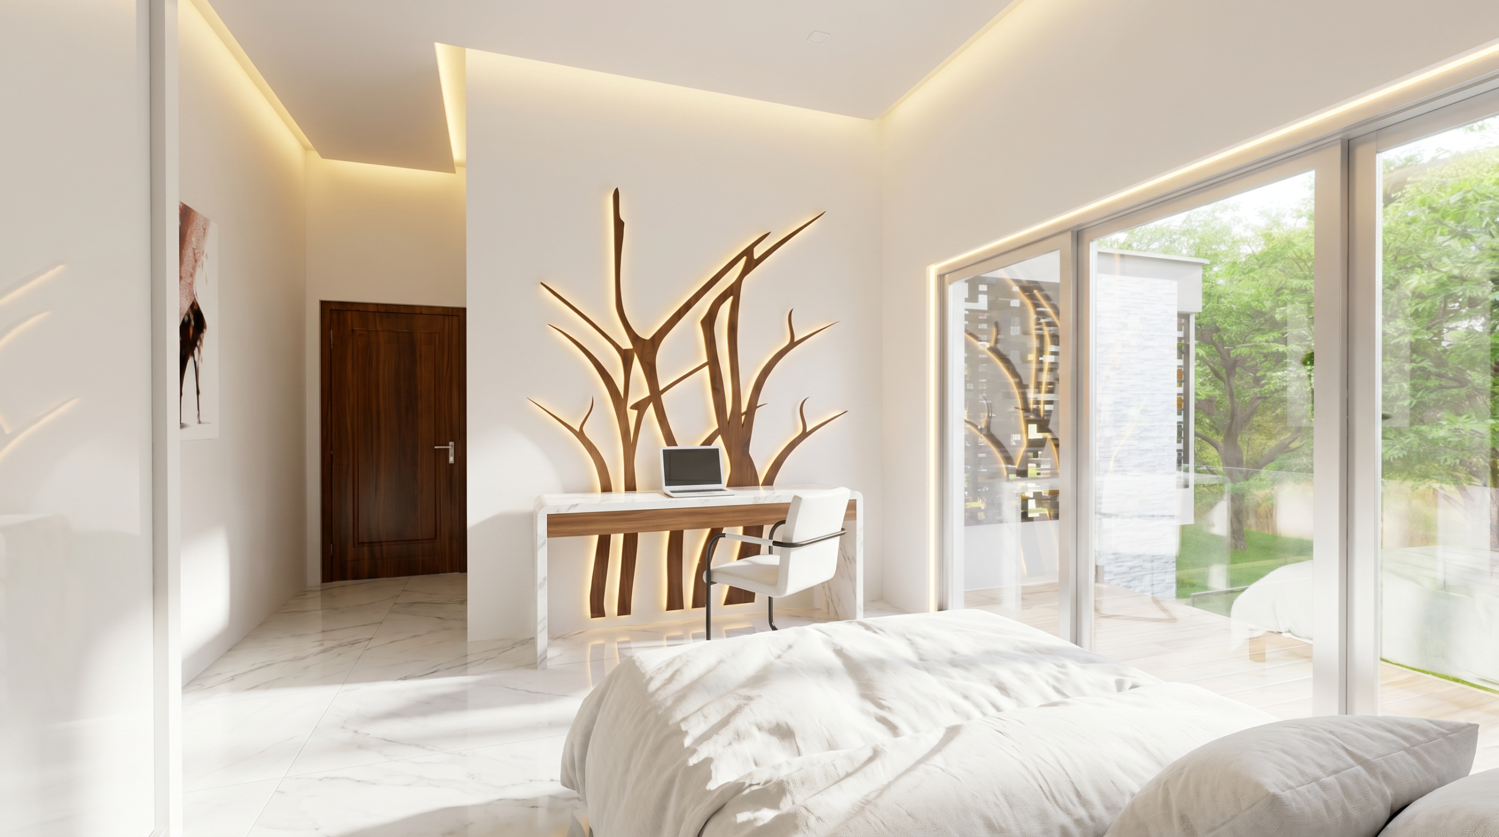
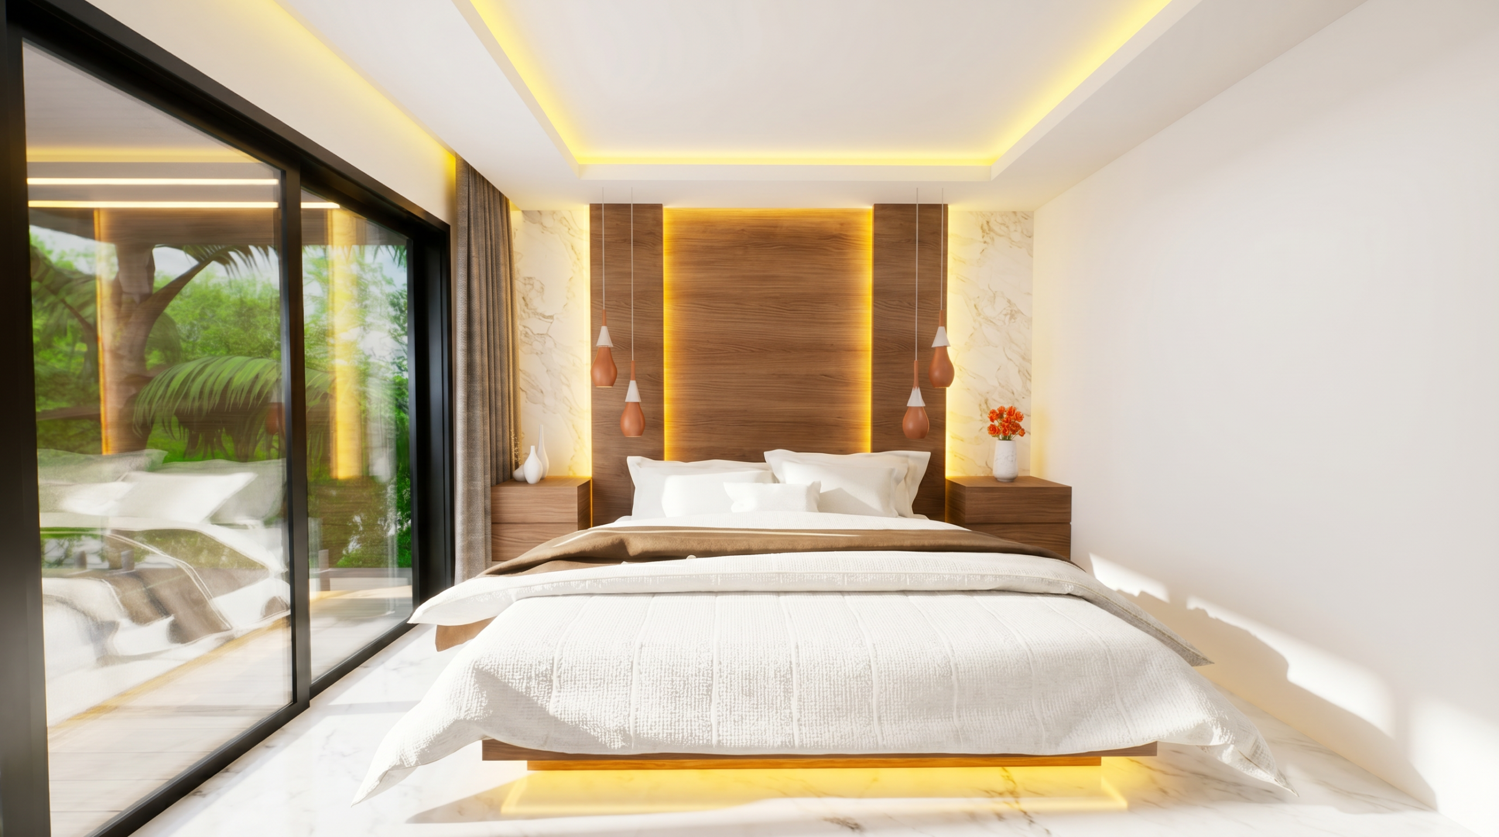
– 4 spacious modern bedrooms designed for comfort and privacy
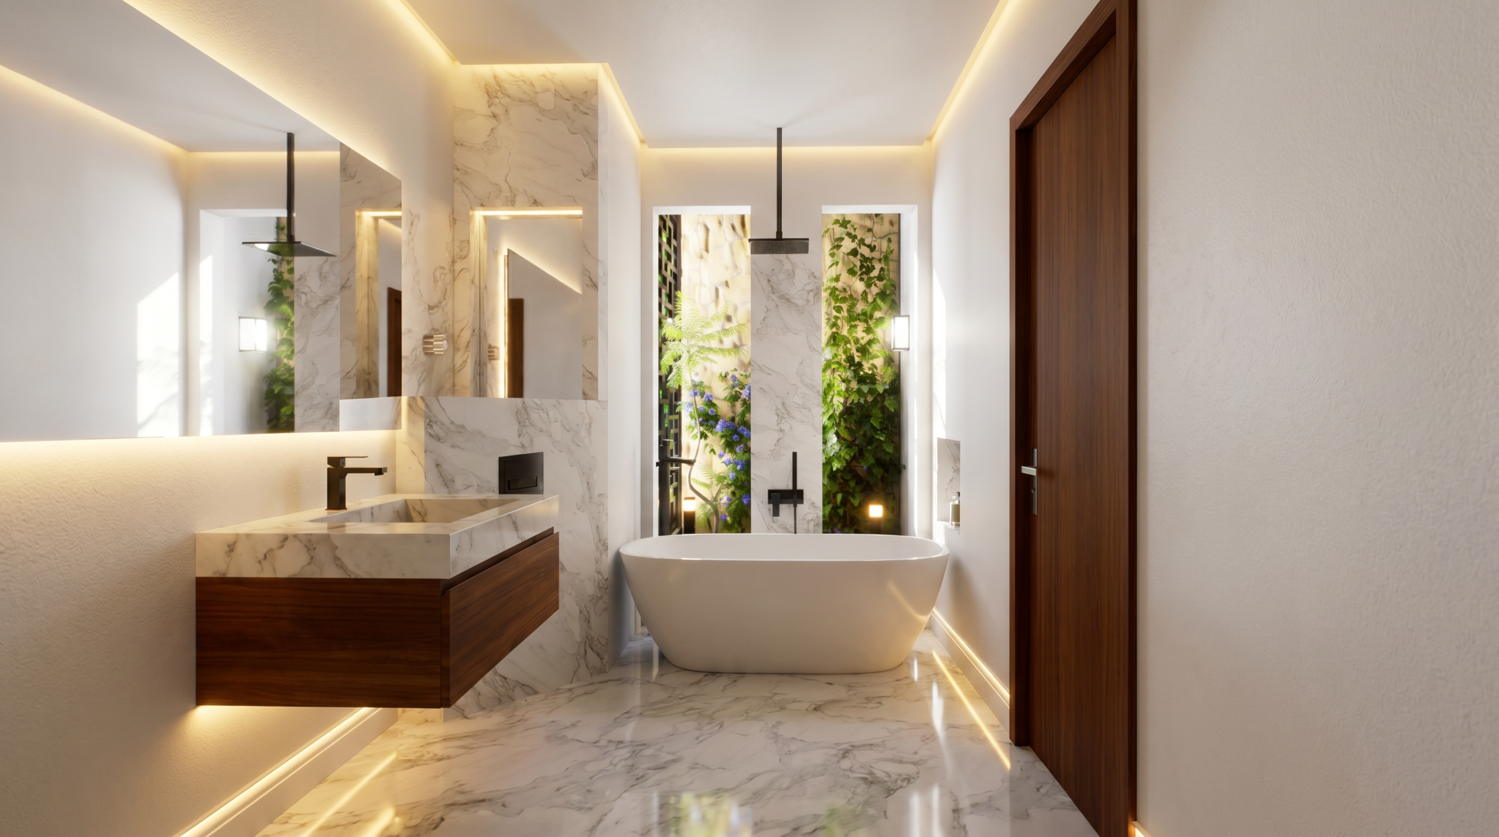
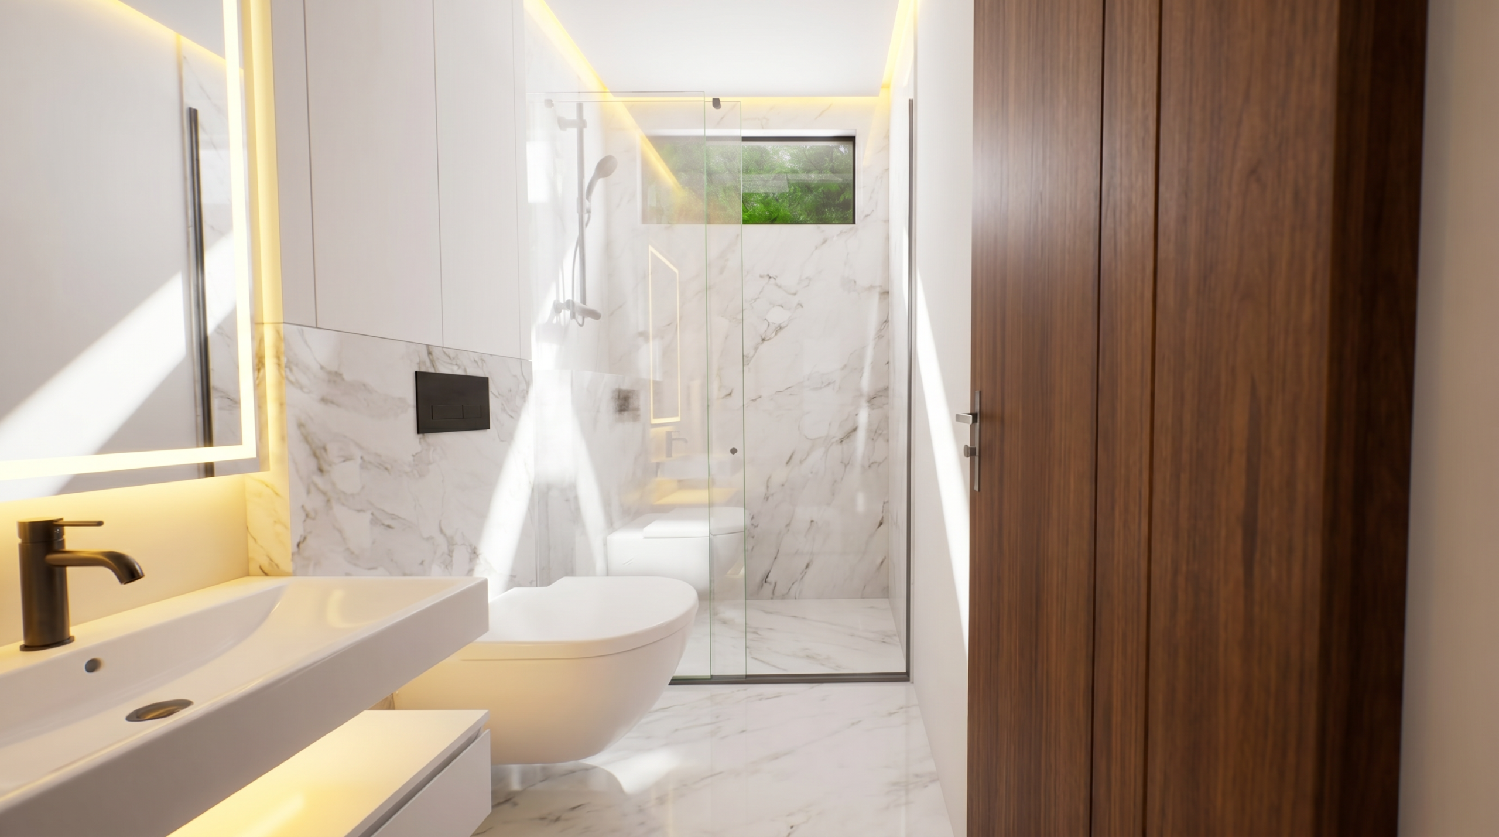
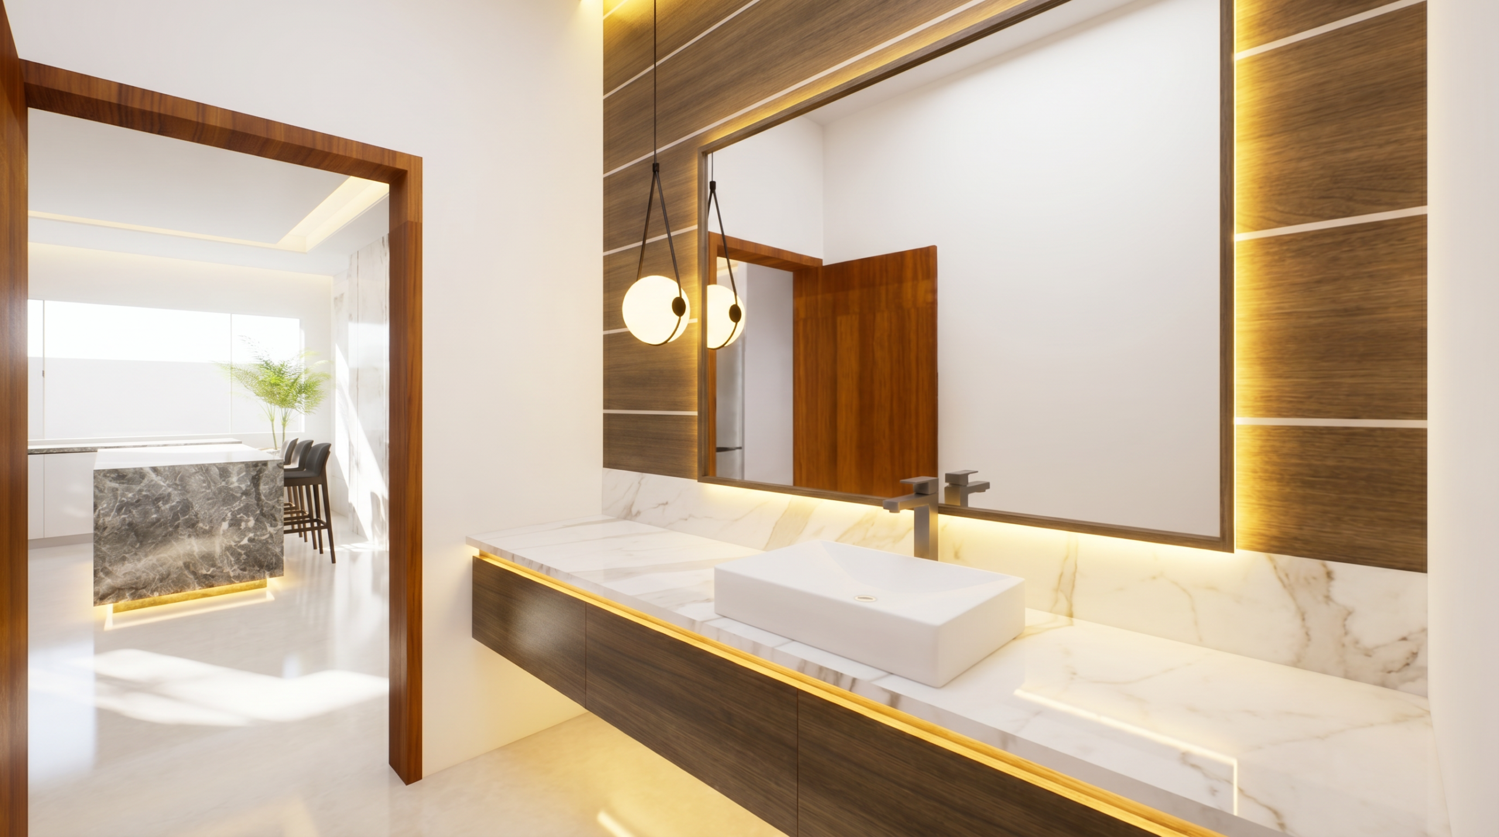
– 4 luxury bathrooms + 1 guest WC
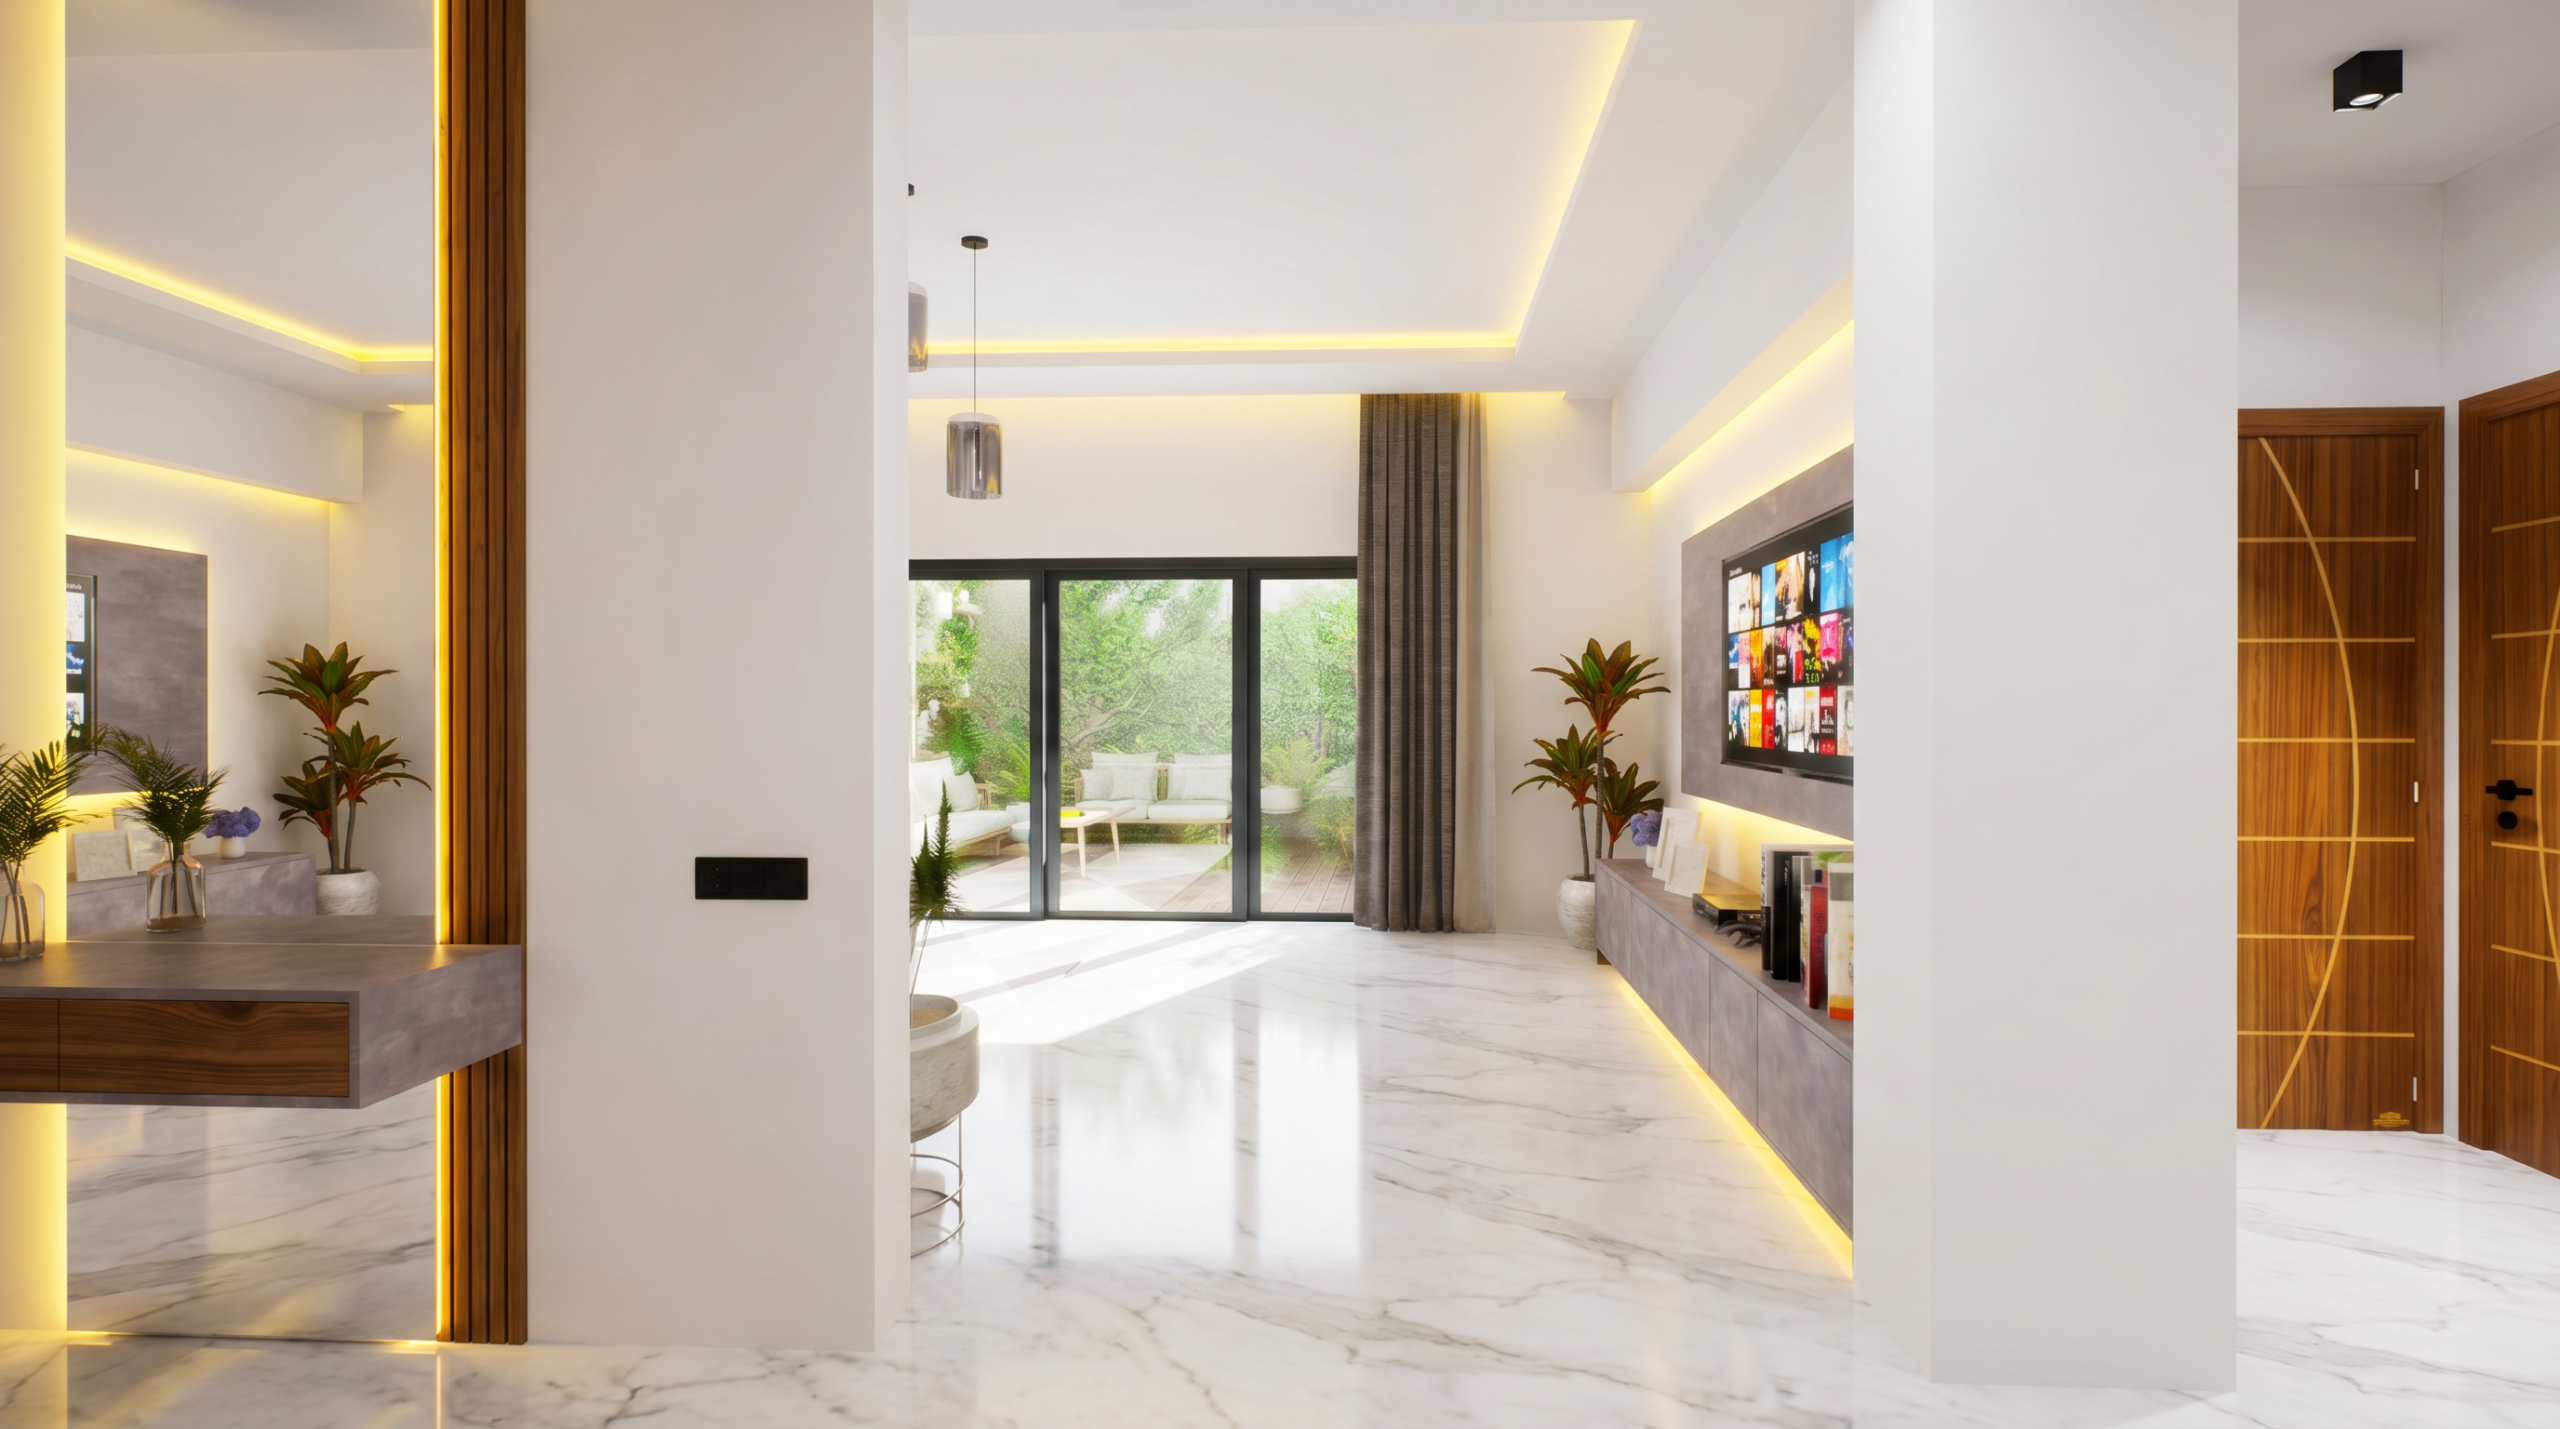
– Elegant open-concept living and dining areas
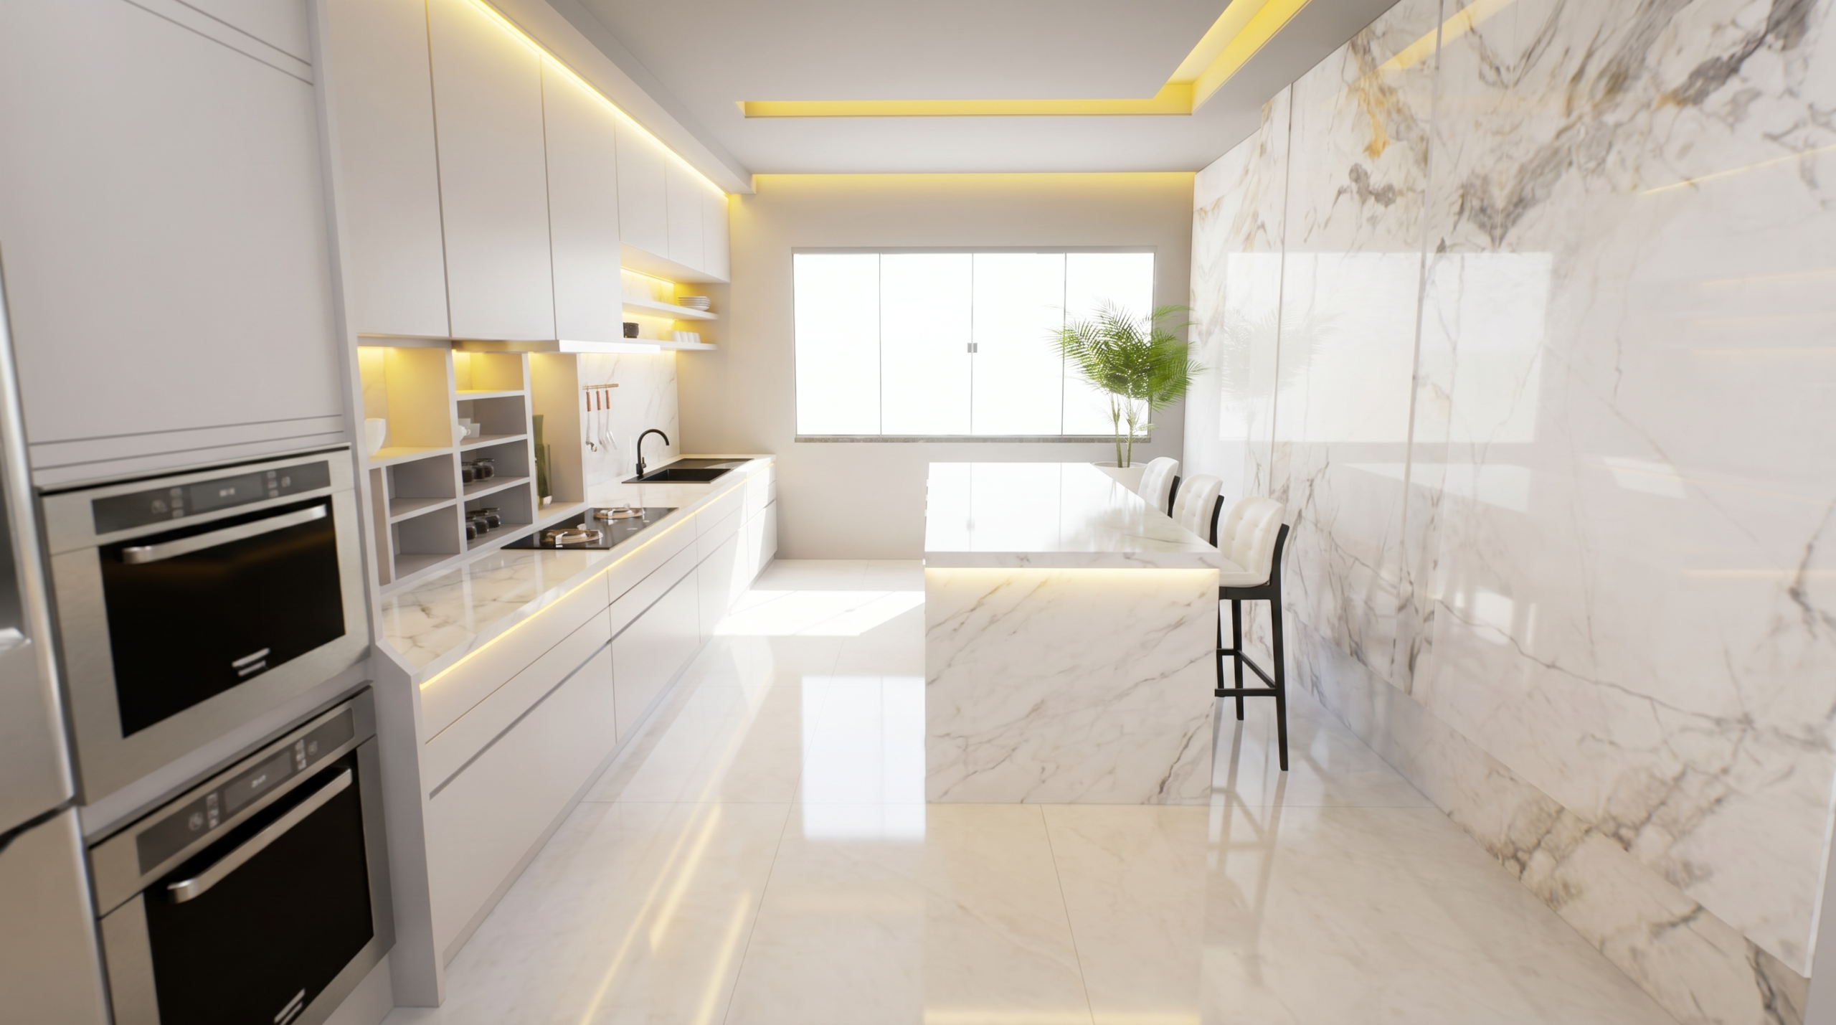
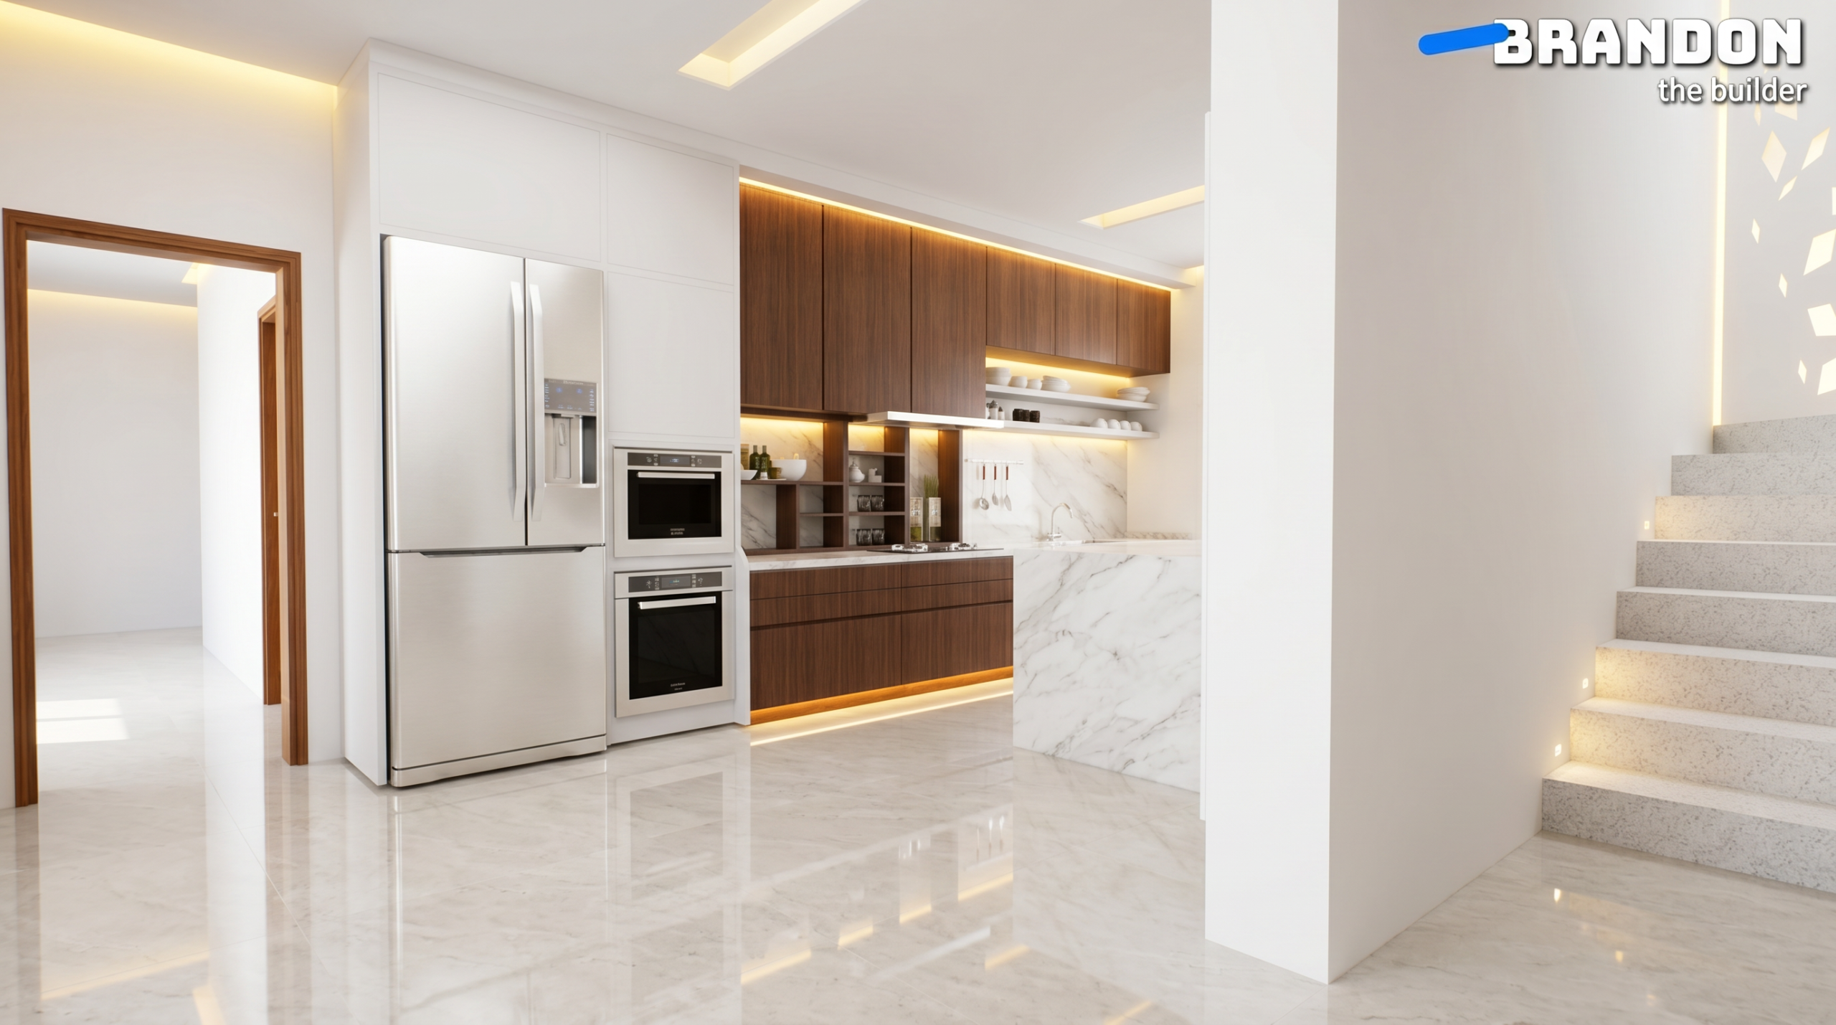
– Contemporary minimalist kitchen with large island
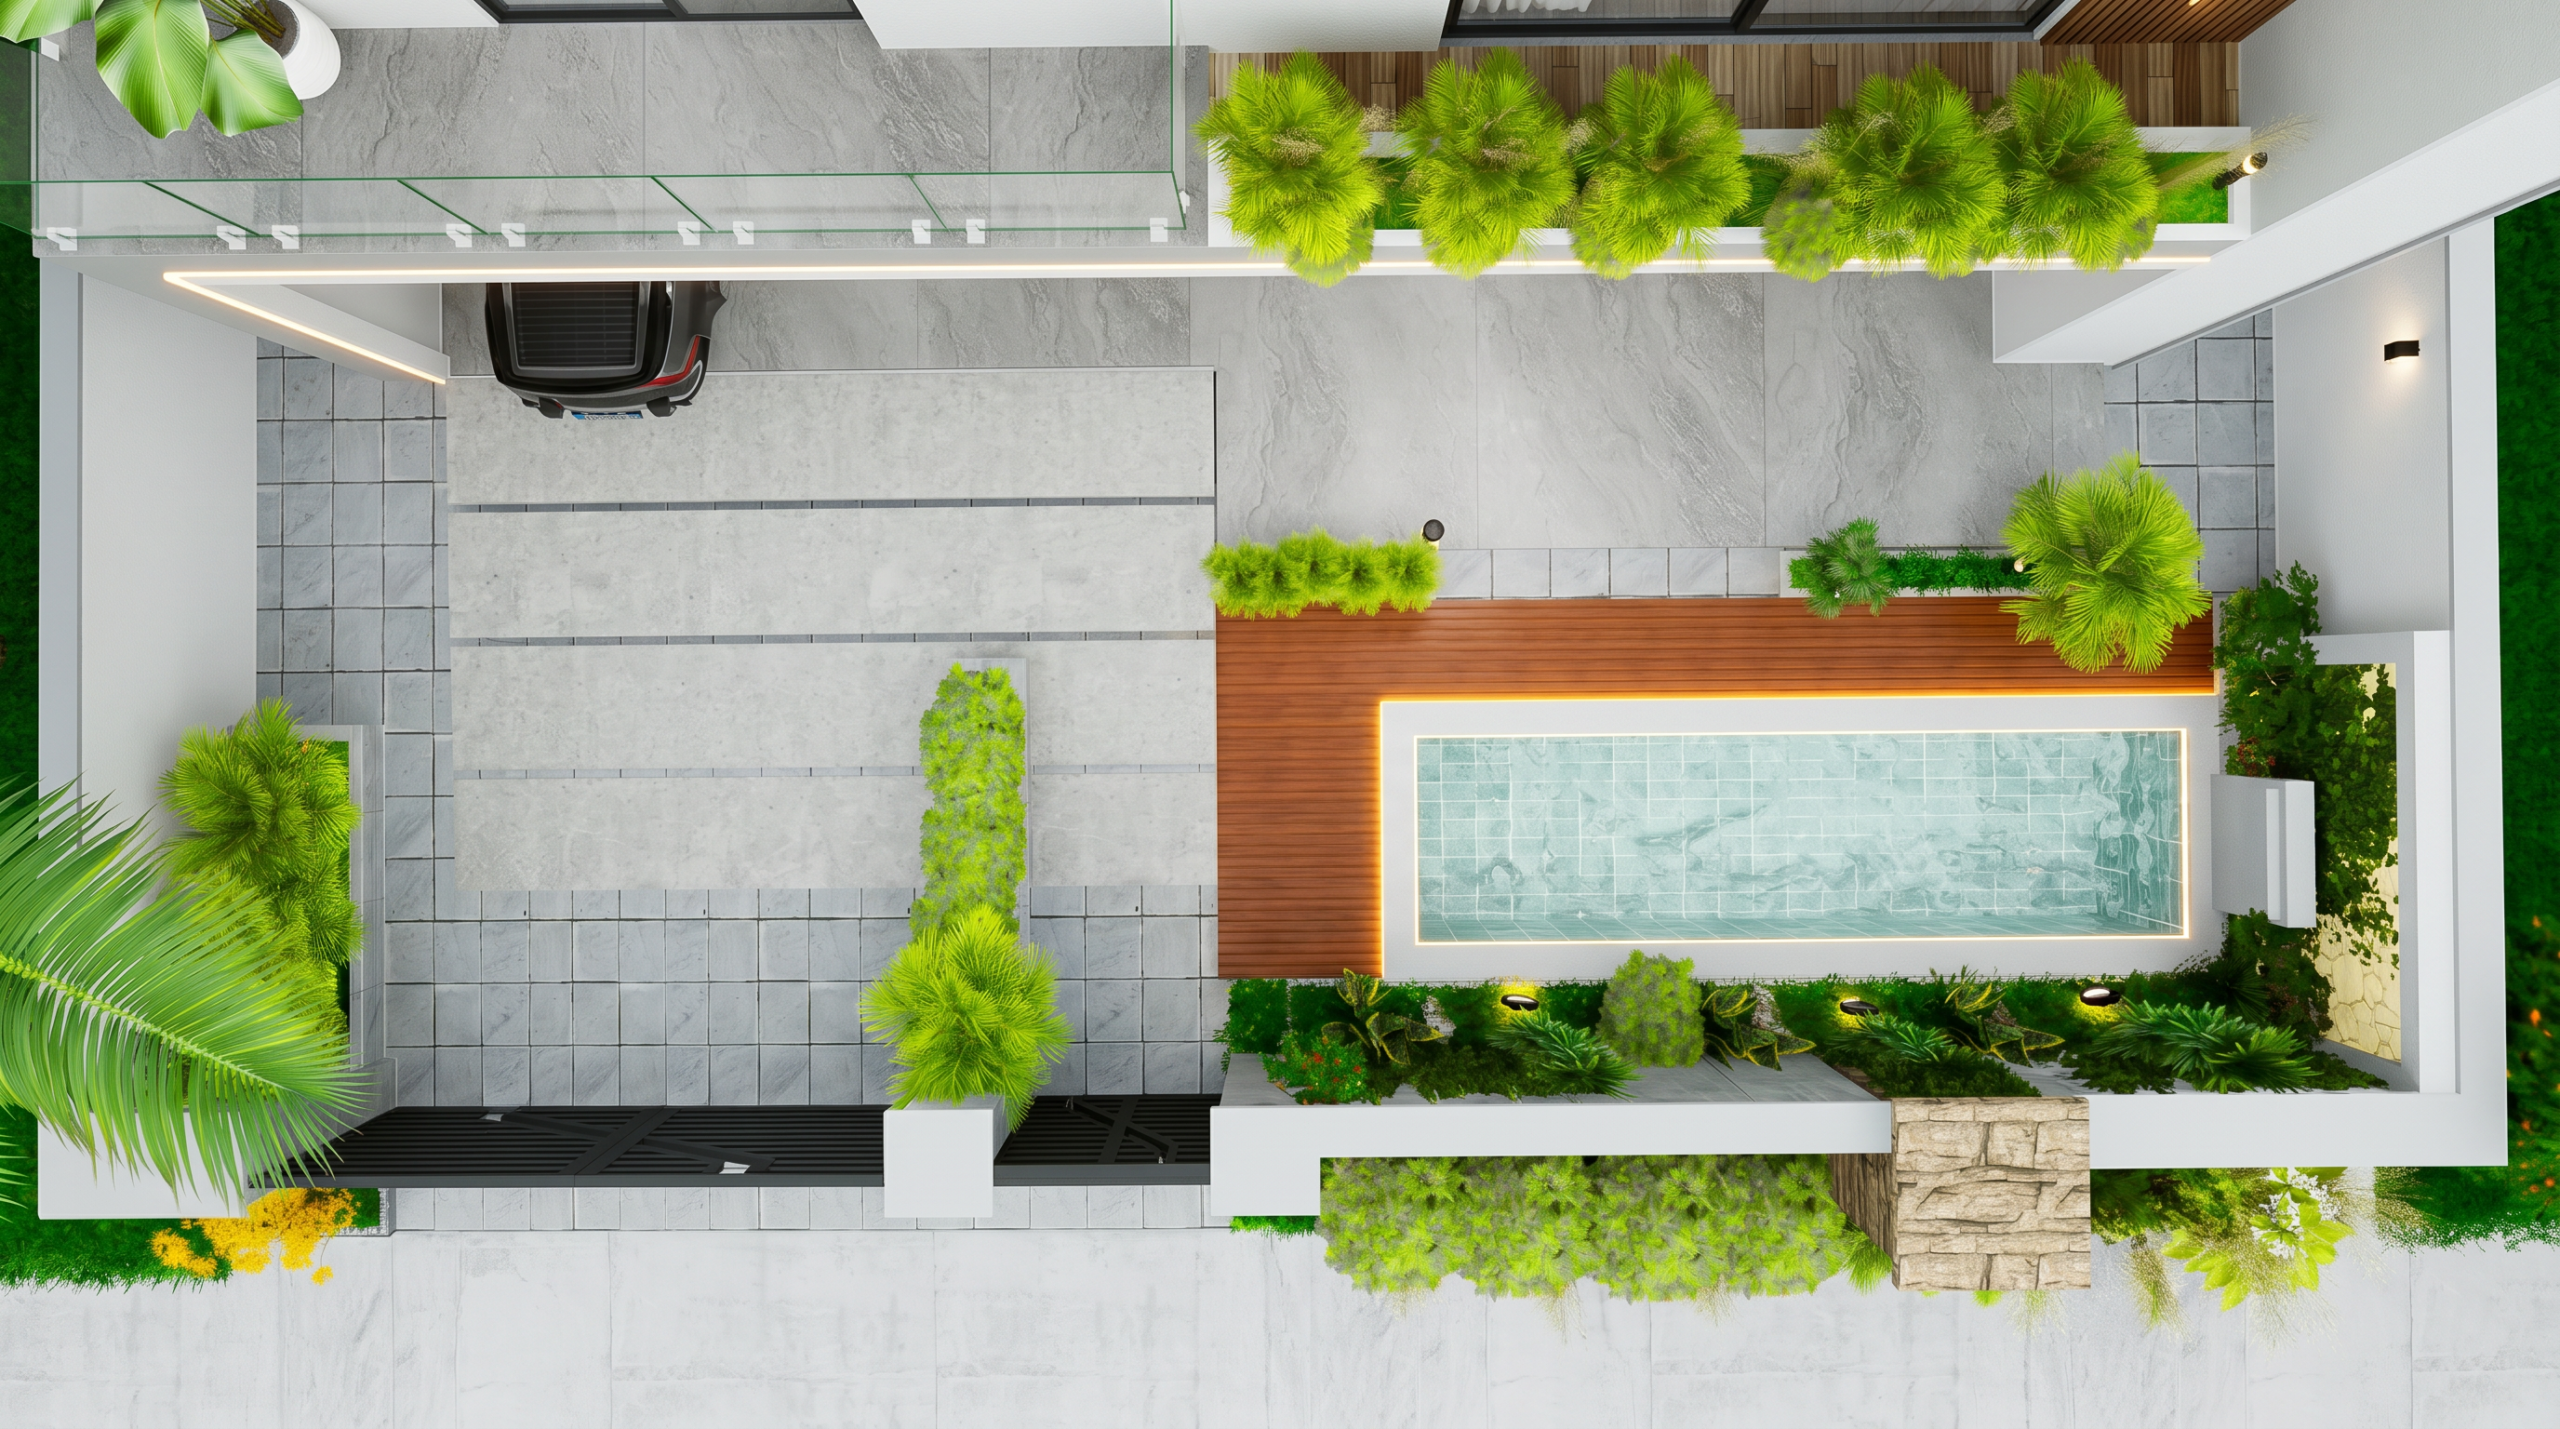
– Private modern swimming pool with wood deck
– Large upper balcony with integrated greenery
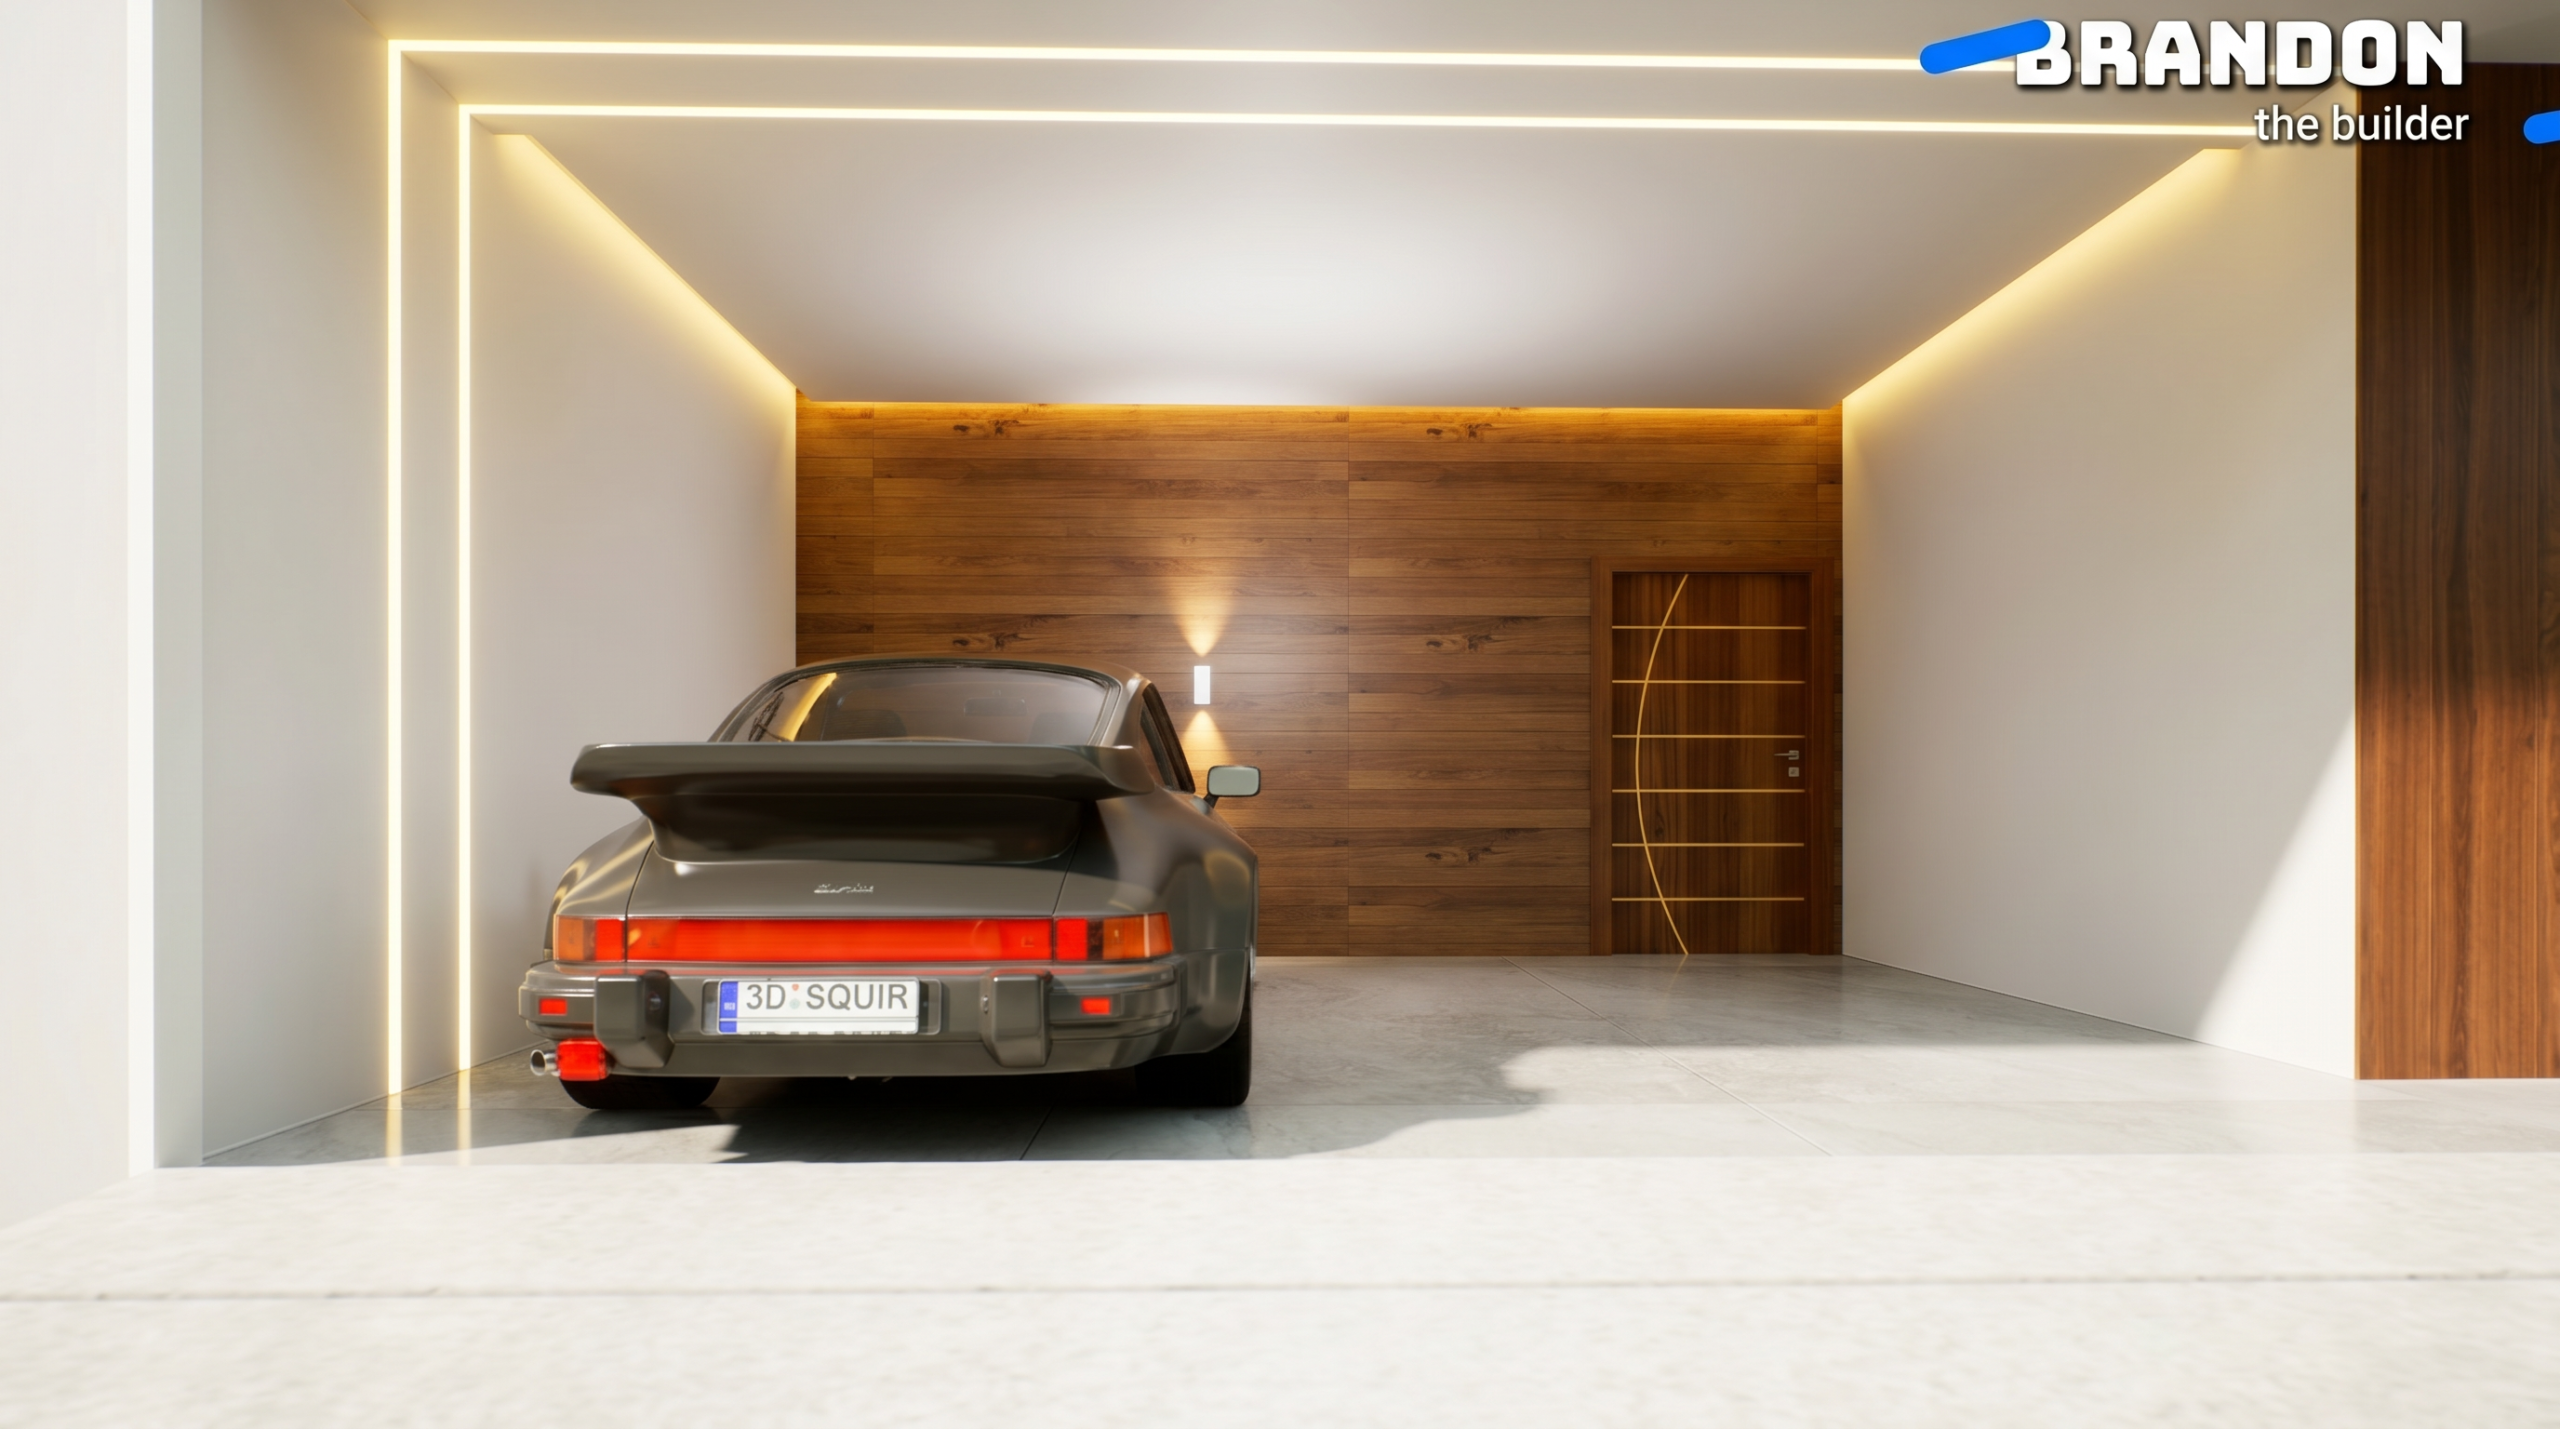
– Modern covered garage for 2 vehicles
– Bright interiors optimized for natural daylight
– Premium tropical modern landscaping
– Integrated architectural LED lighting
– Luxury minimalist façade with timeless contemporary design
📦 What You Get (Complete Professional Package)
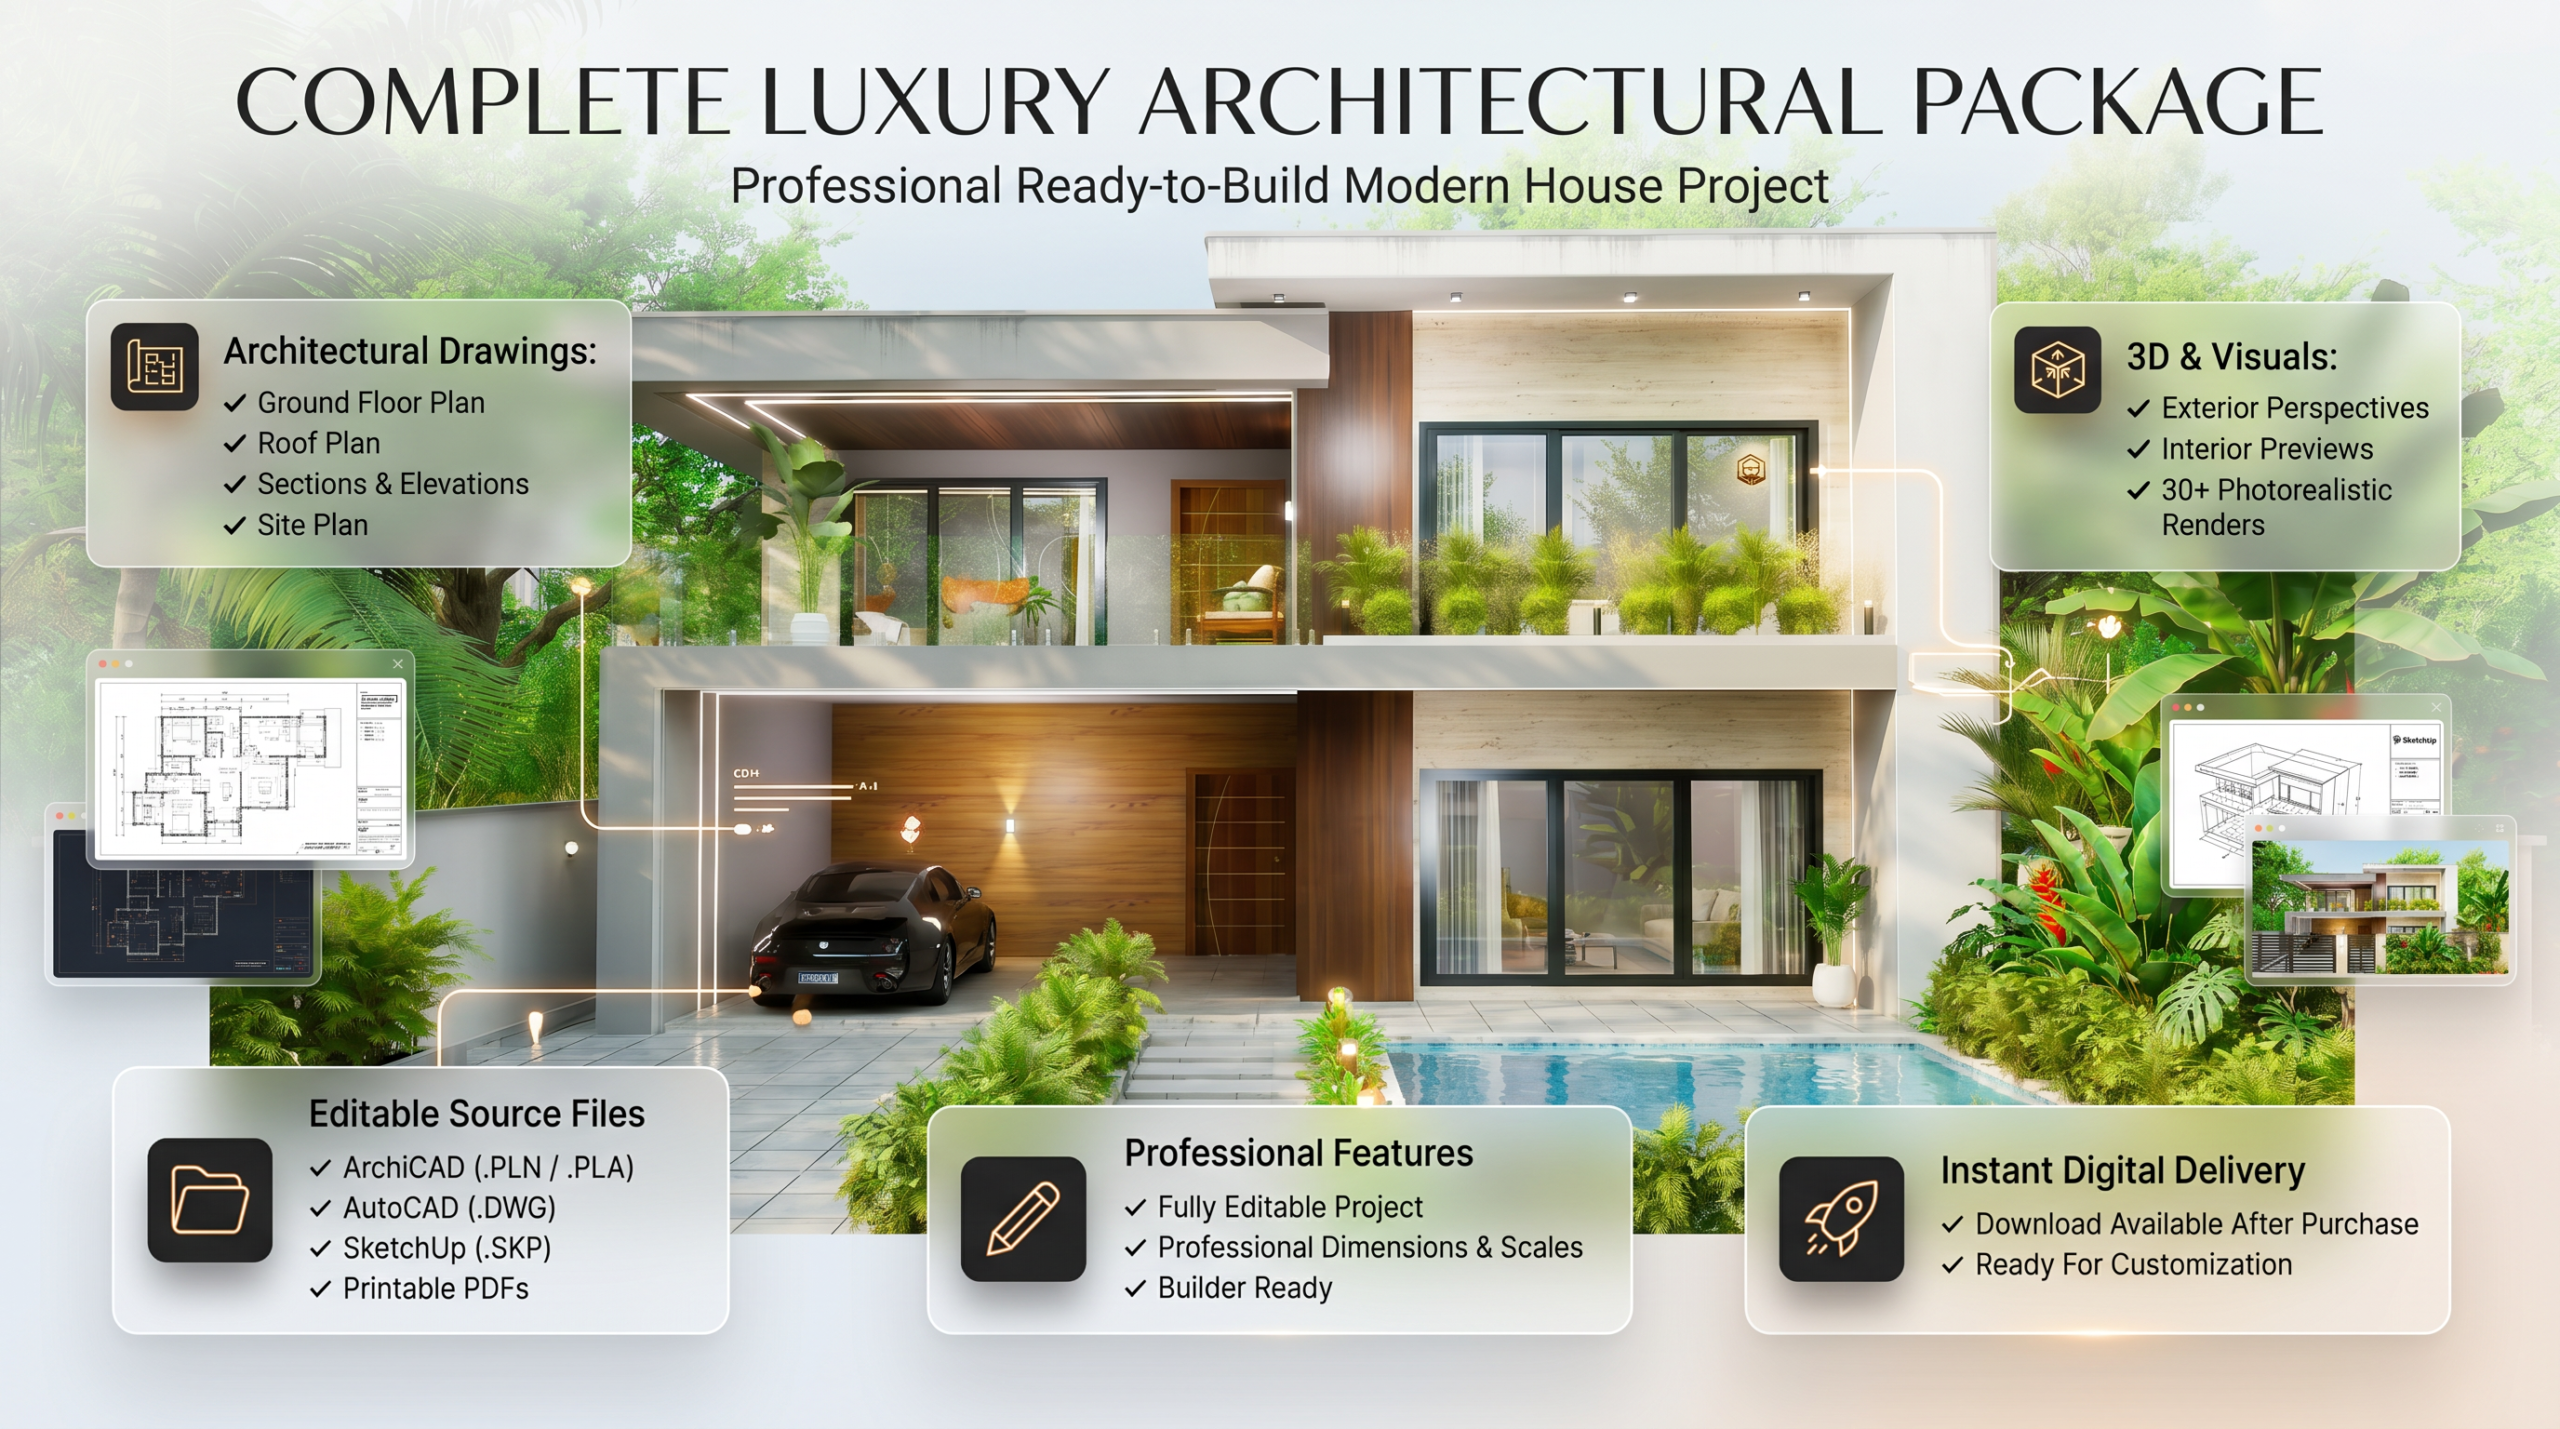
– PDF Architectural Plans
Ready-to-build professional drawings with dimensions and layouts
– AutoCAD Files (.DWG)
Fully editable technical plans for architects and builders
– SketchUp Model (.SKP)
Detailed 3D model for visualization and modifications
– ArchiCAD BIM Model
Advanced BIM project for professional workflow and customization
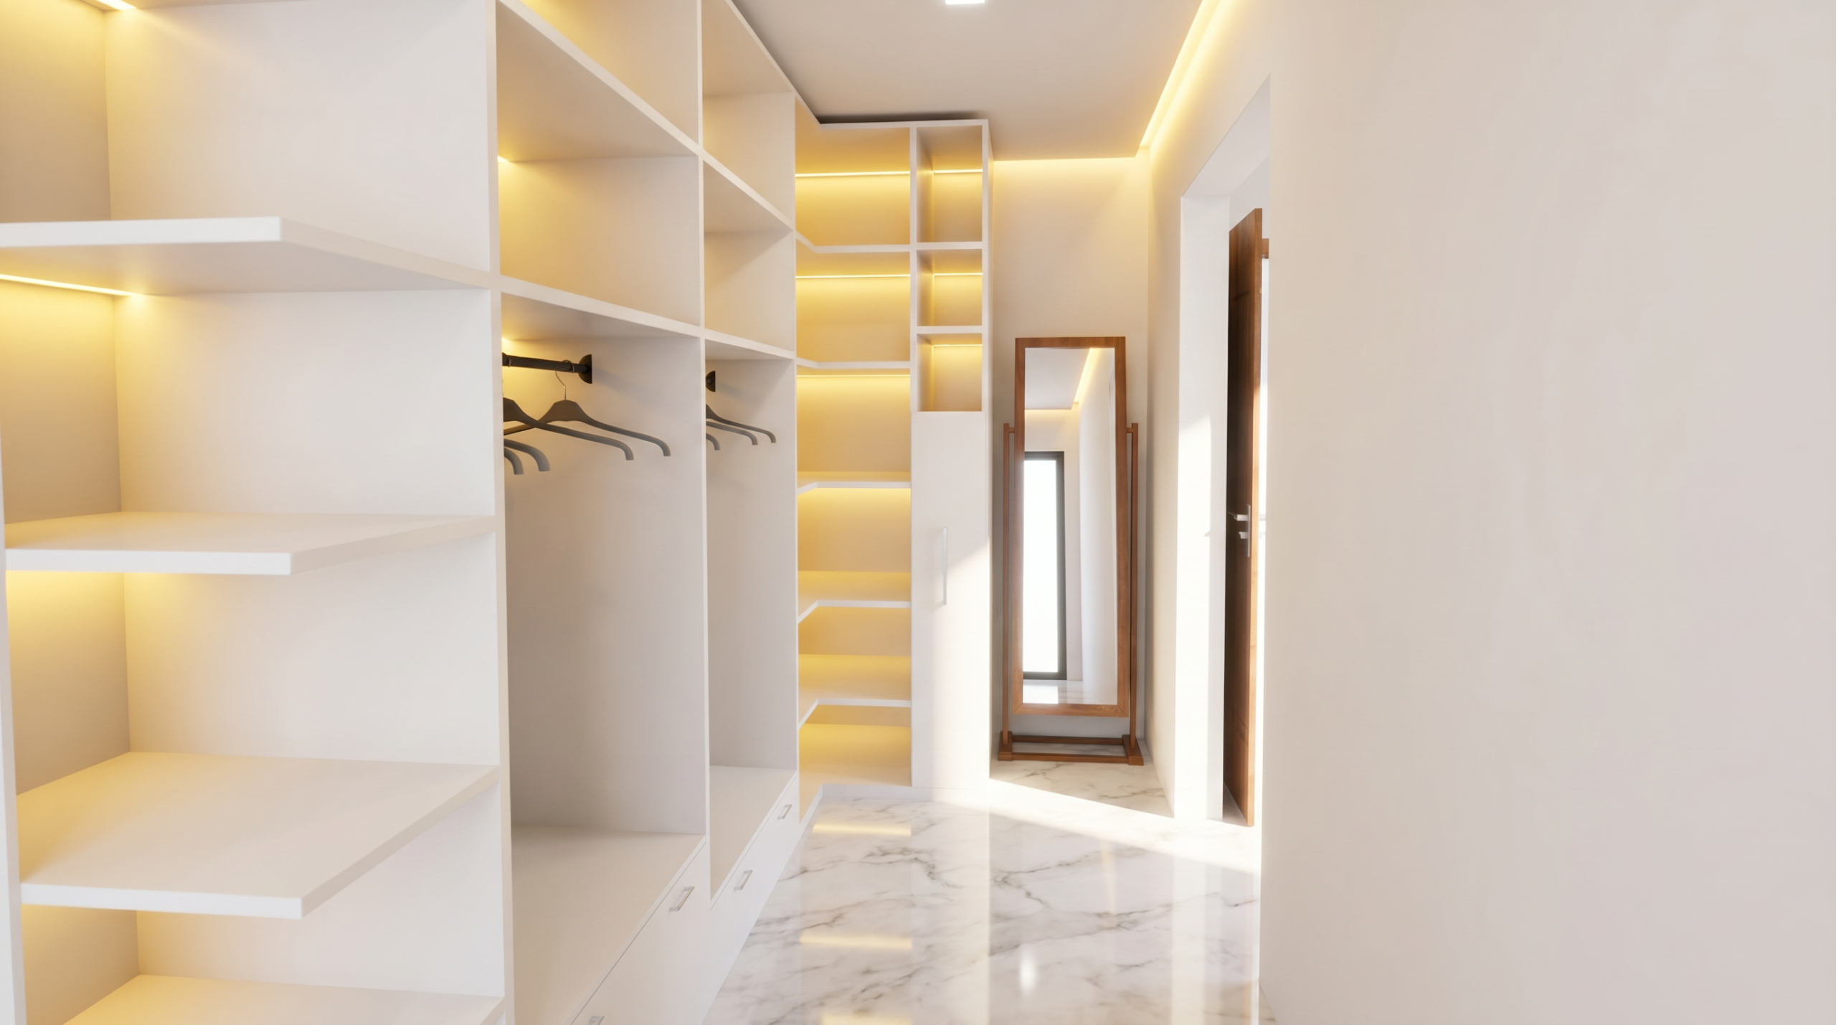
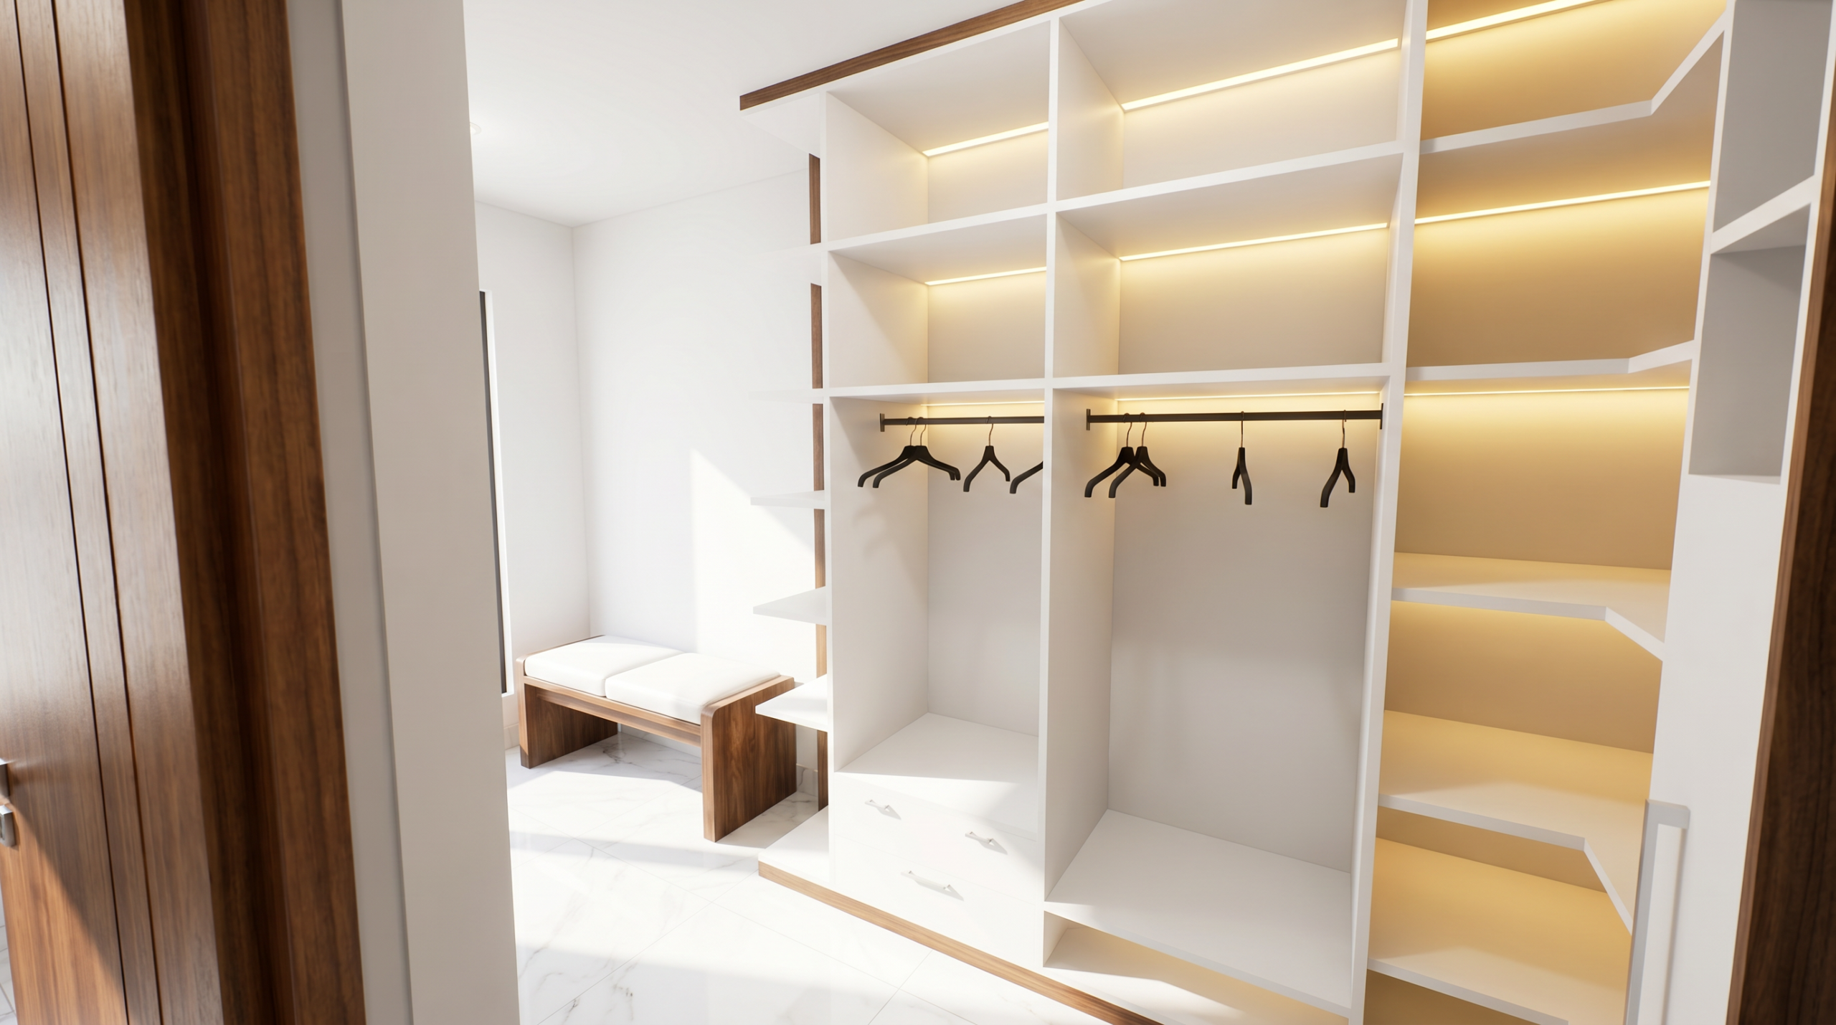
– 30+ Ultra High-End 4K Architectural Renders
Photorealistic visuals showcasing interior and exterior details
🎁 BONUS INCLUDED
– Free Interior Design eBook
Learn how to create elegant modern interiors like a professional
💡 Why This Project Is Worth It
– Professionally designed and construction-ready
– Saves time, architectural costs, and technical mistakes
– Easy to customize for your land and preferences
– Modern luxury design with strong resale value
– Ideal for homeowners, developers, and real estate investors
– Includes reusable professional source files
– Premium architectural presentation ready for client use
🚀 Build a Modern Luxury Villa with Confidence
This is more than a house plan — it’s a complete architectural experience designed to help you build faster, smarter, and with professional-level quality.
Get instant access to all project files today and bring this stunning contemporary villa to life.
Reviews
There are no reviews yet.