



A Perfect Blend of Luxury and Simplicity
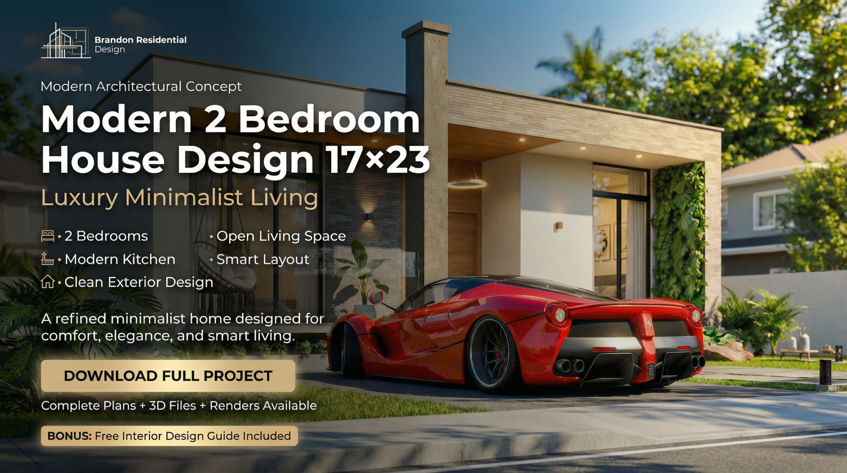
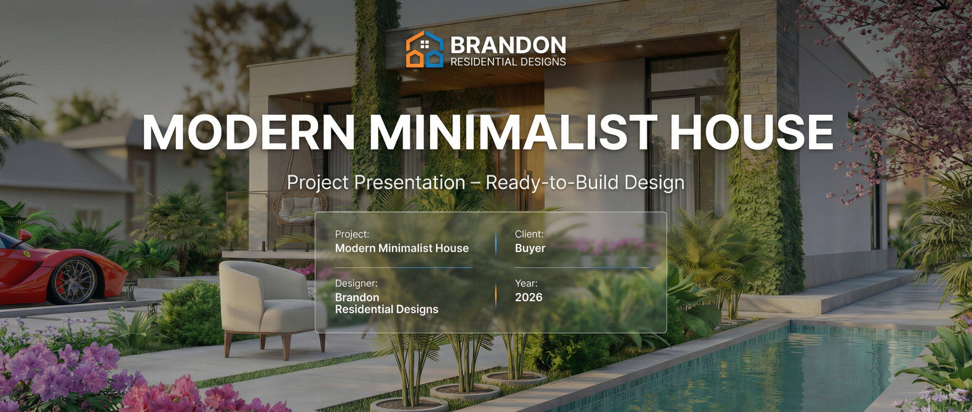
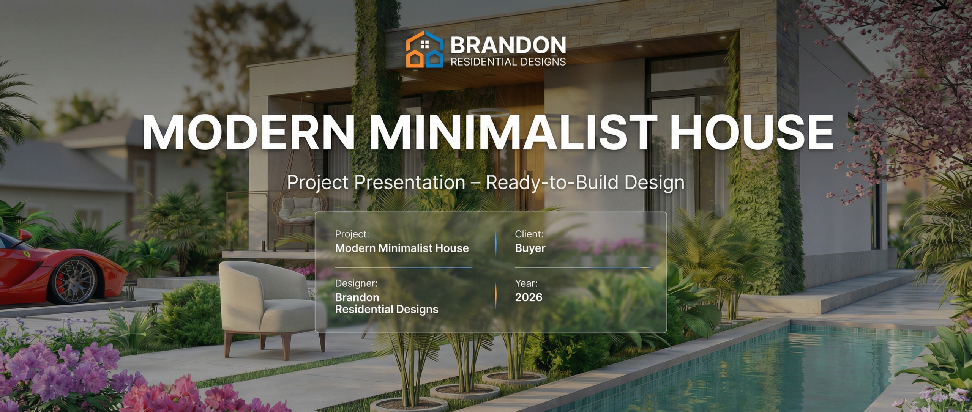
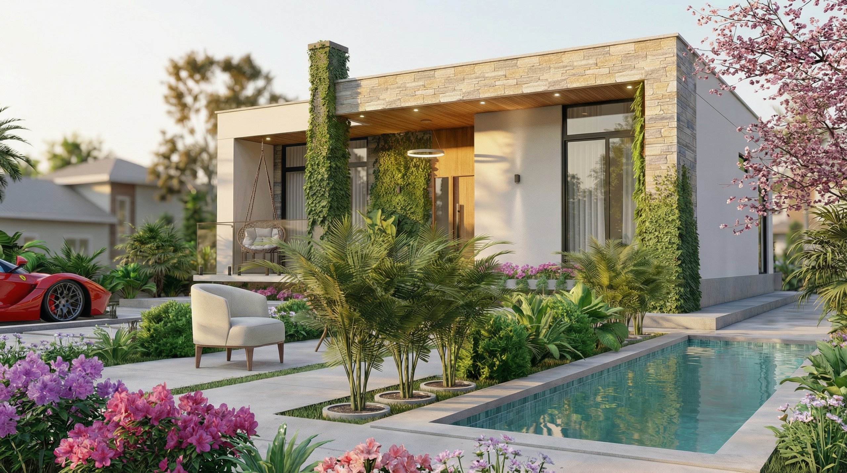
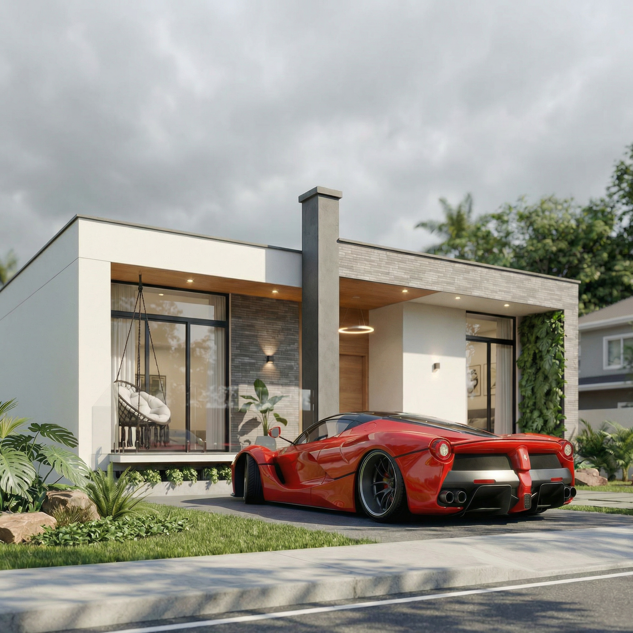
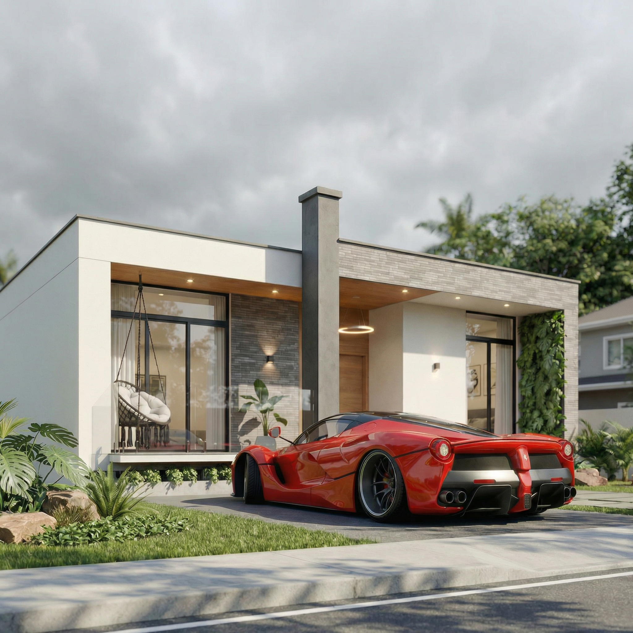
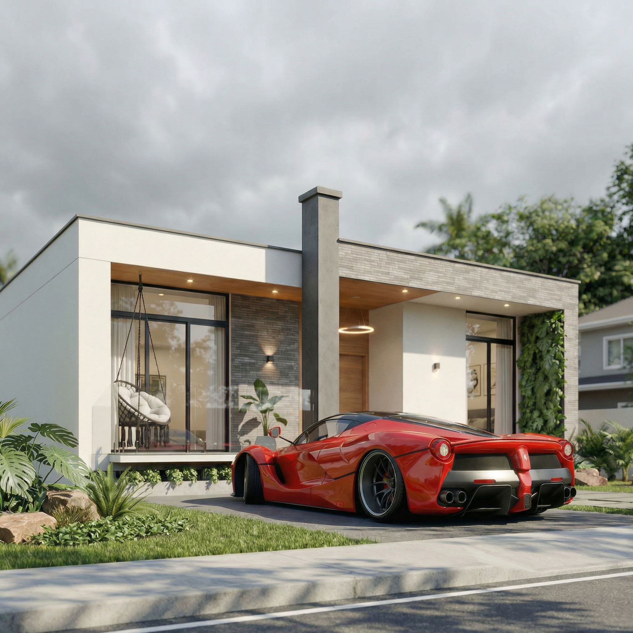
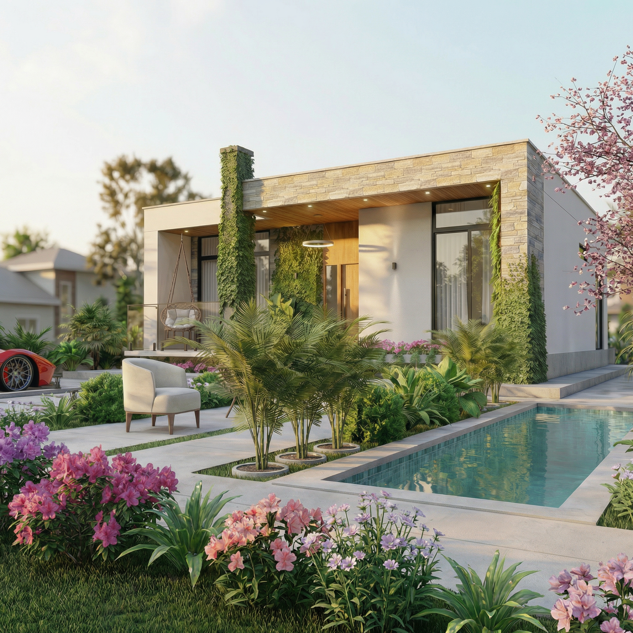
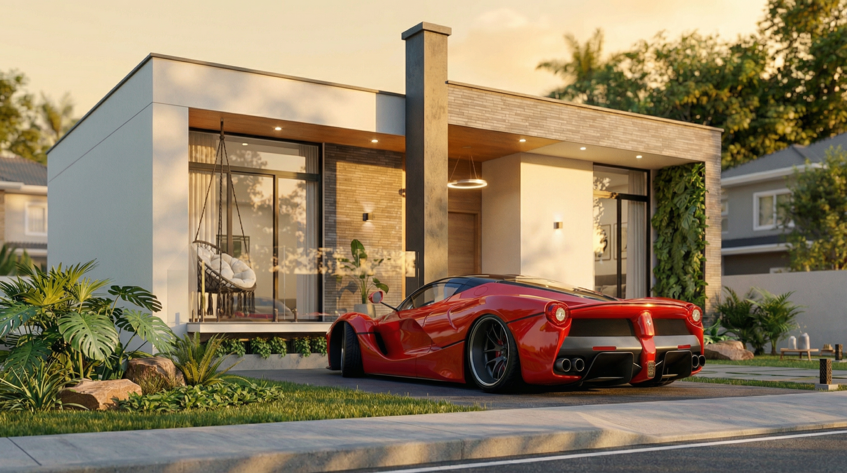
Discover the elegance of modern design with our premium 3-bedroom house plan. Featuring a seamless fusion of luxury and minimalist elements, this layout caters to a sophisticated lifestyle without compromising functionality. From open-concept living spaces to the charm of a private outdoor pool, this house plan is perfect for homeowners seeking modern comfort.
Key Features of the Design
This downloadable house plan includes all the essential amenities for a well-designed and practical home:
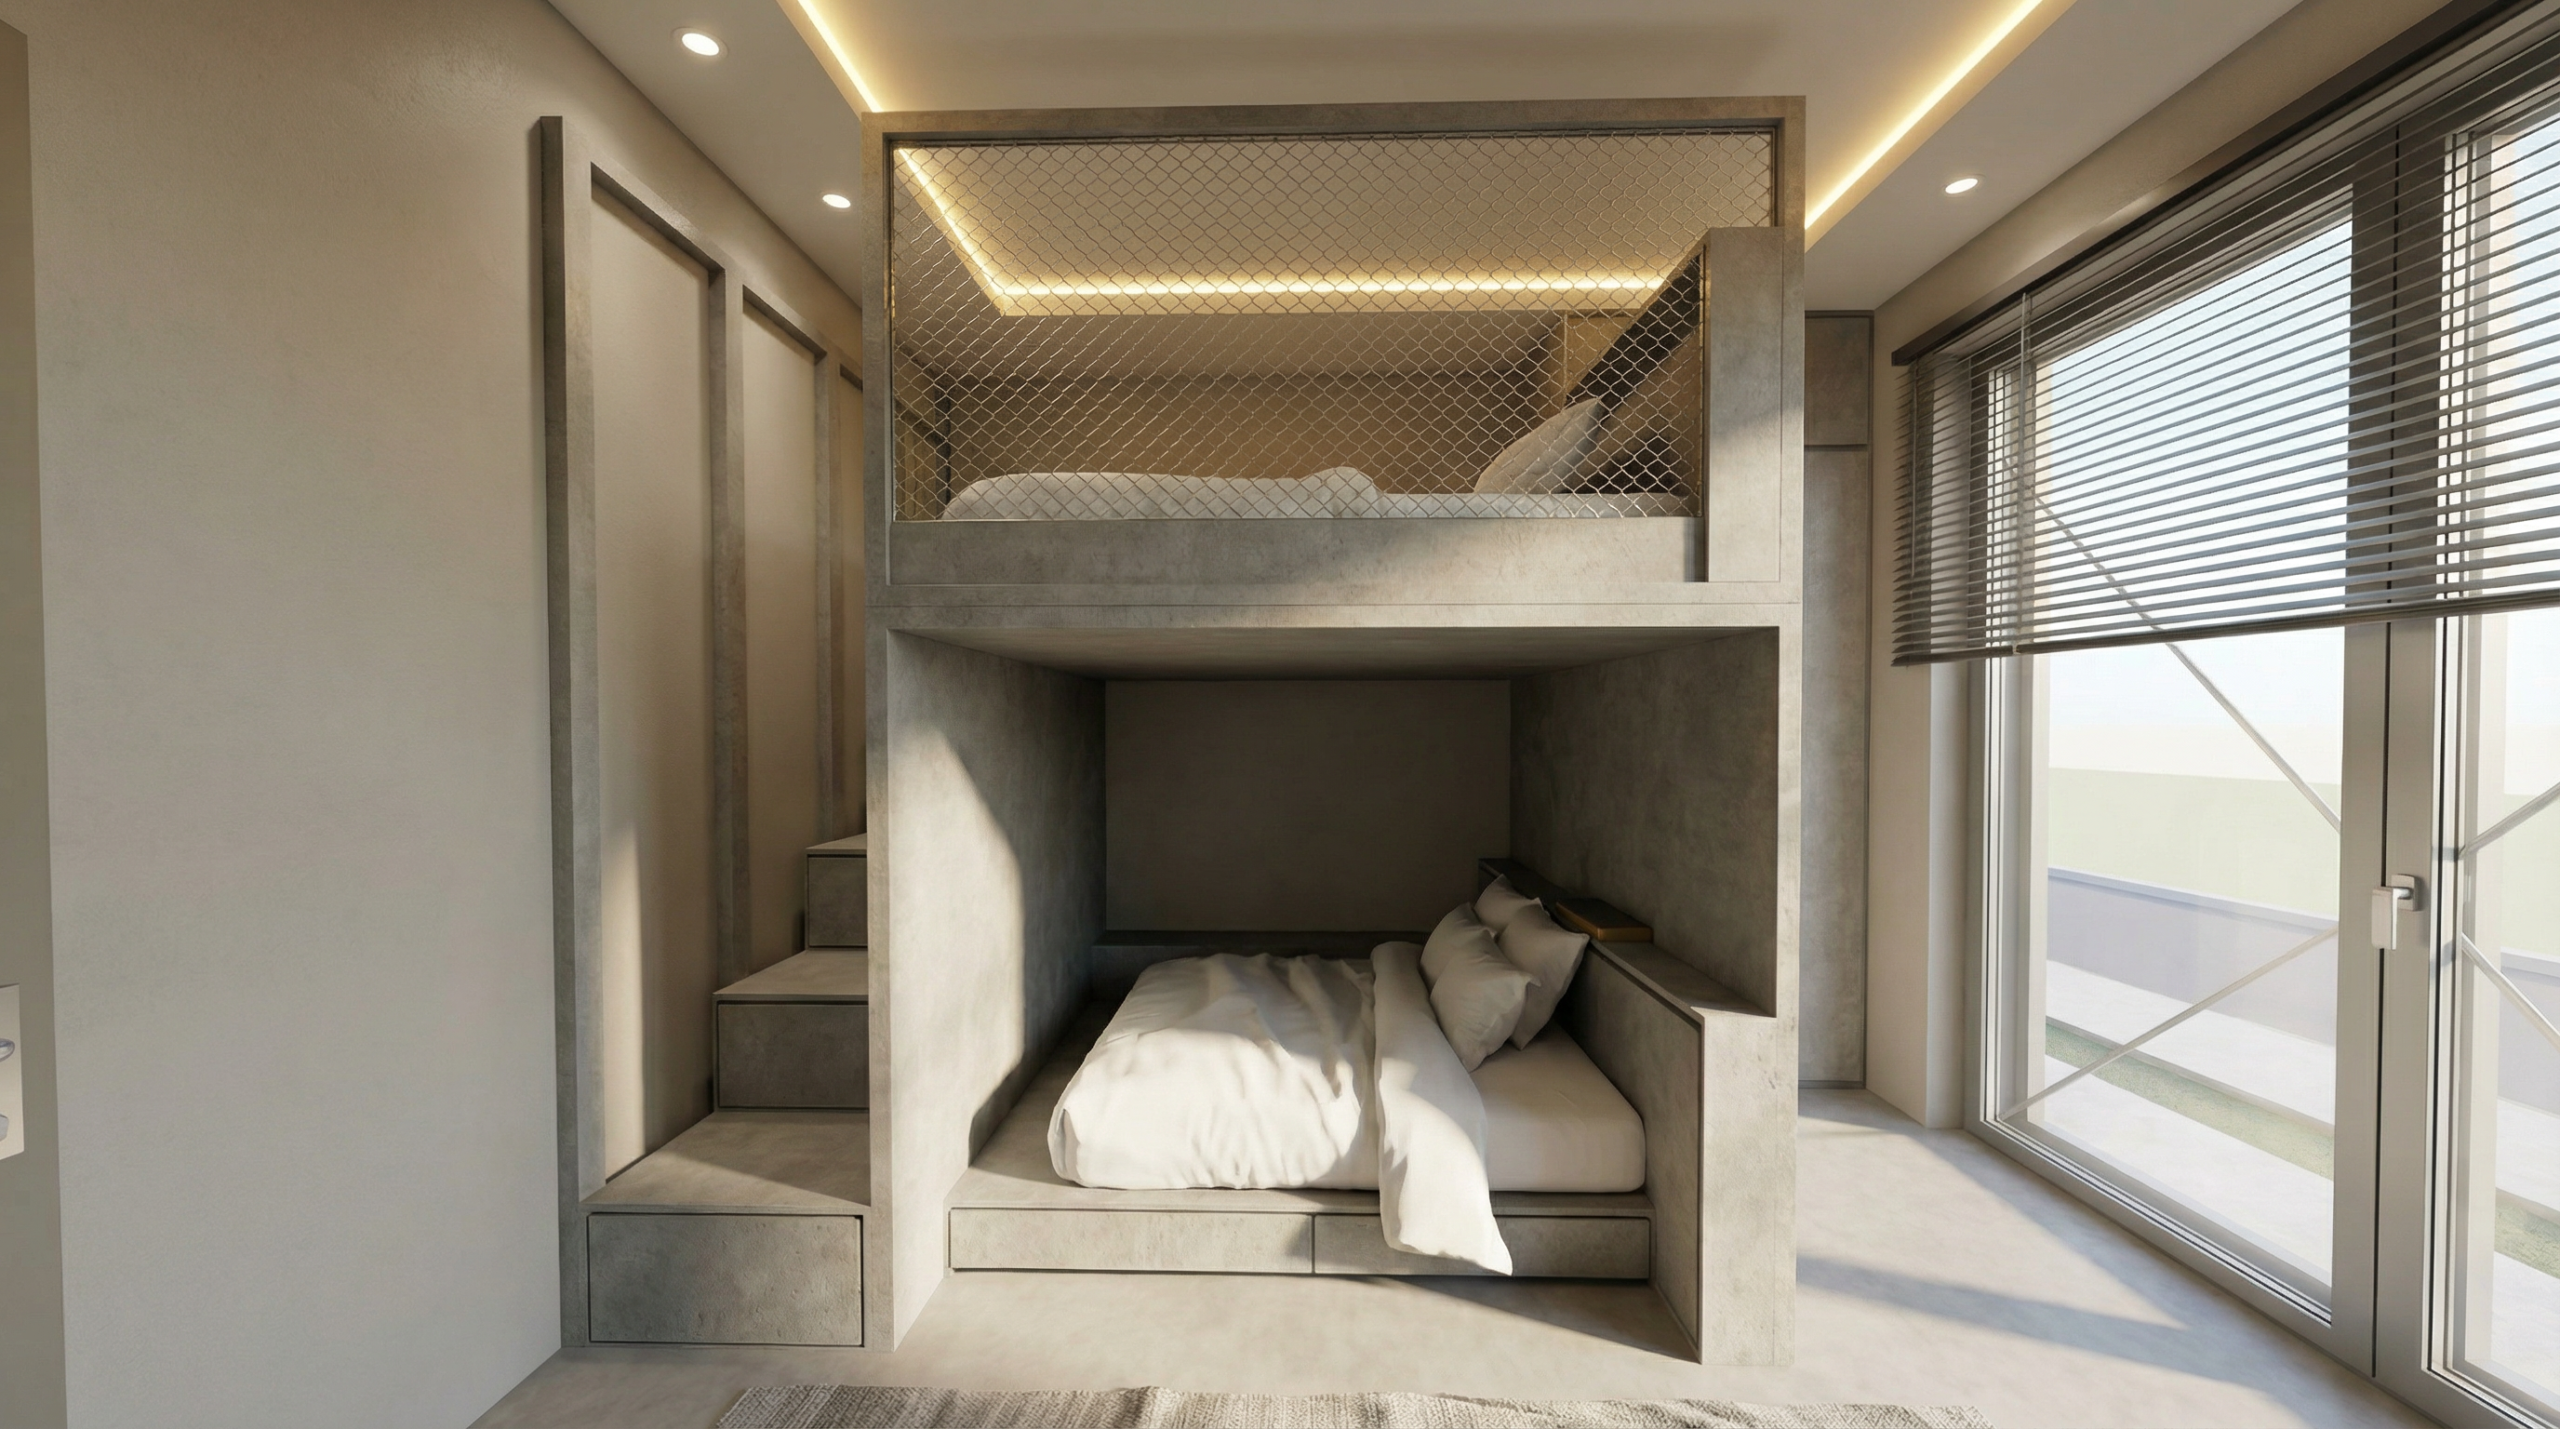
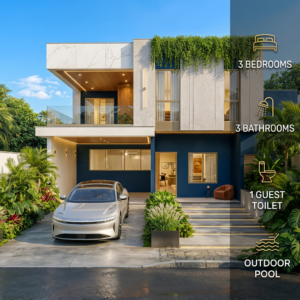
- 3 spacious bedrooms for private relaxation
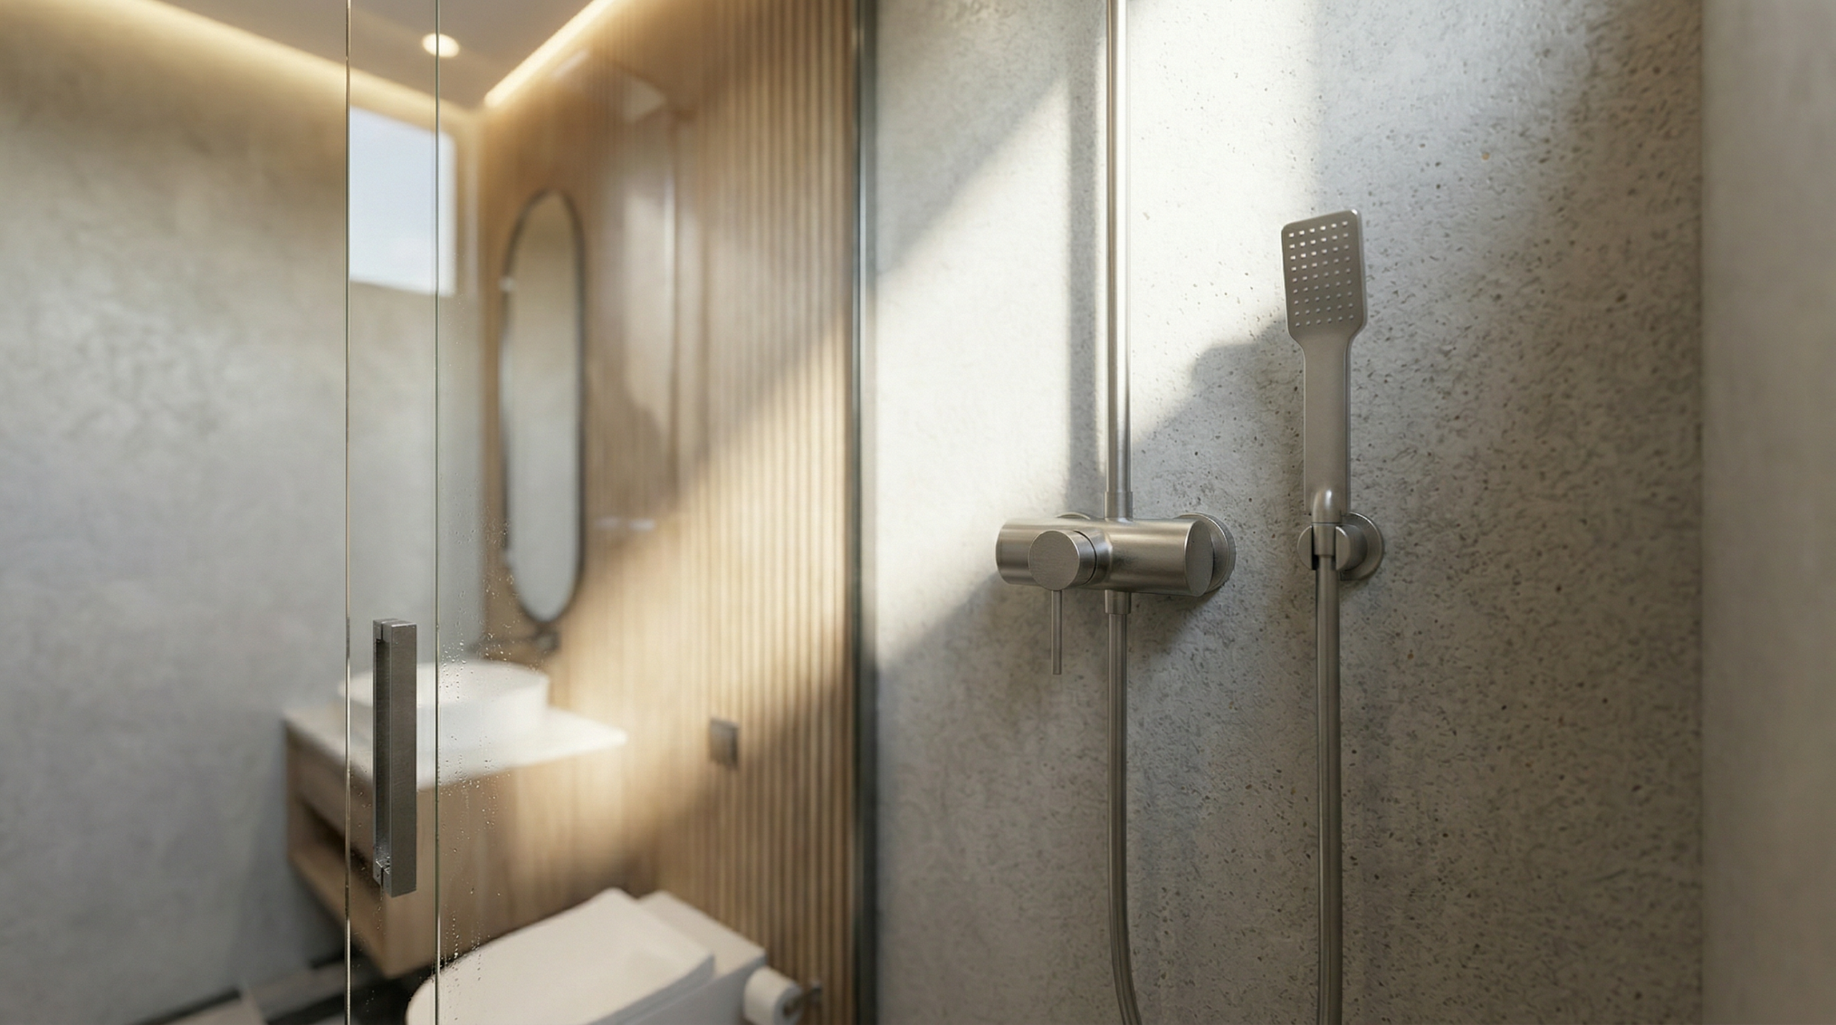
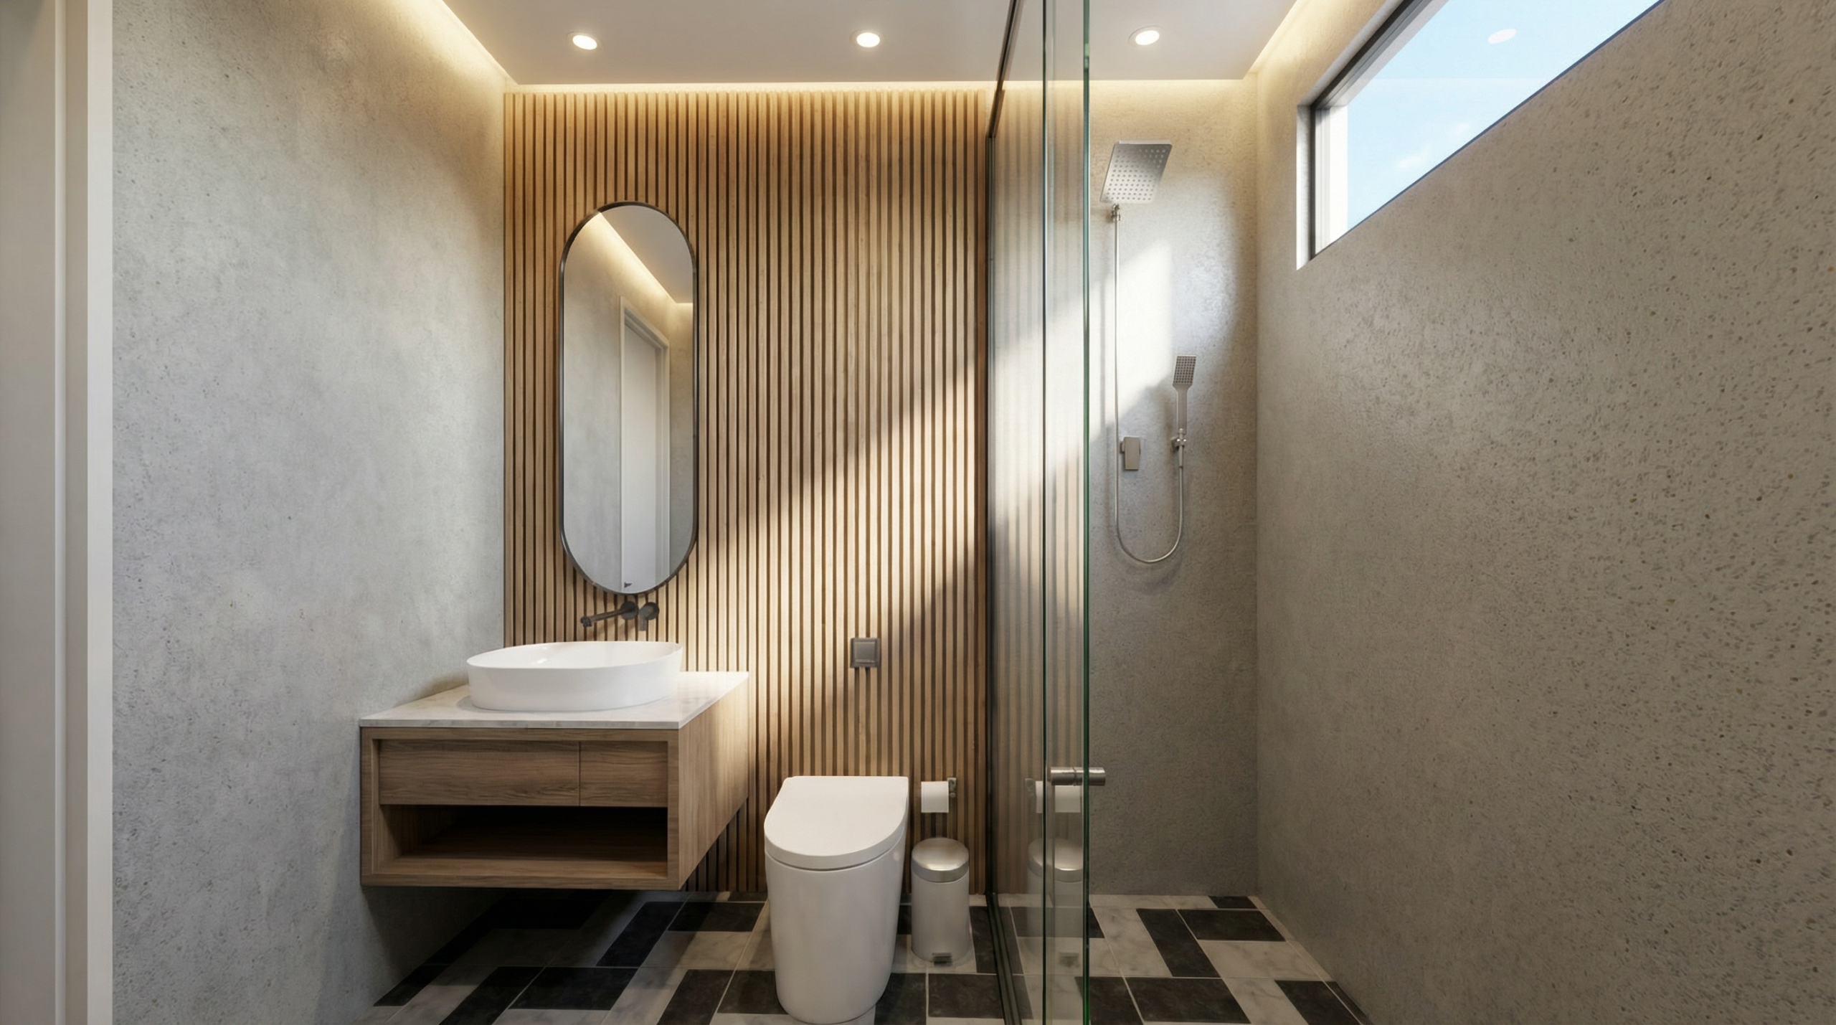
- 2 modern bathrooms equipped with stylish finishes
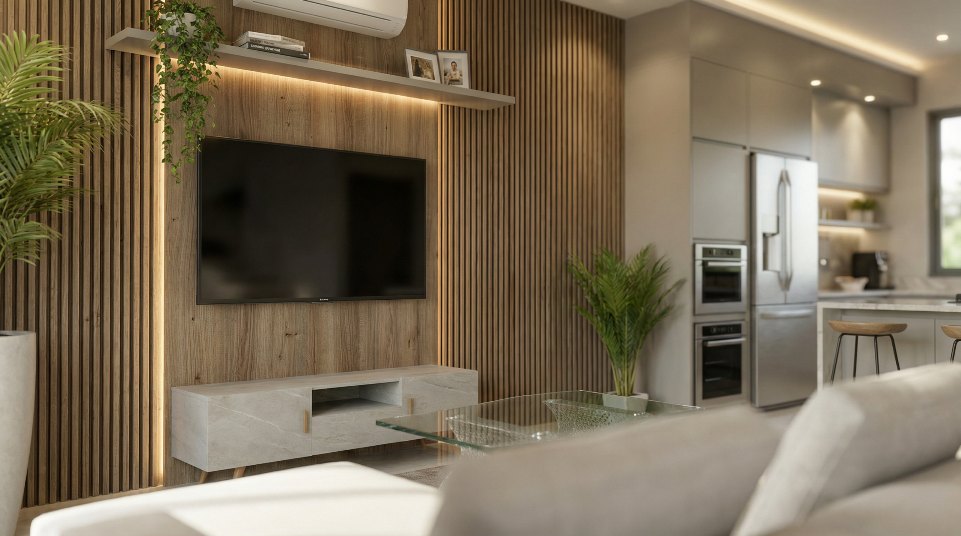
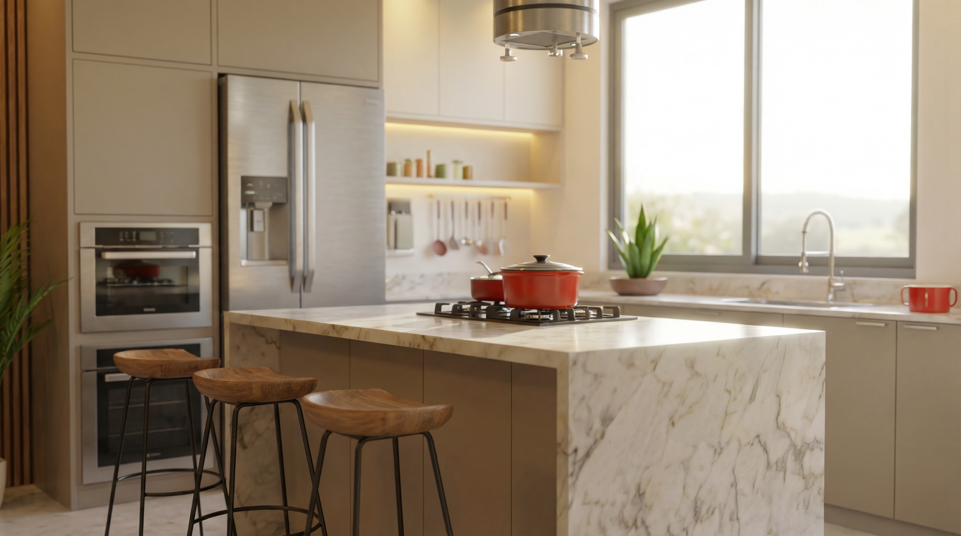
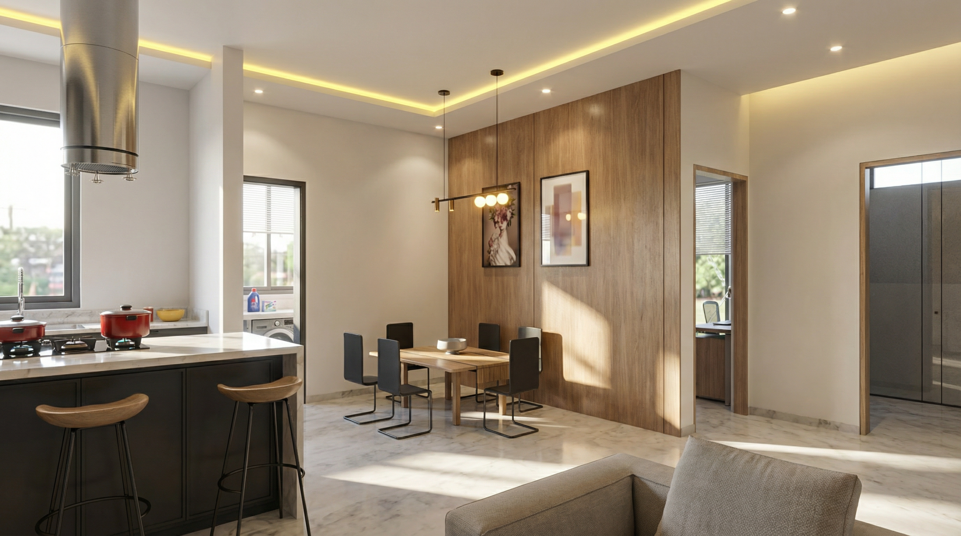
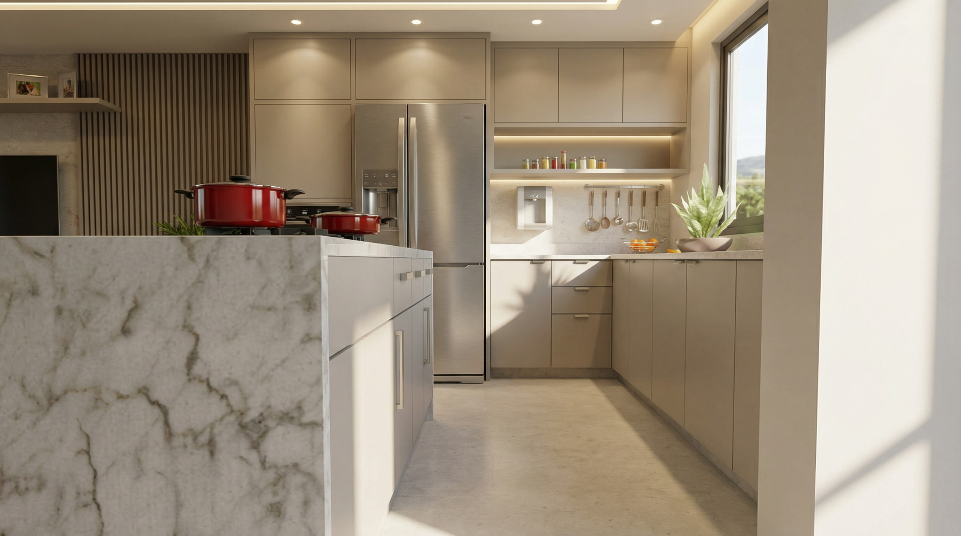
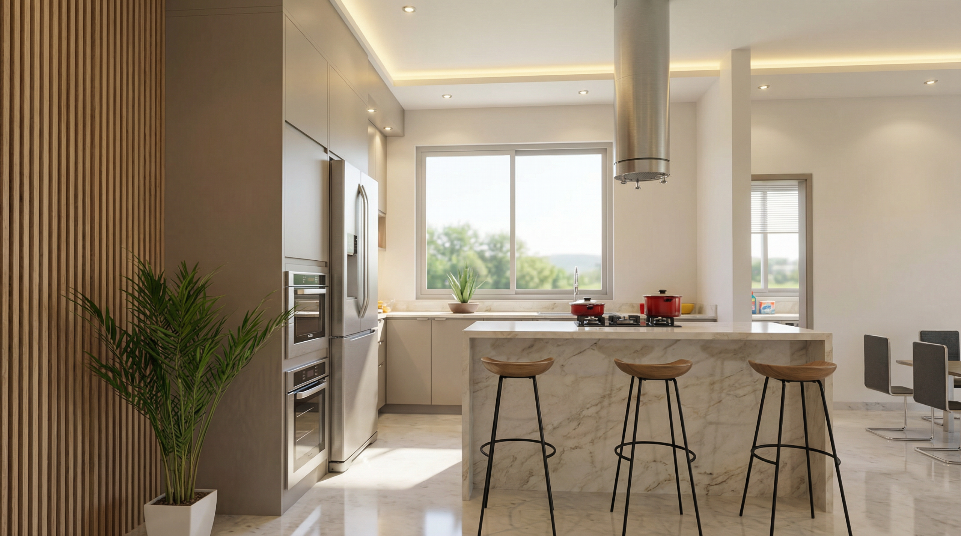
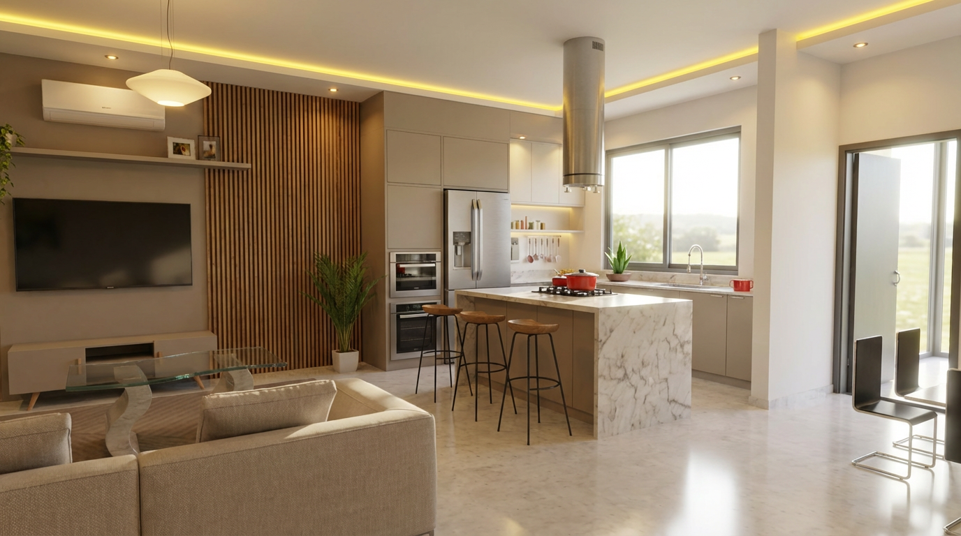
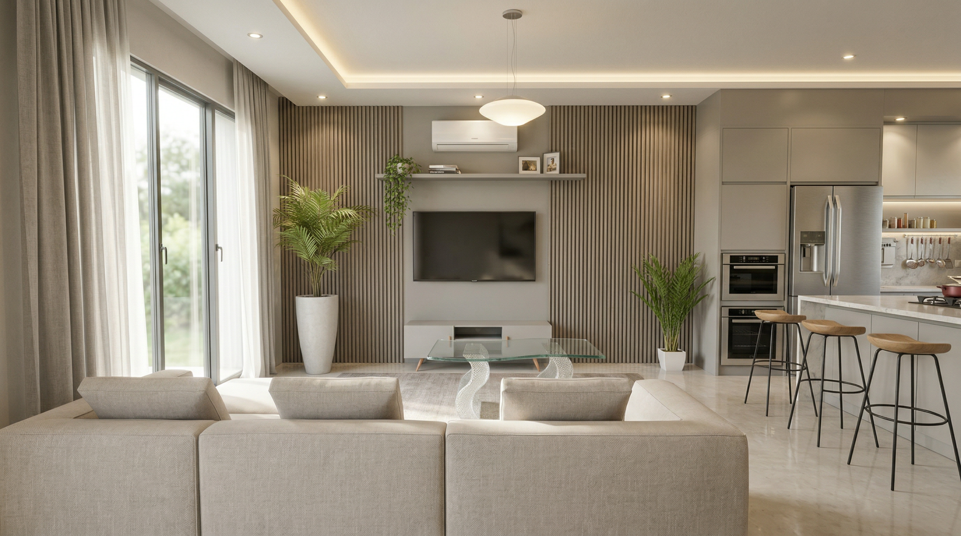
- An open kitchen connected to the living and dining area for seamless interactions
- Modern minimalist aesthetic with clean lines and functional layout
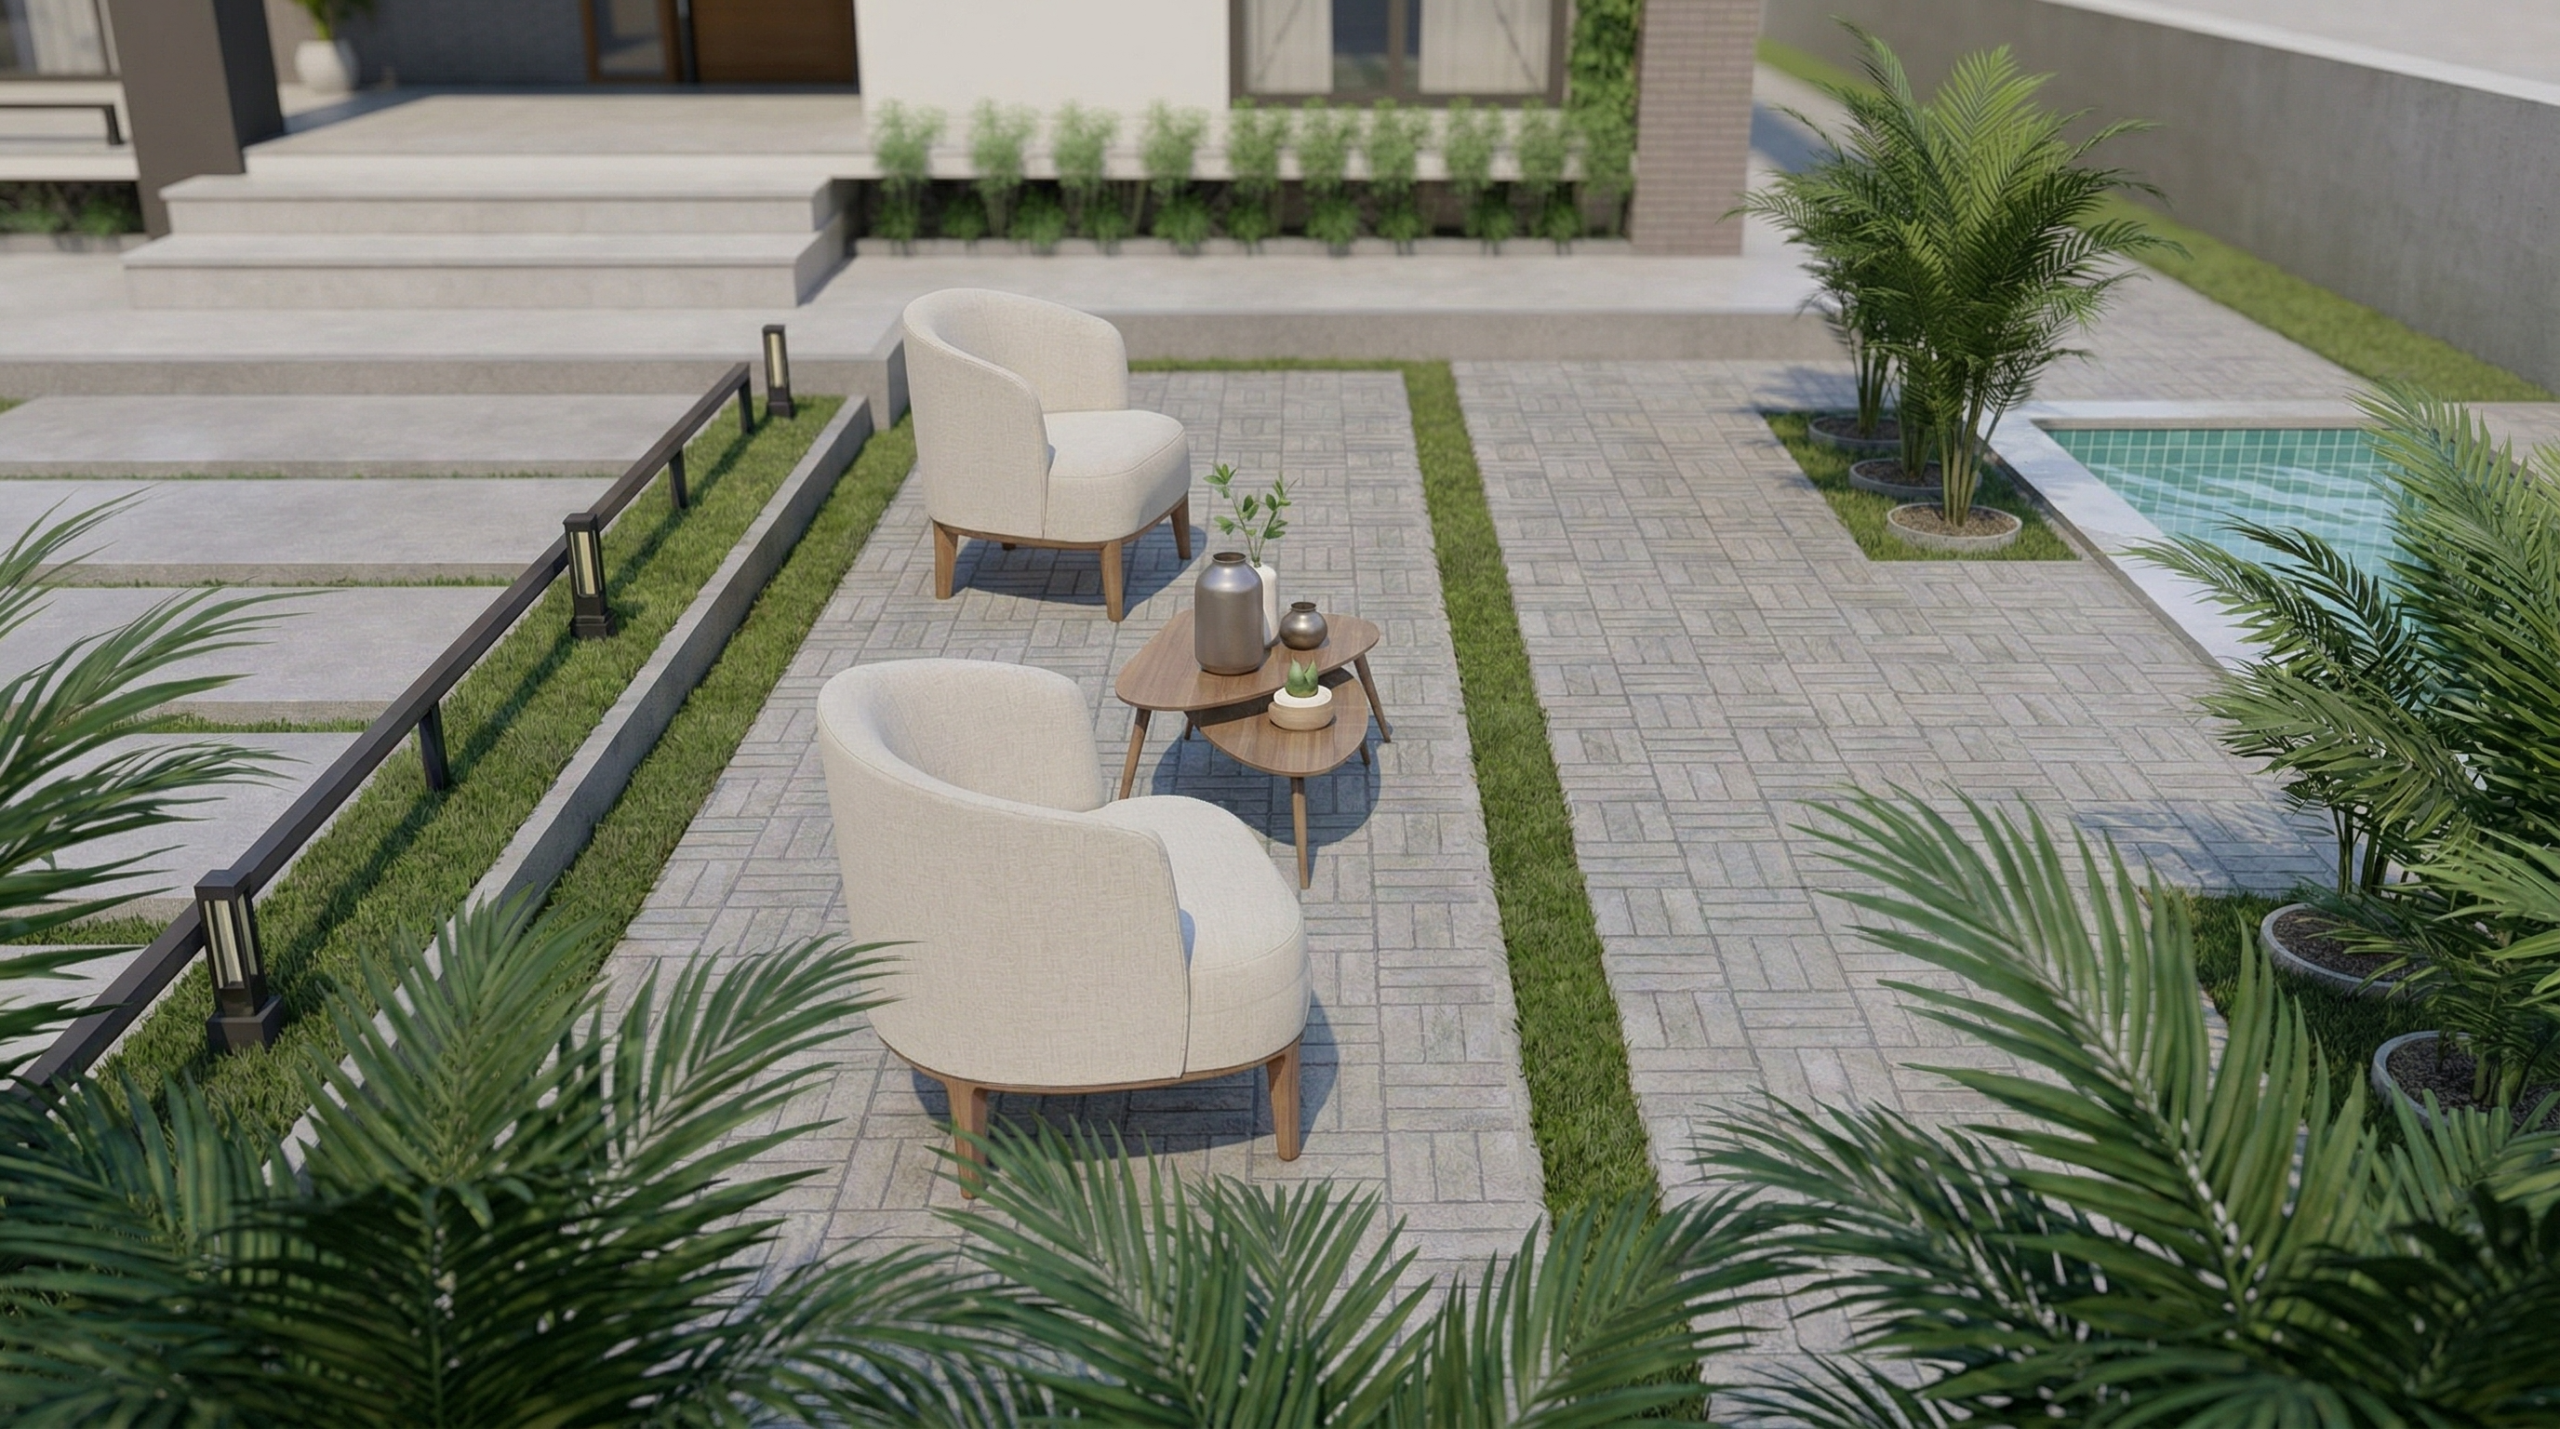
- A luxurious outdoor pool, ideal for leisure and entertainment
Image Highlights
Each section of this listing is designed to provide visual inspiration for:
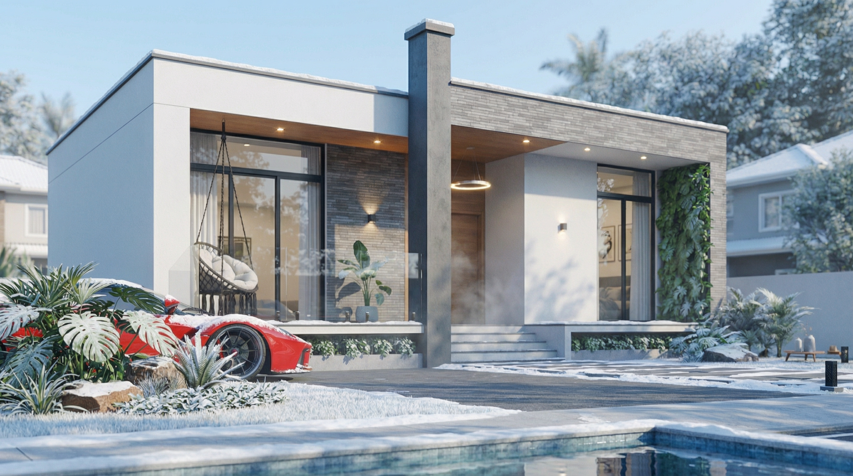
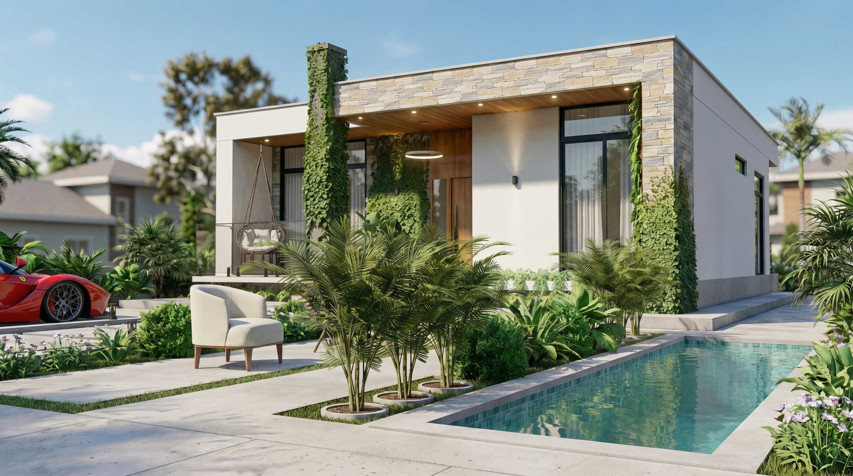
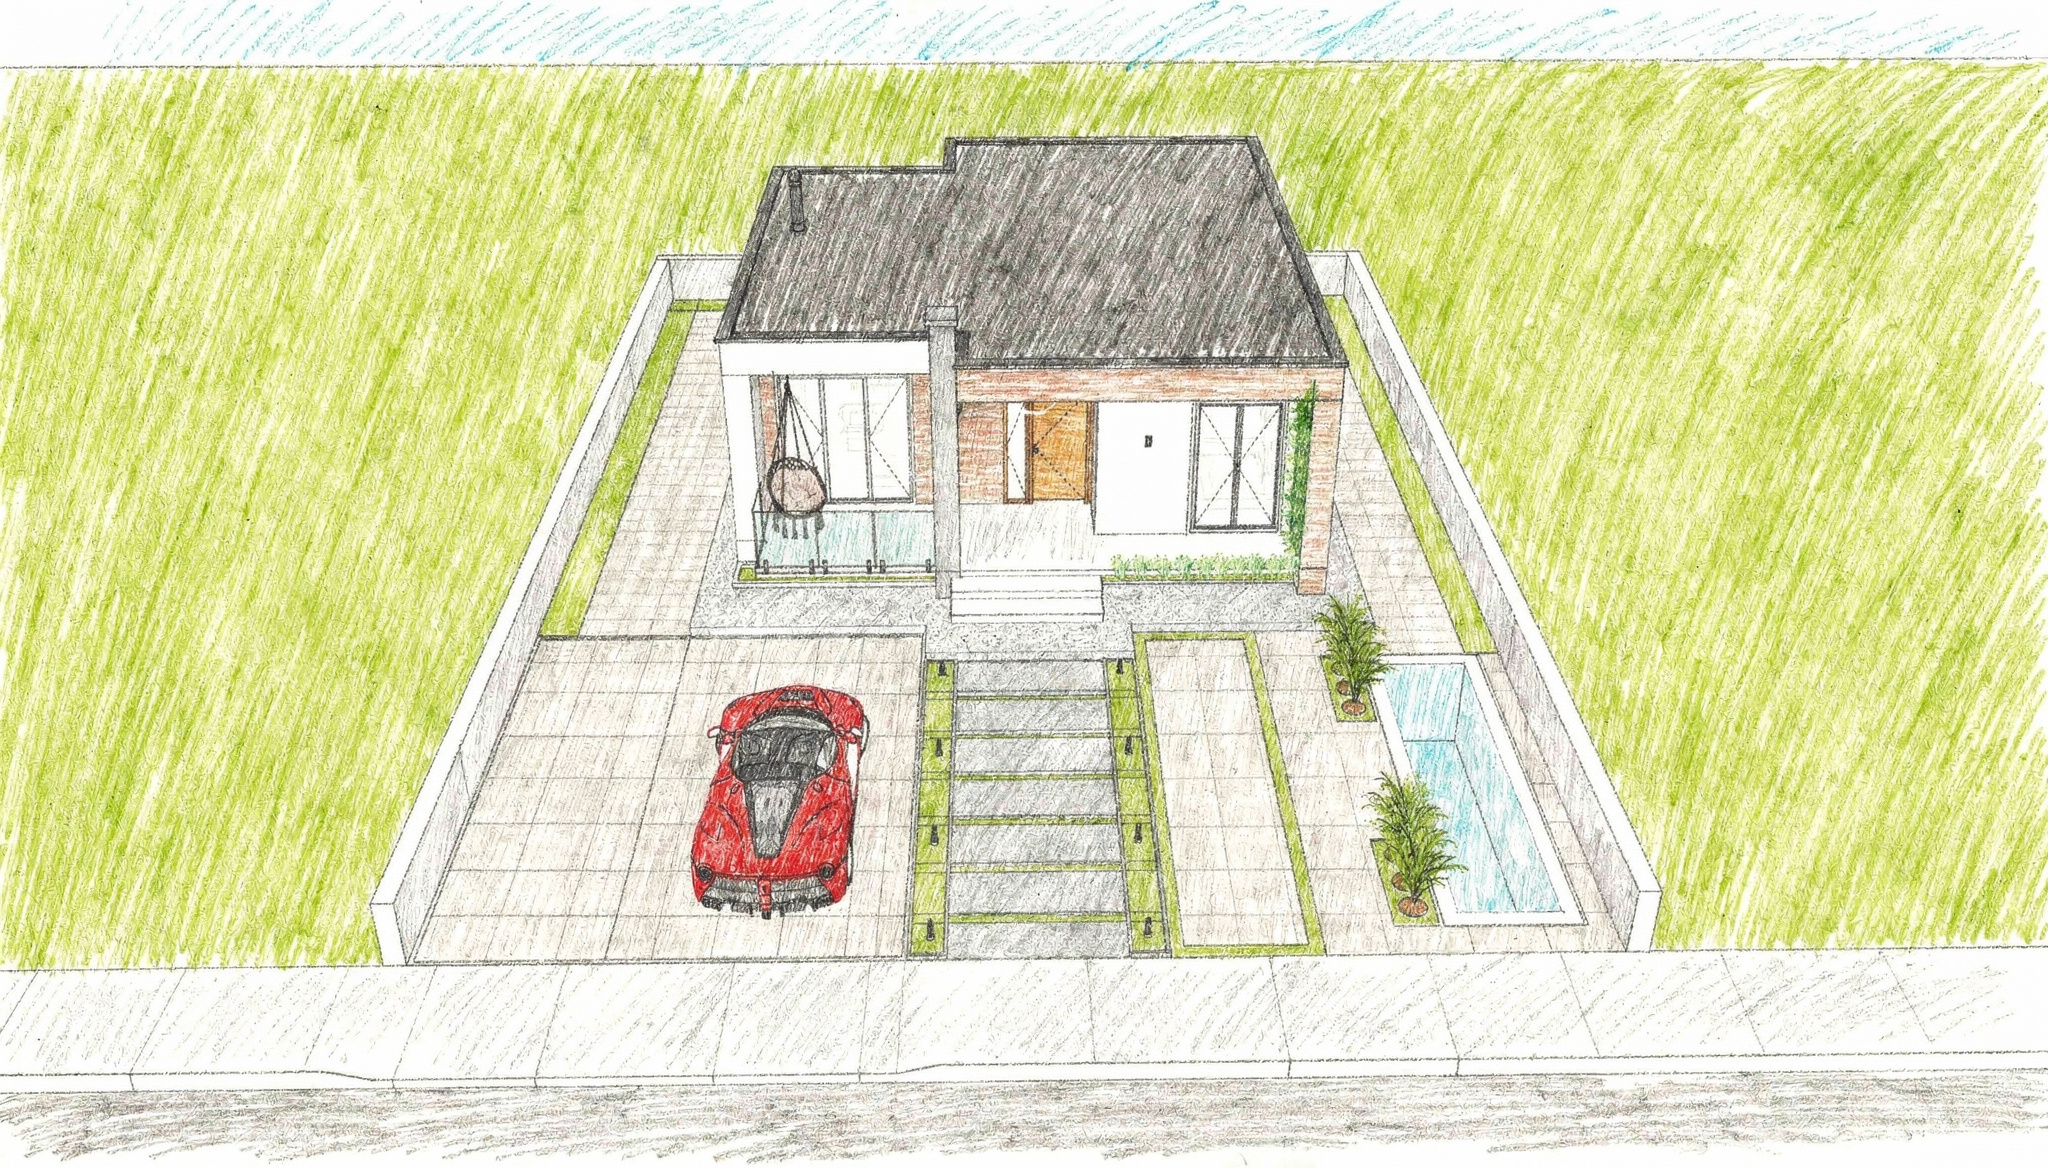
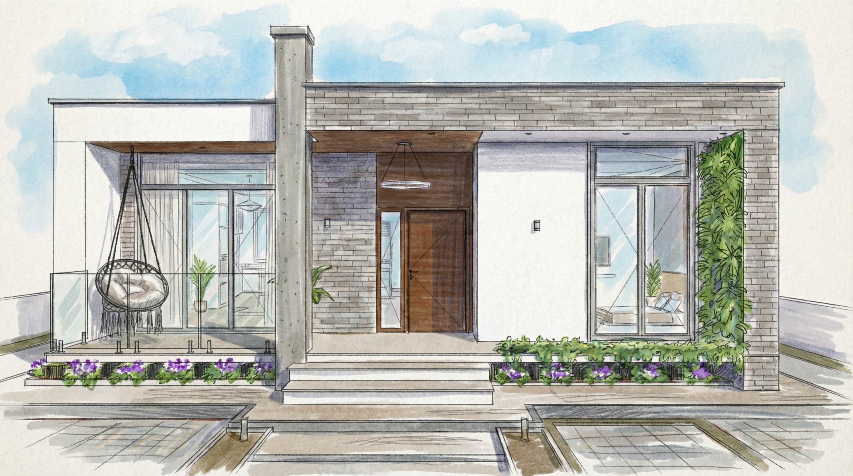
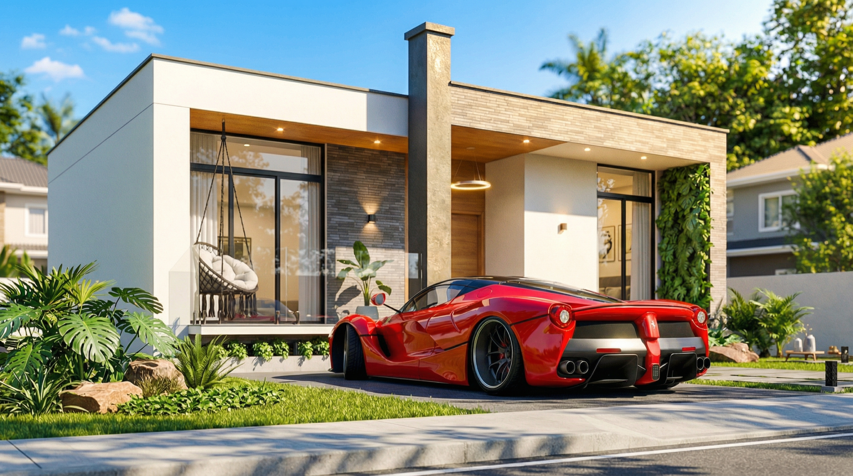
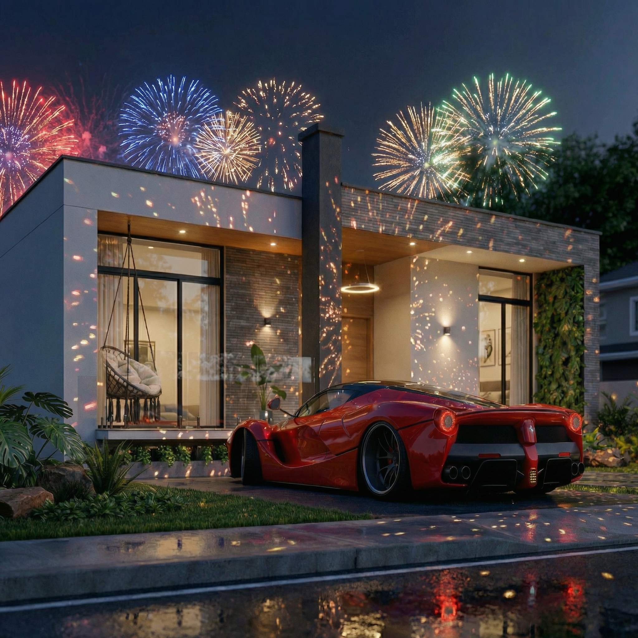
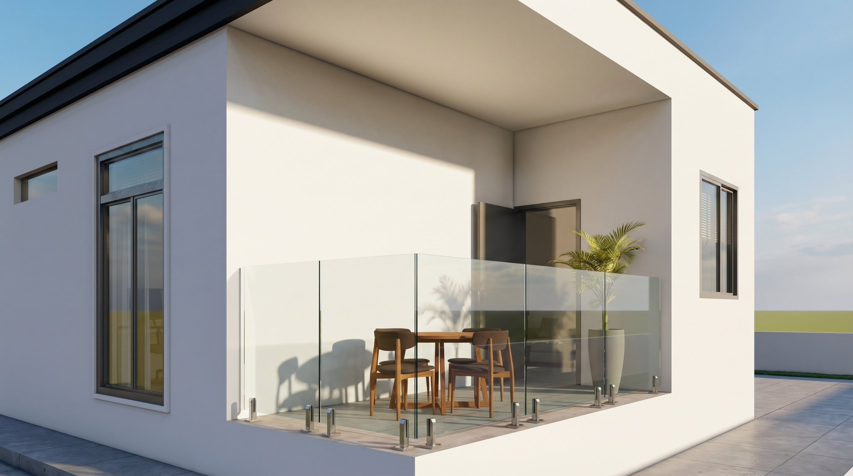
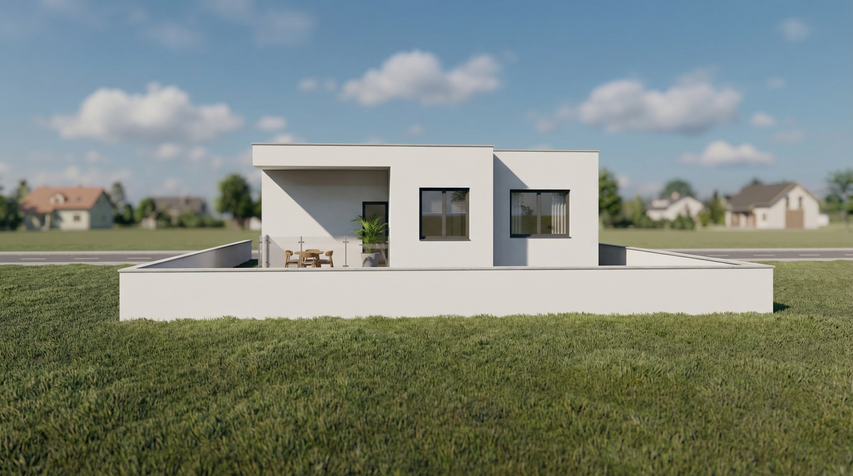
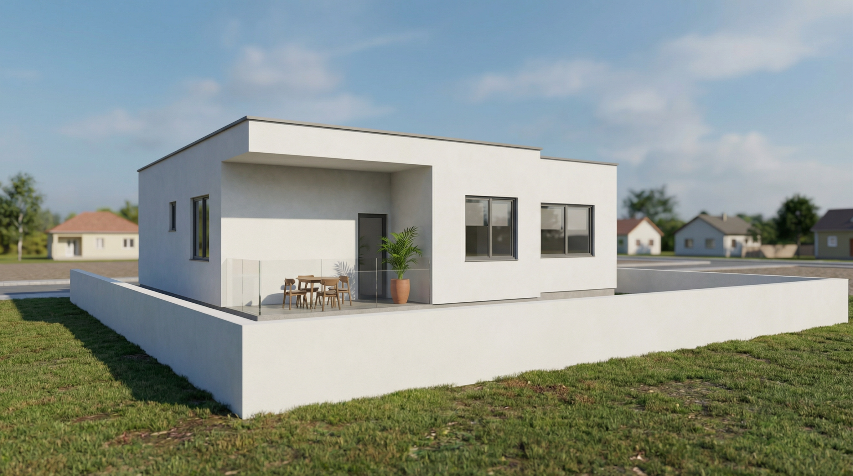
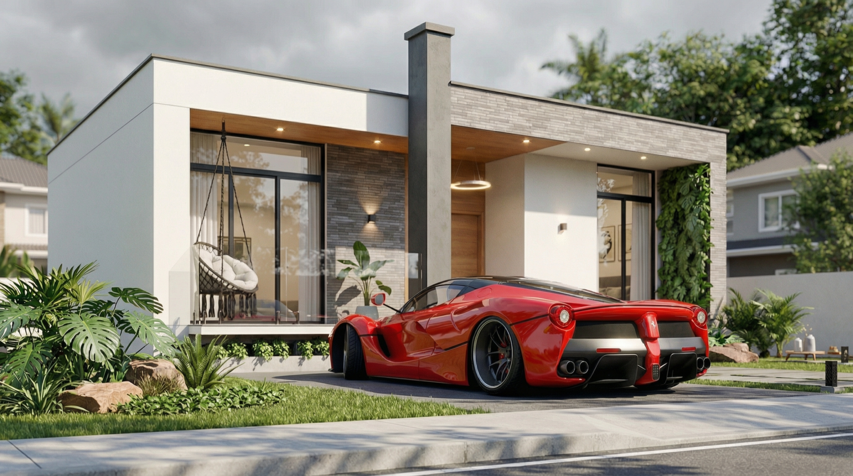
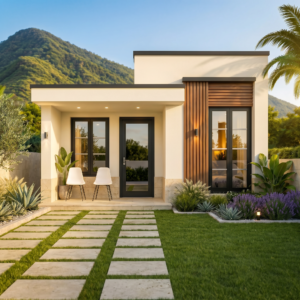
- Exterior View (main house)
- Living Room
- Kitchen
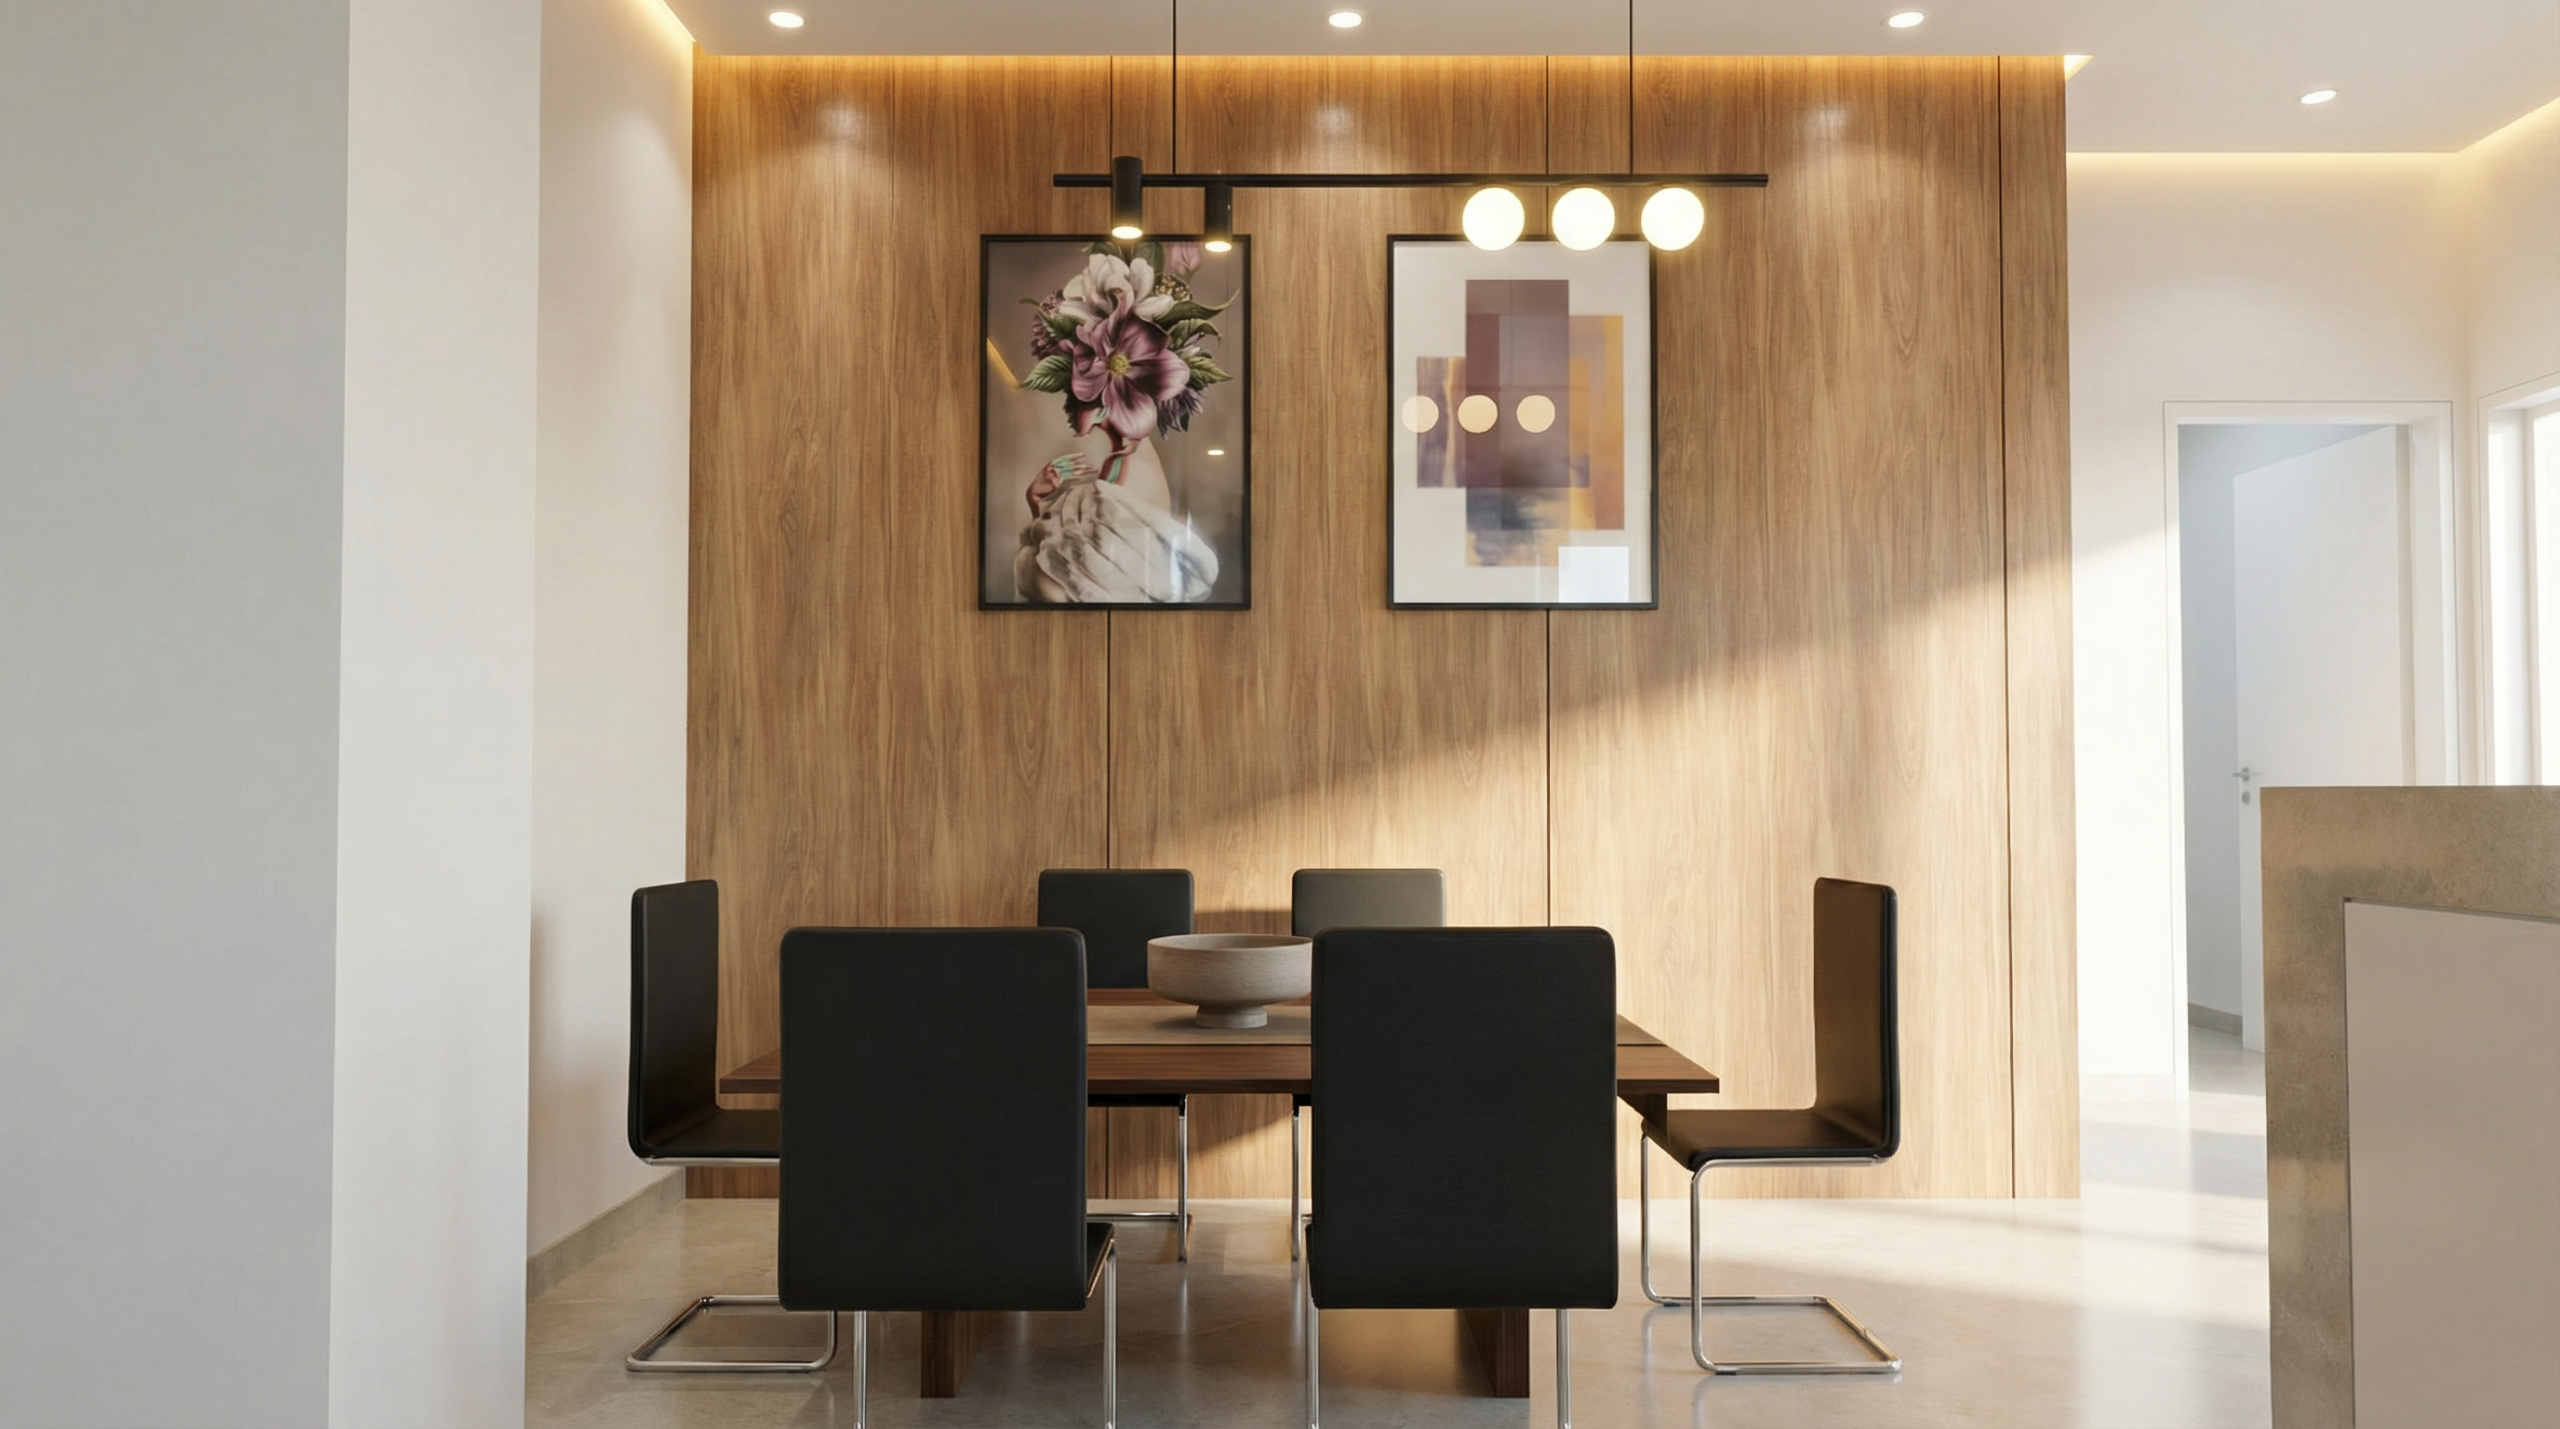
- Dining Area
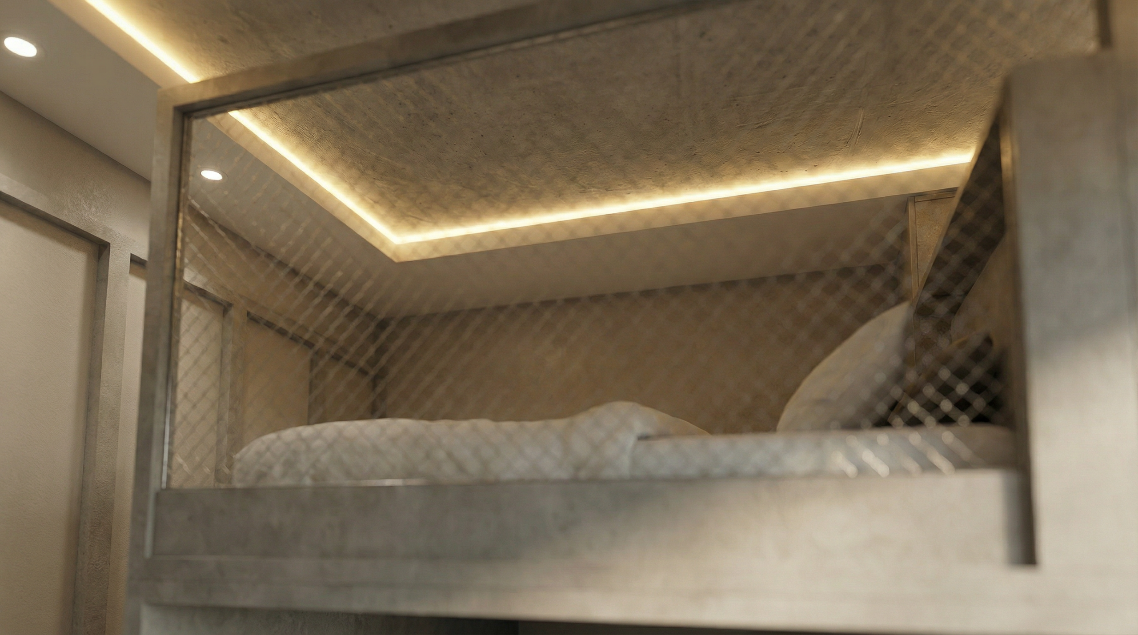
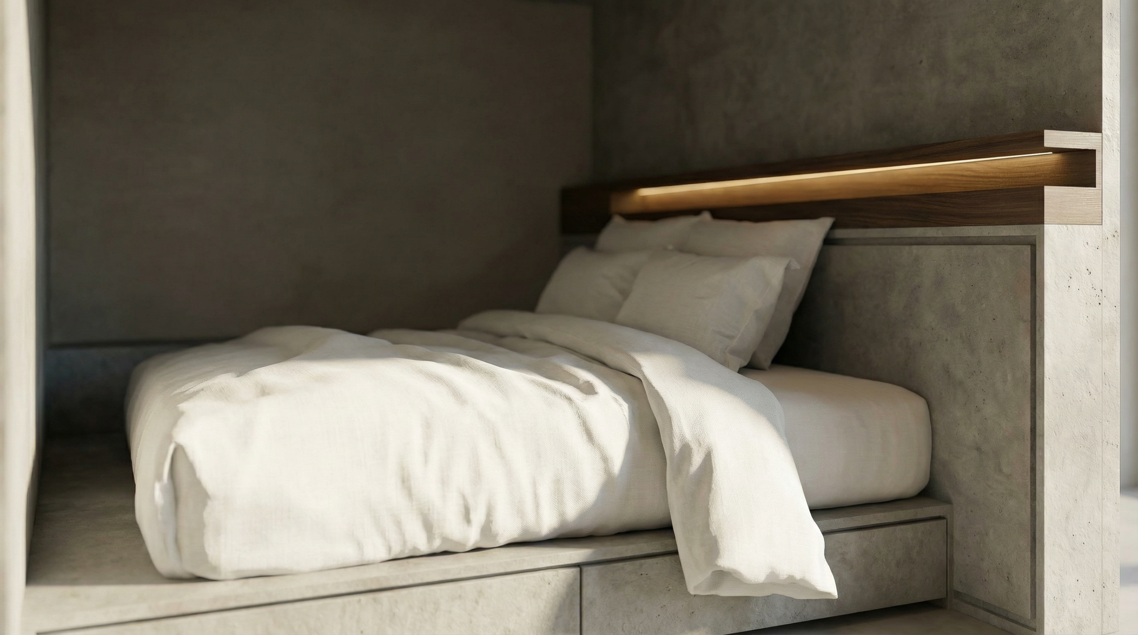
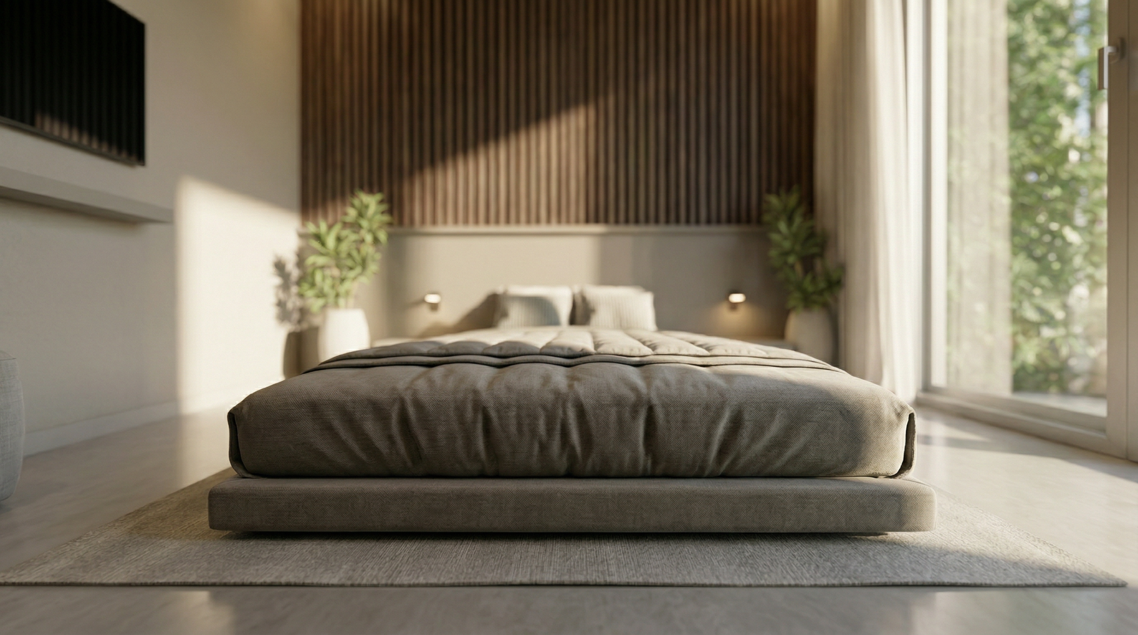
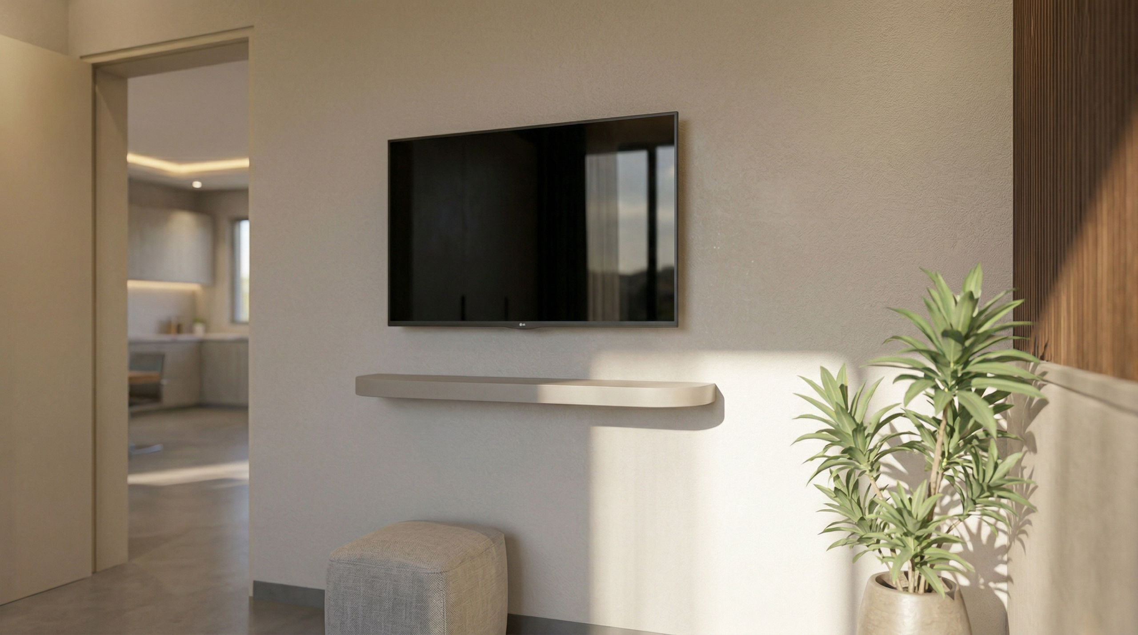
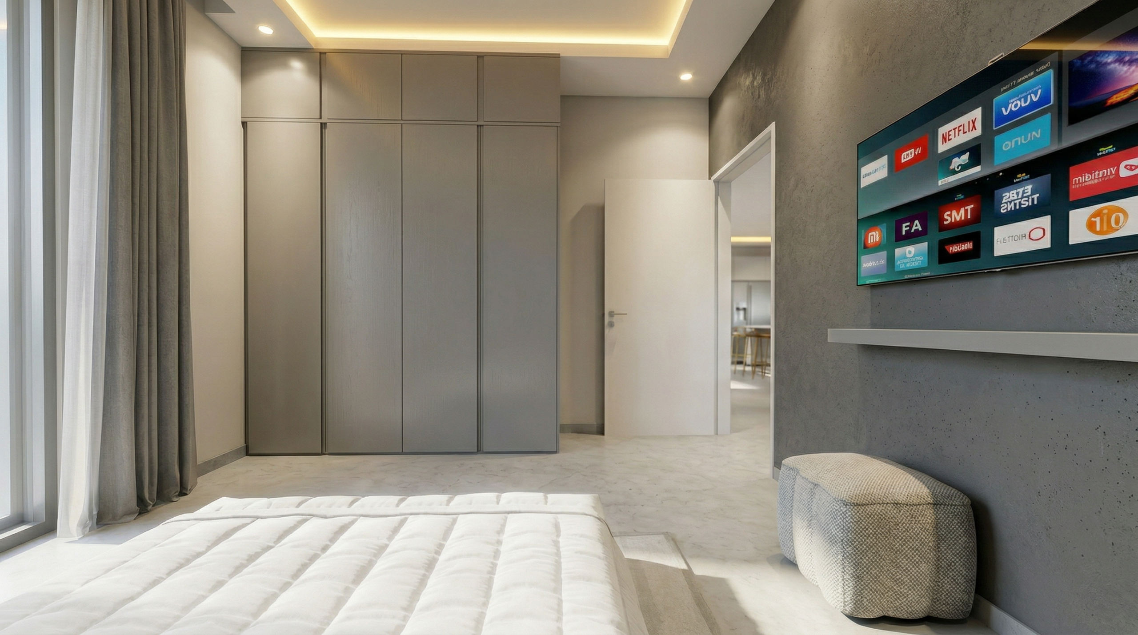
- Master Bedroom
- Bedrooms
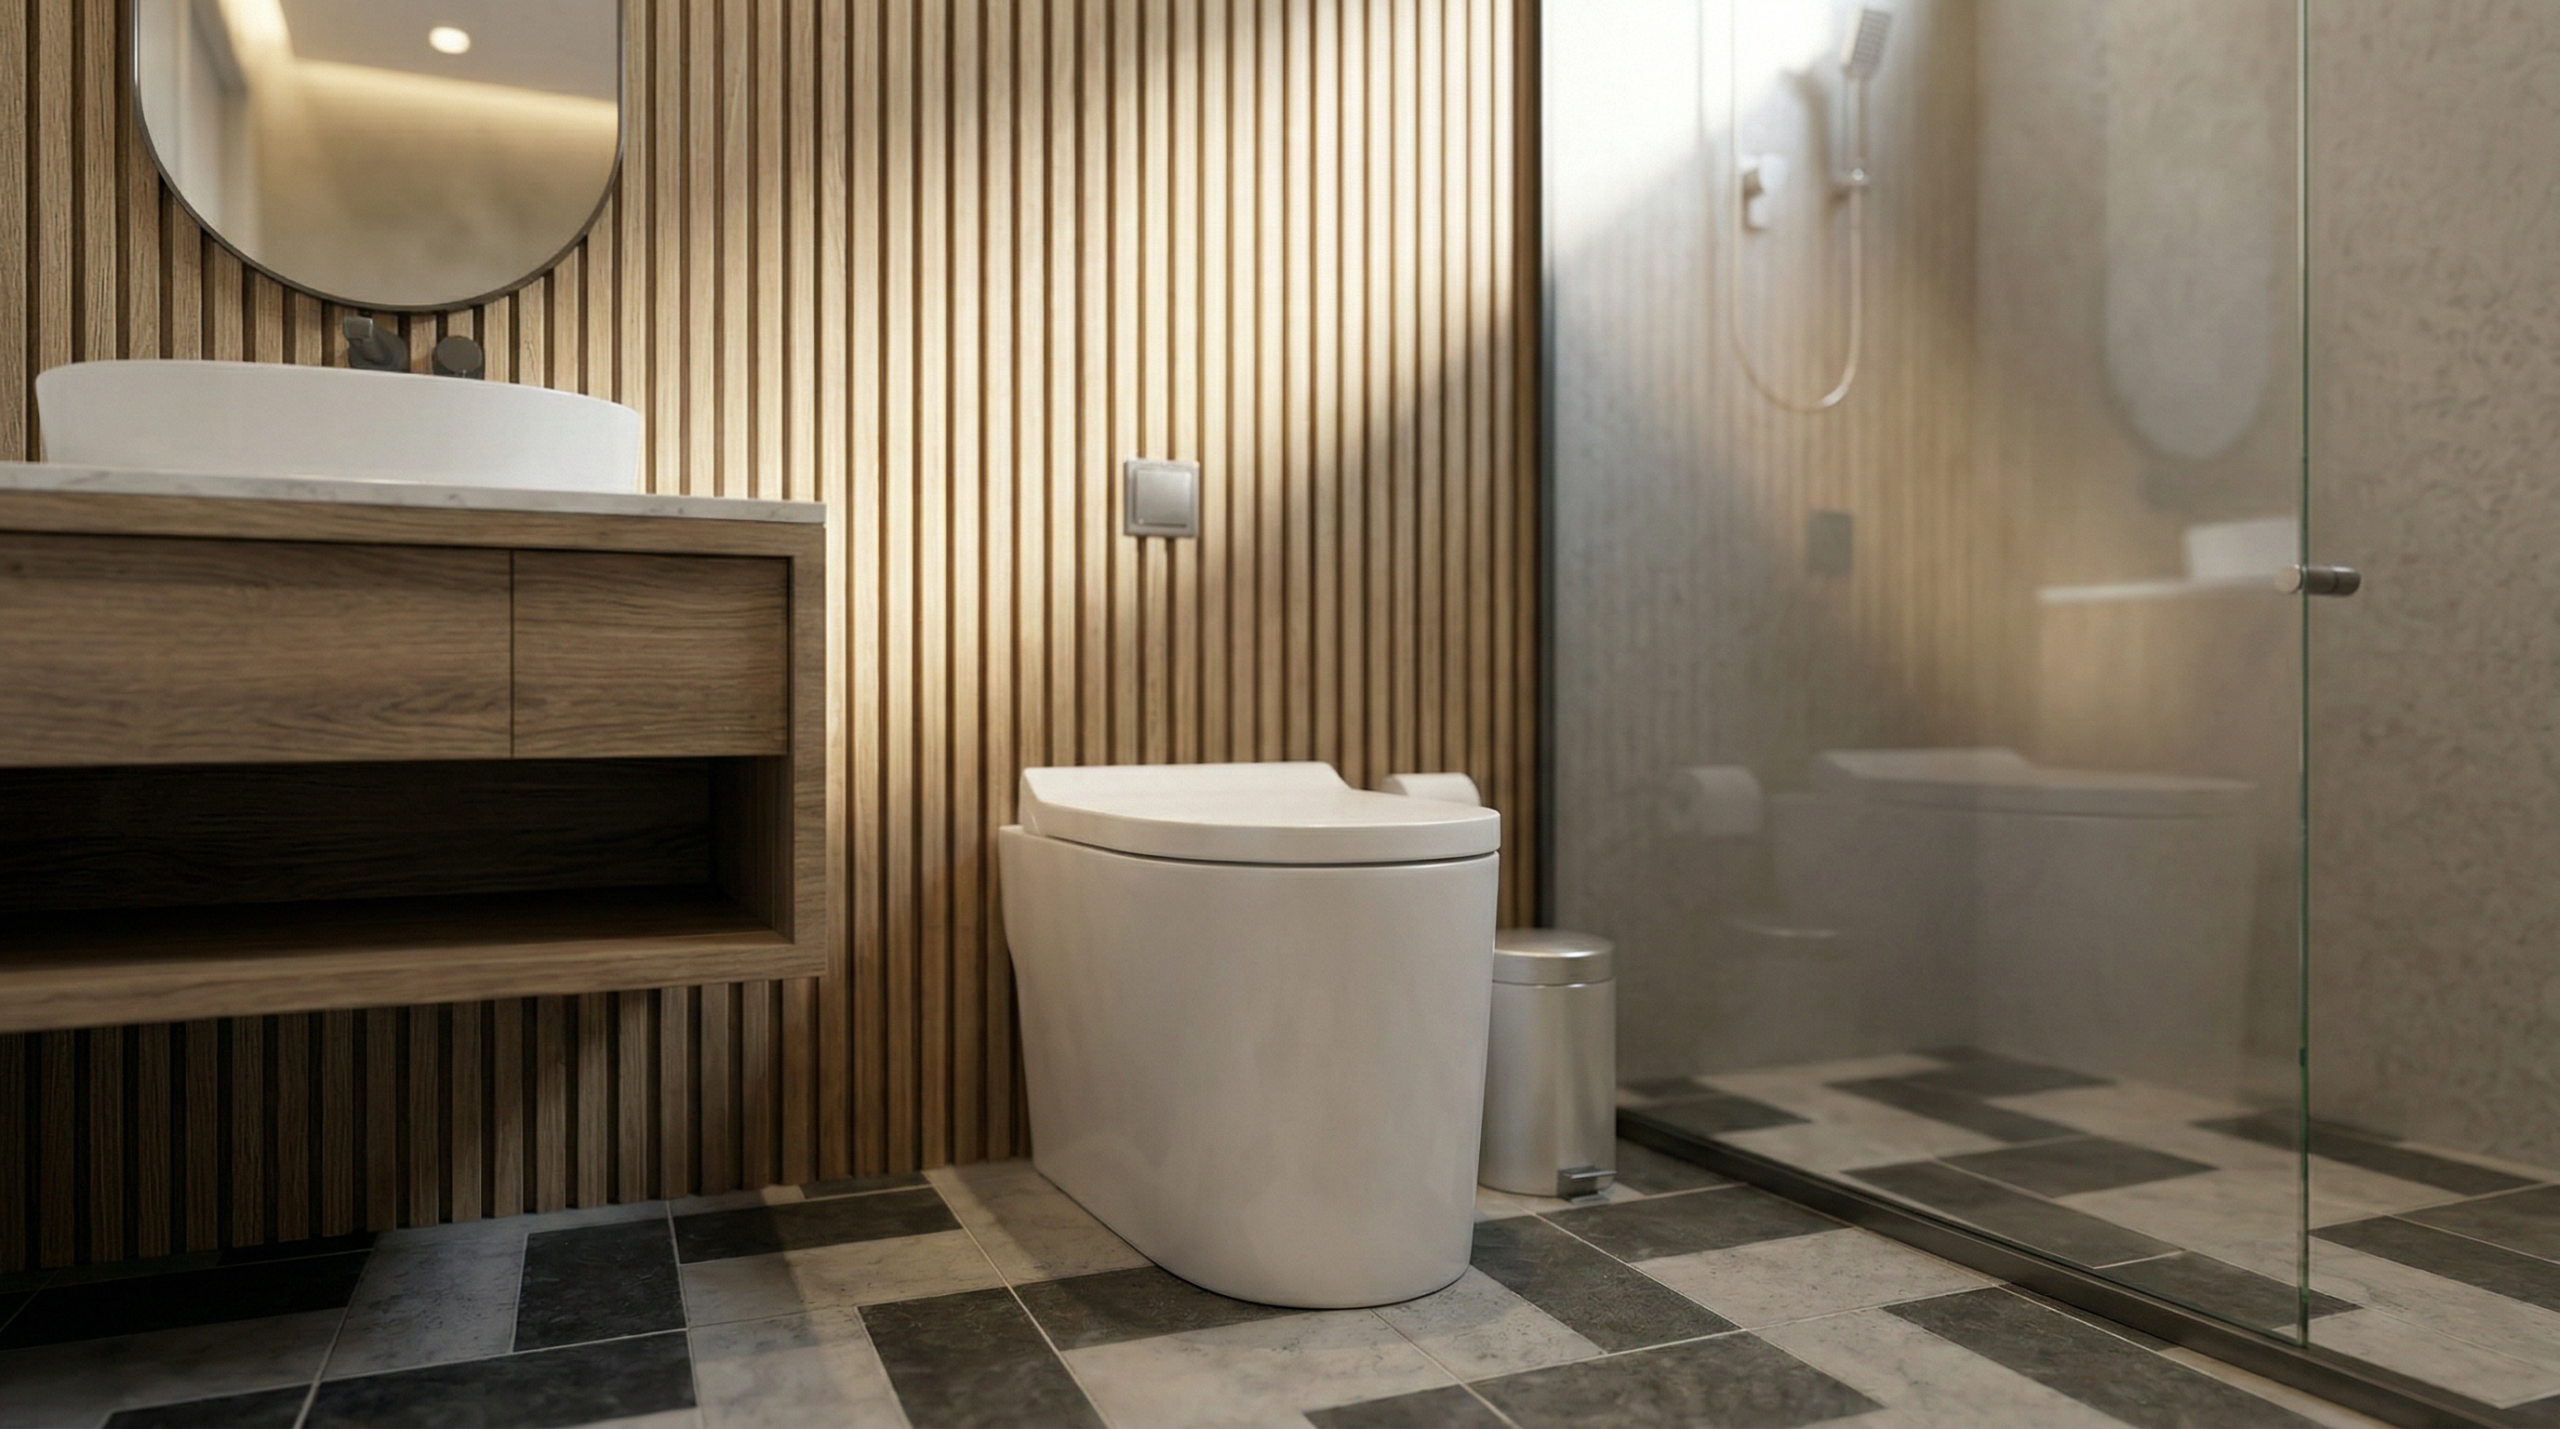
- Bathrooms
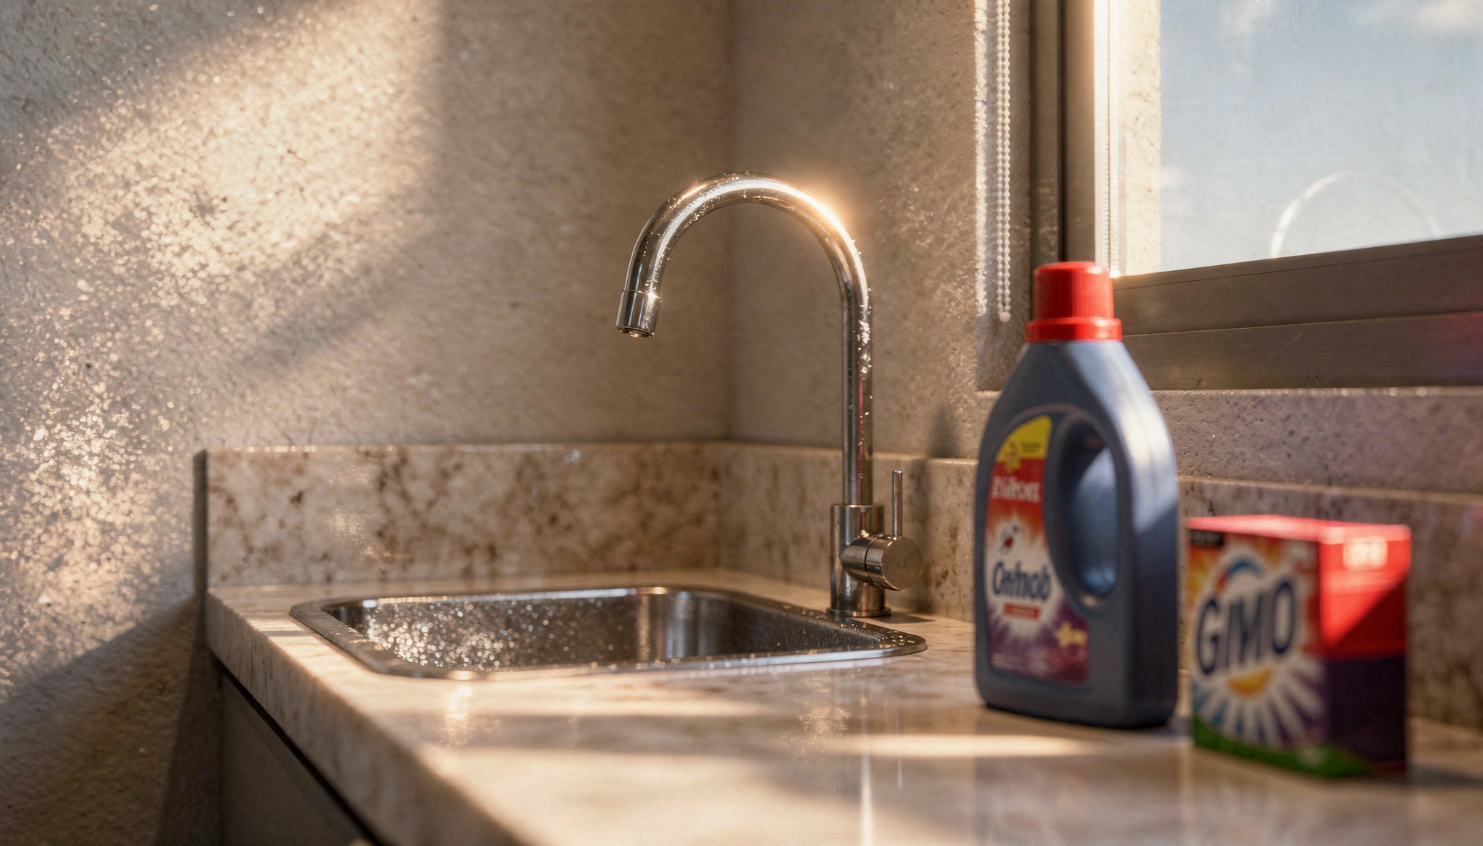
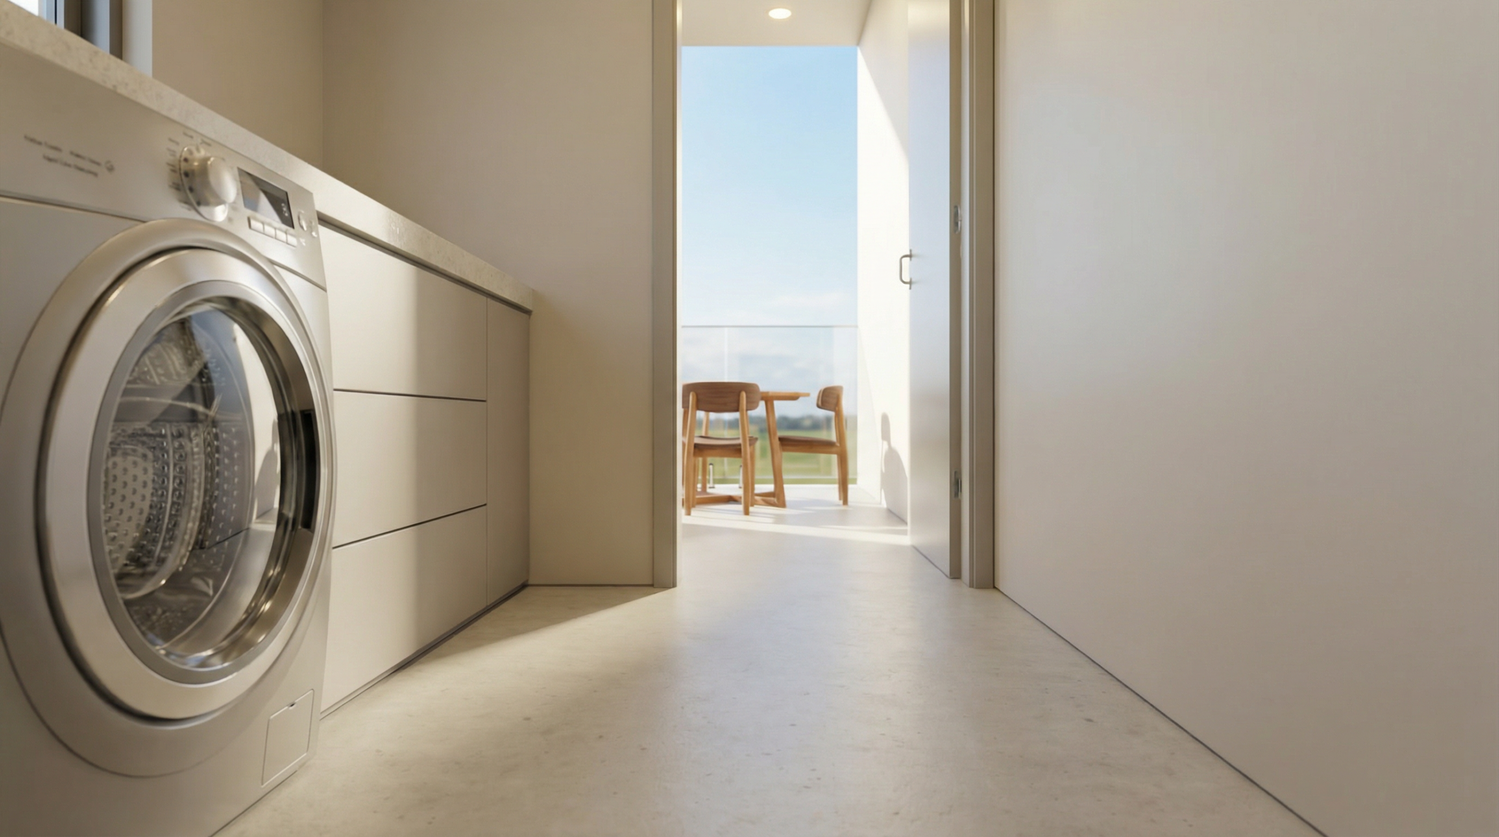
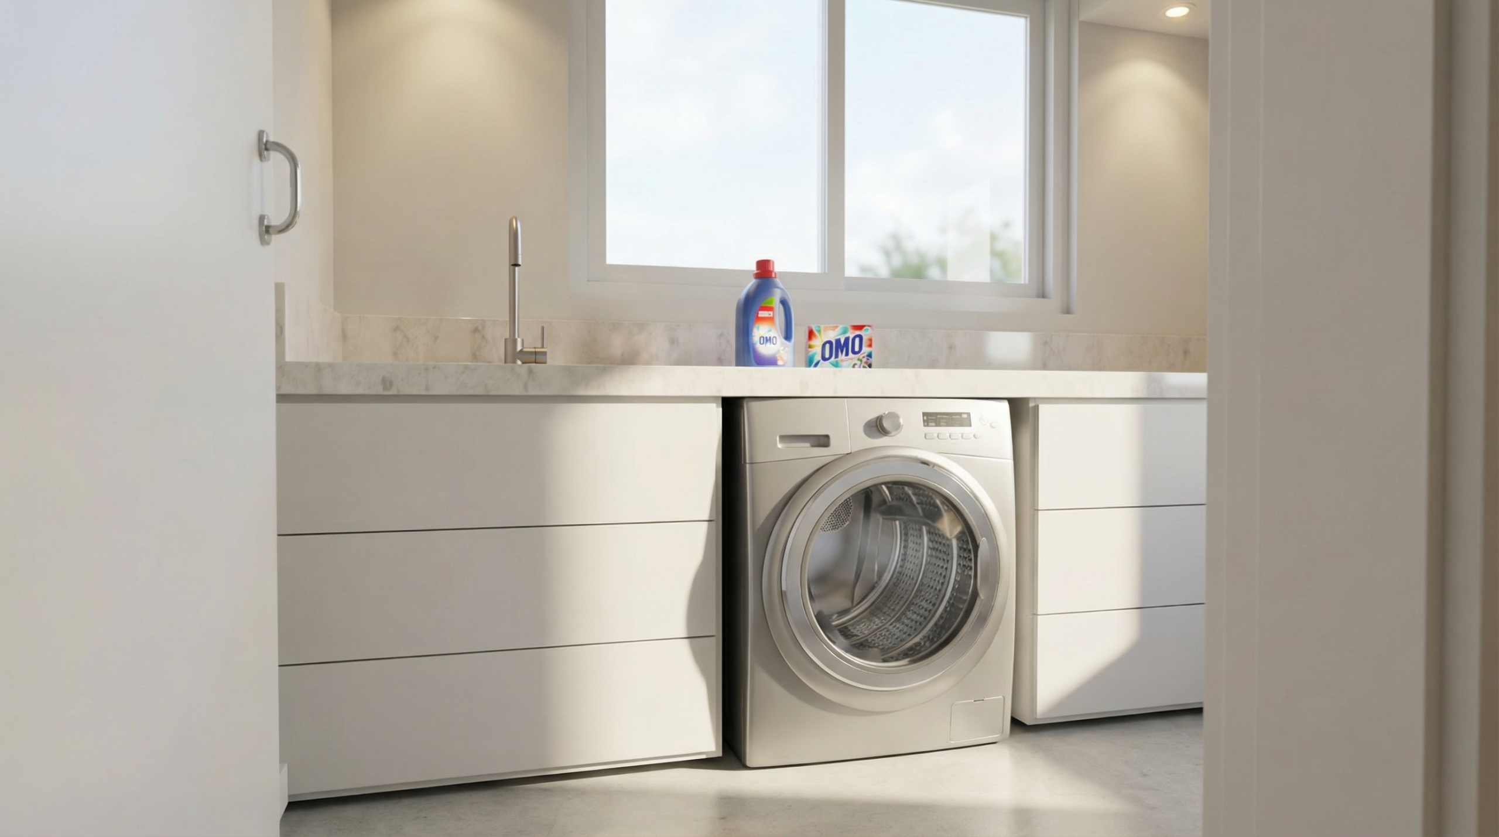
- Laundry Room
- Pool Area
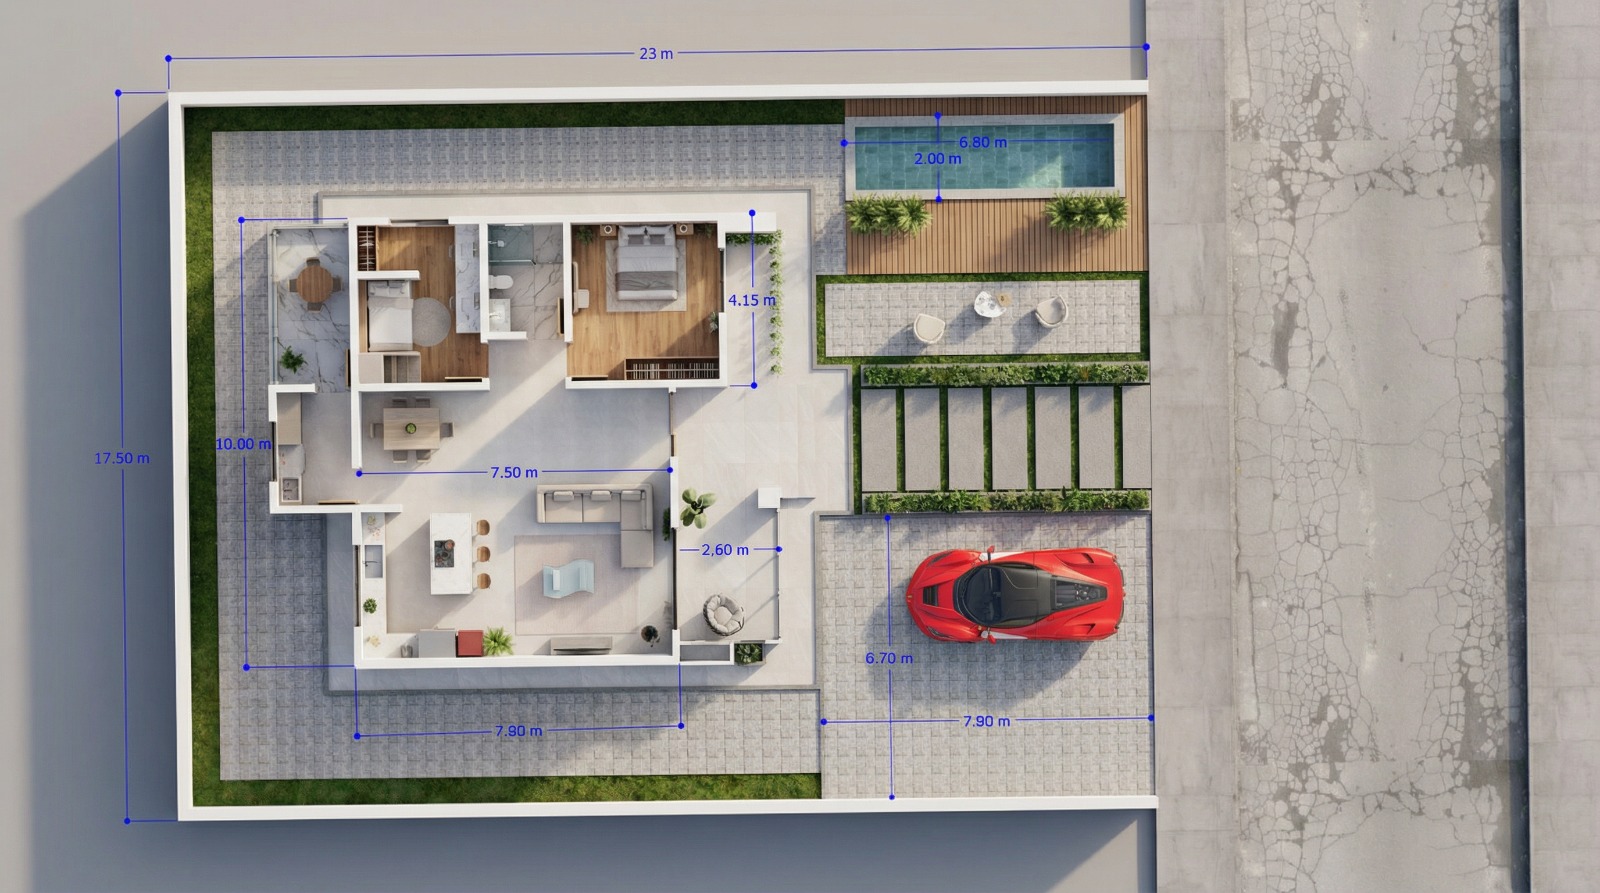
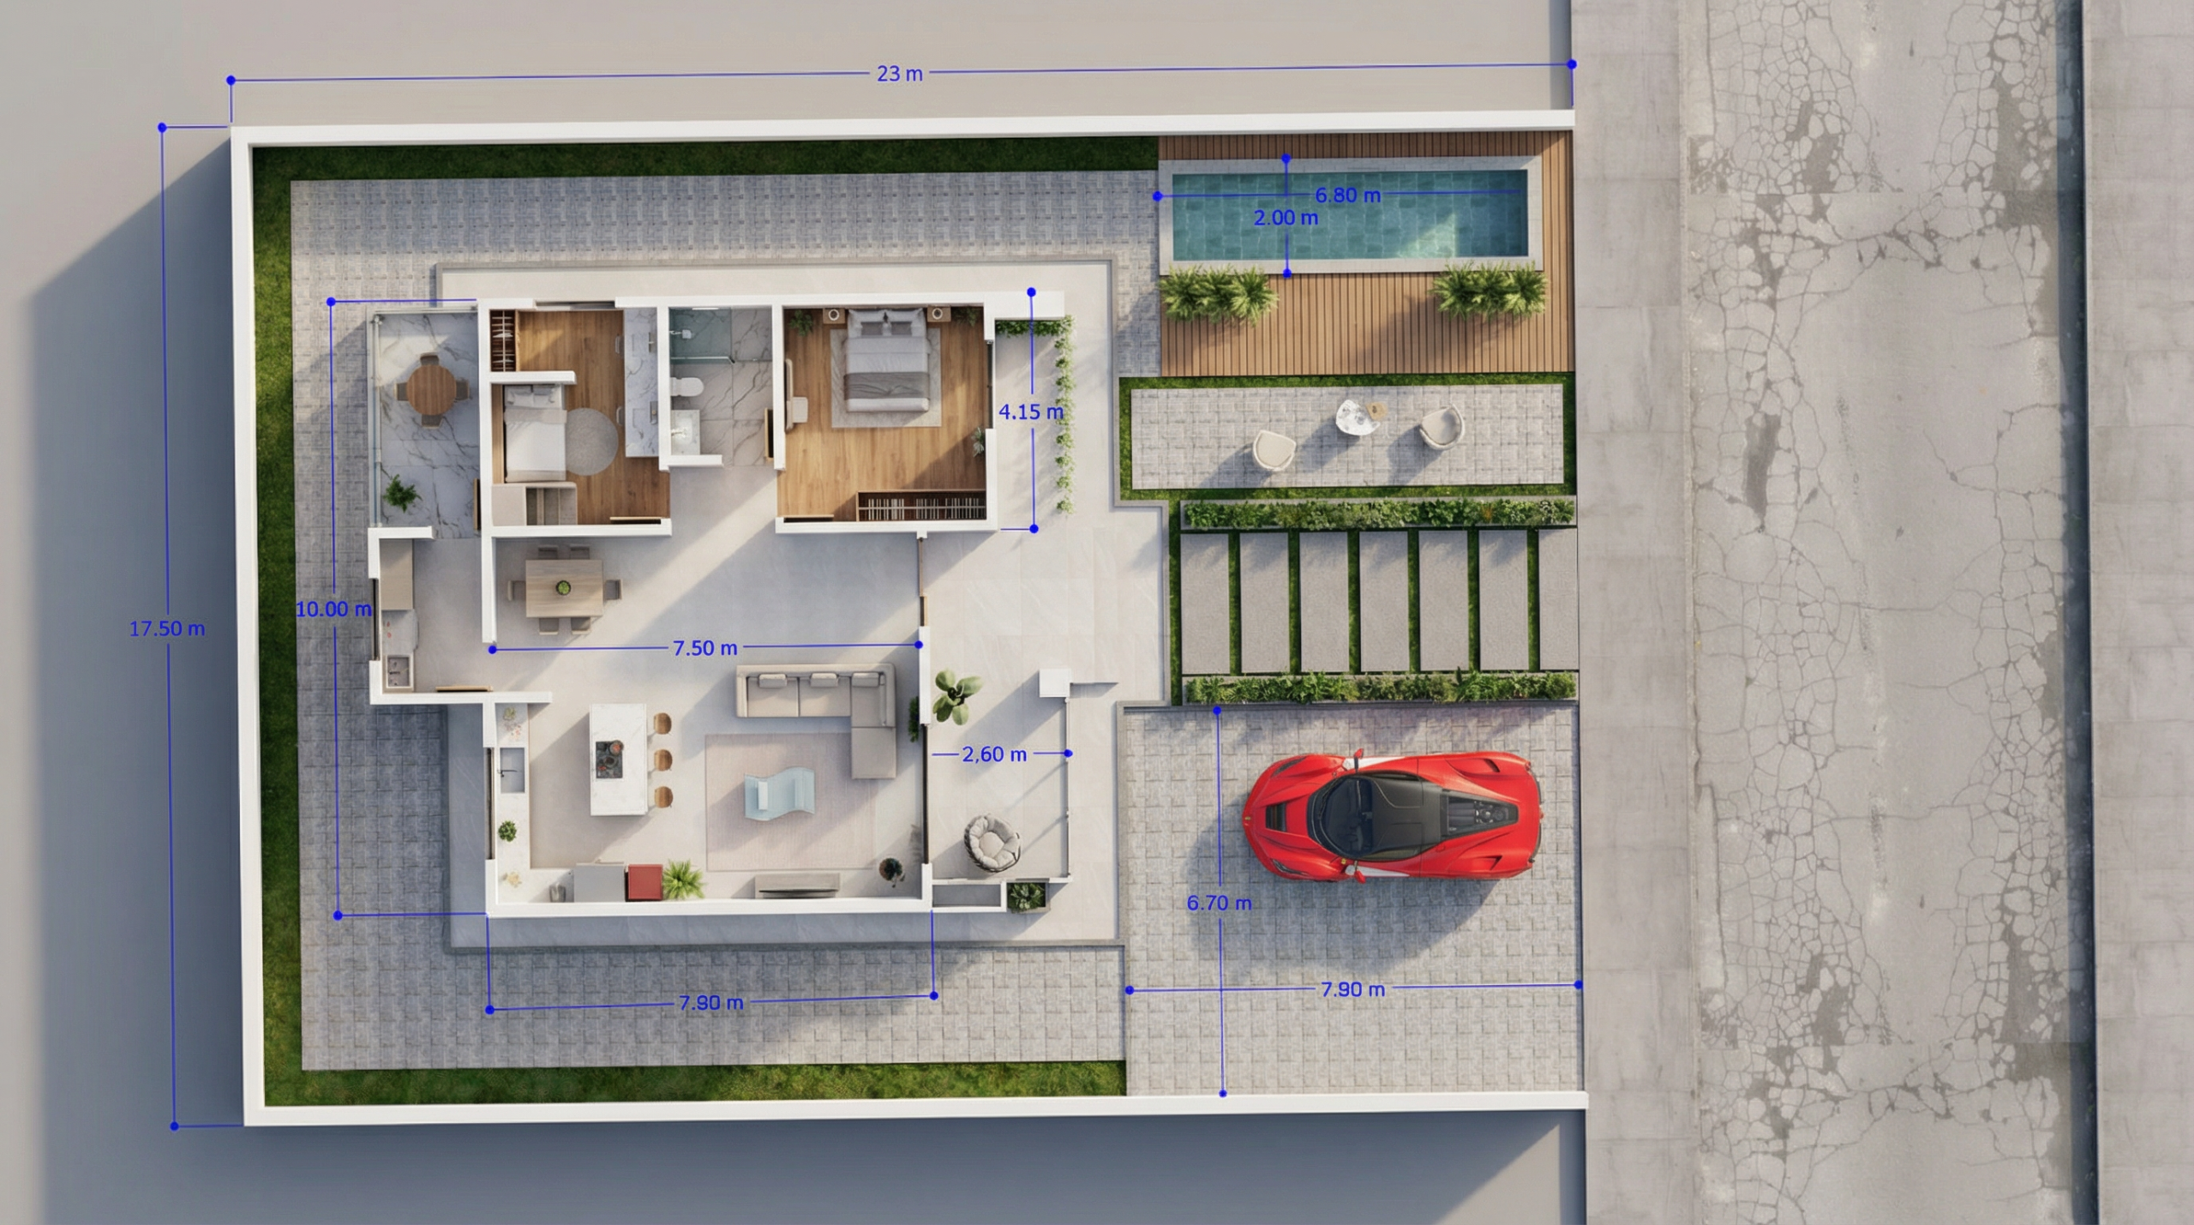
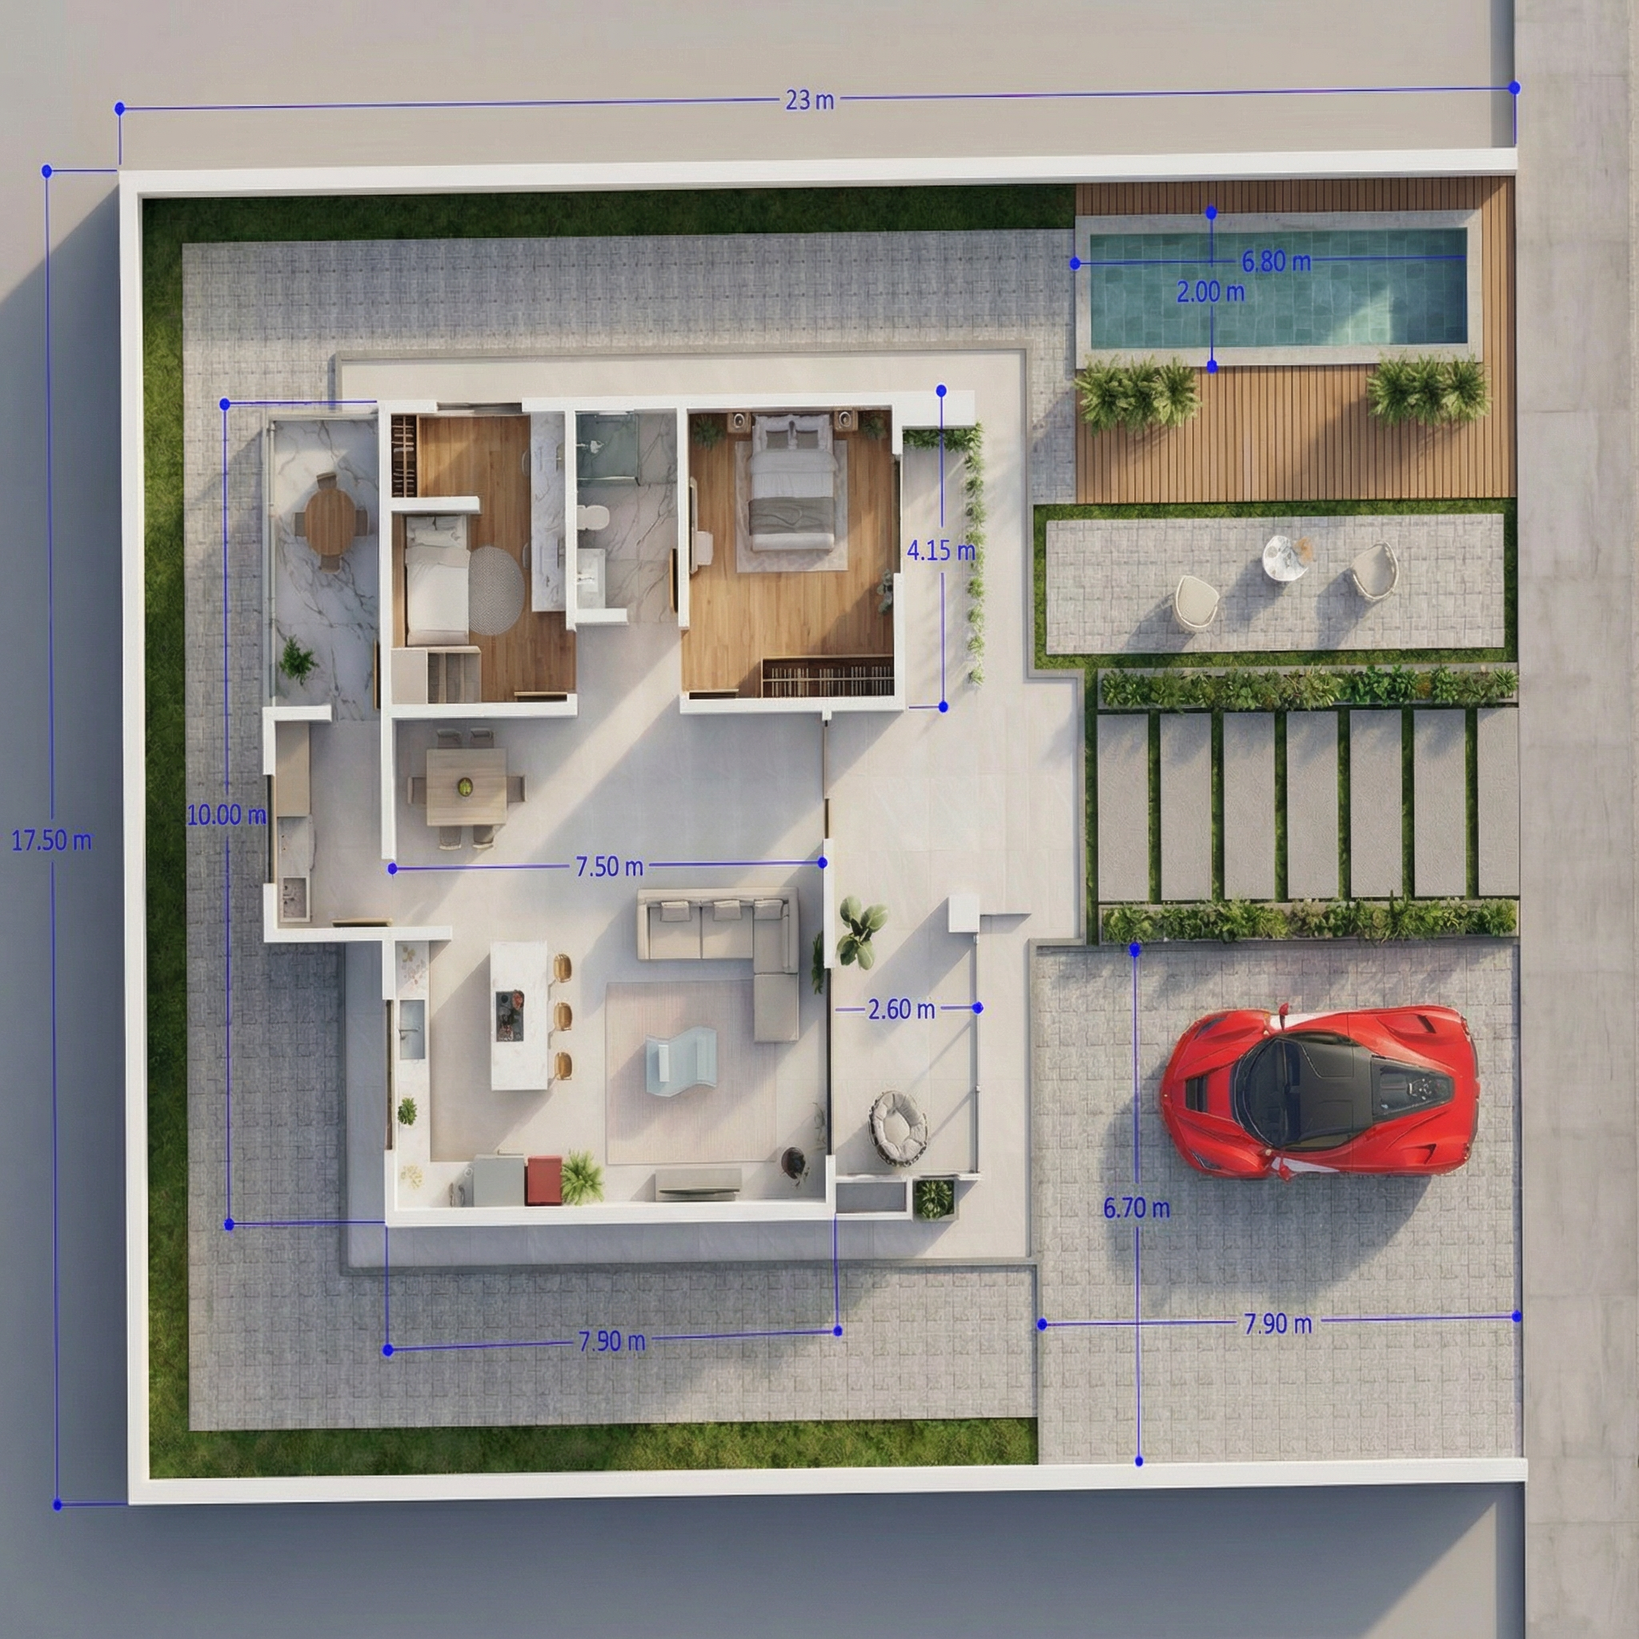
- Floor Plan
What’s Included in Your Download:
With your purchase, you’ll instantly gain access to:
- PDF Architectural Plans – Ready-to-build drawings with full layout and dimensions
- AutoCAD Files (.DWG) – Professional 2D technical plans for precise modification
- ArchiCAD BIM Model (Optional) – Advanced editable model for maximum flexibility and easy project modifications
- 100+ Ultra High-End Cinematic 4K Renders – Photorealistic visuals capturing every space, material, and atmosphere of the house with premium architectural quality
Why This Project Stands Out
- Modern and timeless design
- Optimized for real-life construction
- Easy to customize
- High perceived value for clients or investors
Take the first step toward building your dream home! Download the complete project files instantly after purchase. Click on the button below to get started today.
Reviews
There are no reviews yet.